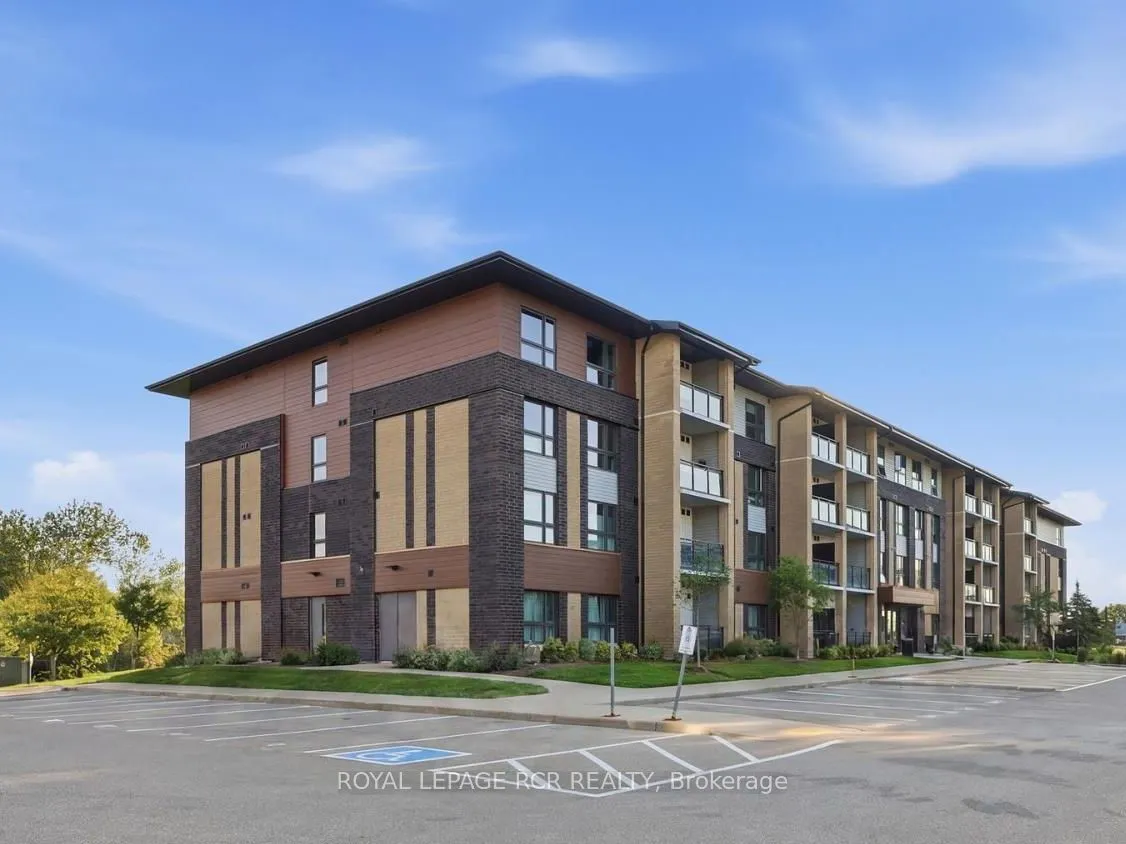
Sign In or Create a Free Account to see full details of this property
Key Facts
Key facts for 25 Kay Crescent #LL02
Property Type
Condo, Apartment
Parking
0 garage, 1 parking
MLS #
X13856090
Size
800-899 sqft
Basement
None
Listed on
2026-10-02
Lot size
-
Tax
$3,816 /yr
Days on Market
11
Approximate Age
6-10
Maintenance Fee
$492/mo
Common Elements, Bui...
Description
Amazing Value! Most affordable 2 bedroom unit in south end. This beautifully maintained 2-bedroom condo offers the perfect balance of style, comfort, and convenience. The bright kitchen is a standout feature, offering plenty of storage space, stainless steel appliances, and marble countertops. The s...pacious living room flows seamlessly into the covered balcony through sliding doors, providing a perfect space for relaxation or enjoying the outdoors. Ground floor balcony offers privacy with exposure to greenspace. Both bedrooms are generously sized, with large windows that allow natural light to flood the space, making the rooms feel open and airy. The in-suite laundry adds an extra layer of convenience, while the tidy 4-piece bathroom completes this well-rounded home. Located in the sought-after south end of Guelph, this condo is just minutes away from a variety of restaurants, shopping centers, a local theatre, fitness centre and bus routes. Major commuter routes are easily accessible, offering a quick and convenient drive in and out of the city. Whether you're a first-time homebuyer, downsizing, or looking for an investment property, this condo offers a fantastic opportunity to live in one of Guelphs most desirable neighborhoods! Vacant Unit Priced To Sell! Some Photos Virtually Staged.
Full Property Details
Interior
Bedrooms
2
Total Bedrooms
2
Washrooms
1
Square Footage
800-899 sqft
Basement
None
Heating Source
Gas
Heating Fuel
Forced Air
Air Conditioning
Central Air
Family Room
No
Kitchens
1
Total Kitchens
1
Fireplace Features
No
Bedrooms
2
Total Bedrooms
2
Washrooms
1
Square Footage
800-899 sqft
Basement
None
Heating Source
Gas
Heating Fuel
Forced Air
Air Conditioning
Central Air
Family Room
No
Kitchens
1
Total Kitchens
1
Fireplace Features
No
Exterior
Parking Spaces
1
Total Parking Spaces
1.00
Garage Spaces
0
Balcony
Open
Parking Spaces
1
Total Parking Spaces
1.00
Garage Spaces
0
Balcony
Open
Building Description
Style
Apartment
Home Type
Condo
Subtype
Condo Apt
Year Built
6-10
Property Orientation
West
Exterior Finish
Brick,Vinyl Siding
Possession Date
10/30/2026
Locker
Exclusive
Style
Apartment
Home Type
Condo
Subtype
Condo Apt
Year Built
6-10
Property Orientation
West
Exterior Finish
Brick,Vinyl Siding
Possession Date
10/30/2026
Locker
Exclusive
Community
Community
Pineridge/Westminster Woods
Community
Pineridge/Westminster Woods
Taxes & Fees
Taxes
$3,816 /yr
Tax Year
2025
Occupancy
Vacant
Maintenance Fee
$492/mo
Common Elements
Included
Building Insurance
Included
Taxes
$3,816 /yr
Tax Year
2025
Occupancy
Vacant
Maintenance Fee
$492/mo
Common Elements
Included
Building Insurance
Included
Other
Pets
Yes-with Restrictions
Pets
Yes-with Restrictions
Room Types
Bedroom
-
Dimensions 12.99 x 12.86 feet
167.05 sqft
Bedroom
-
Dimensions 8.14 x 7.15 feet
58.2 sqft
Kitchen
-
Dimensions 12.01 x 12.99 feet
156.01 sqft
Living Room
-
Dimensions 10.99 x 11.02 feet
121.11 sqft
Similar Properties(No results)
Mortgage Calculator
Calculate your estimated monthly mortgage payment
Price
$385,000
$
%
%
Total cost of mortgage
$0
Monthly payment
By clicking Save, we will calculate your estimated mortgage for all properties using the saved values (down payment percentage, interest rate, and amortization).
The accuracy and applicability of this calculator are not guaranteed.