Sign In or Create a Free Account to see full details of this property
Key Facts
Key facts for 8 Mountsberg Road
Property Type
House, Bungalow
Parking
None 0 garage, 8 parking
MLS #
X13736062
Size
700-1100 sqft
Basement
Crawl Space
Listed on
2026-09-02
Lot size
100 x 200.35
Tax
$5,333 /yr
Days on Market
41
Approximate Age
-
Maintenance Fee
-
Description
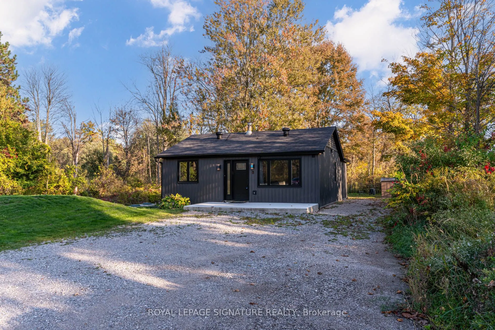
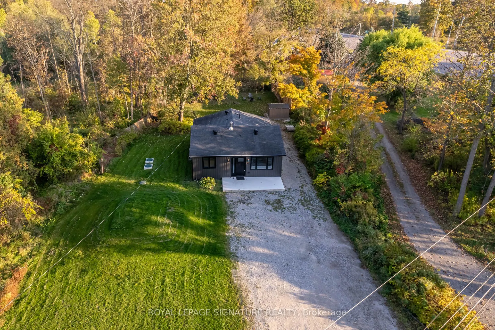
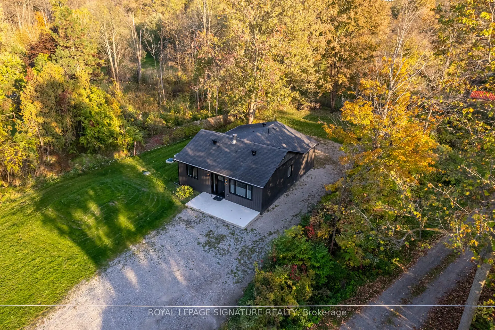
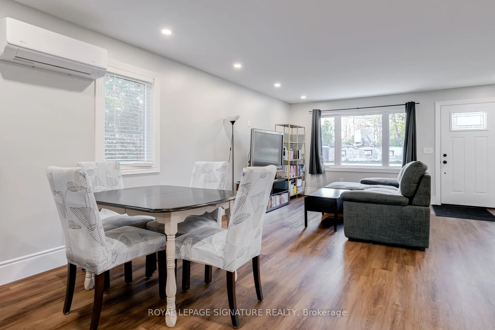
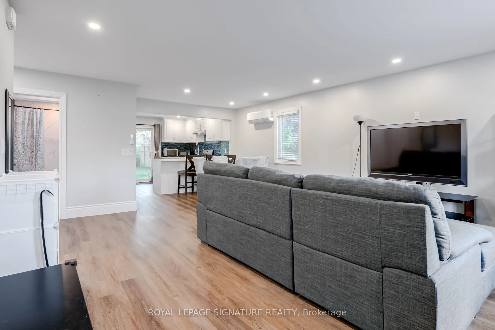
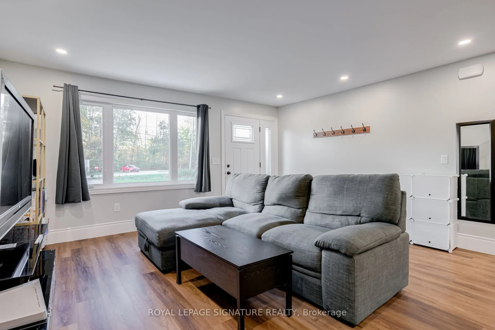
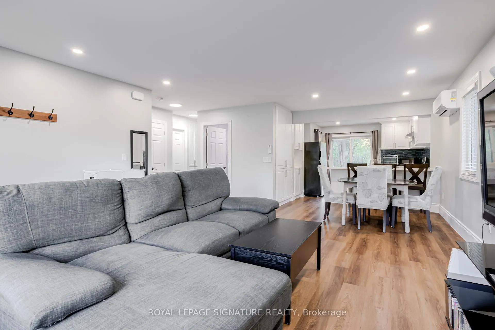
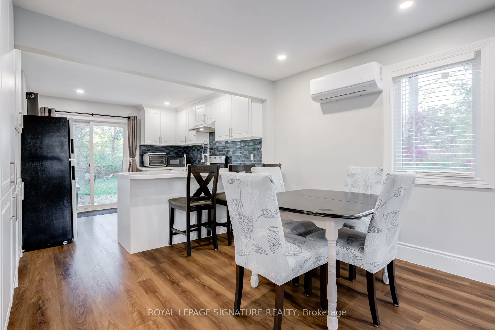
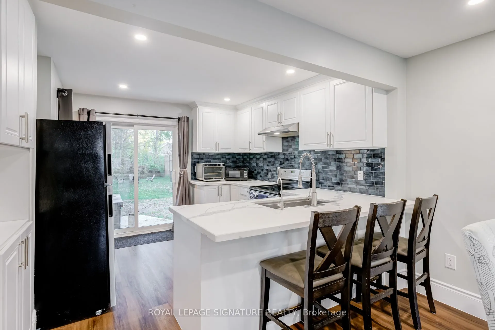
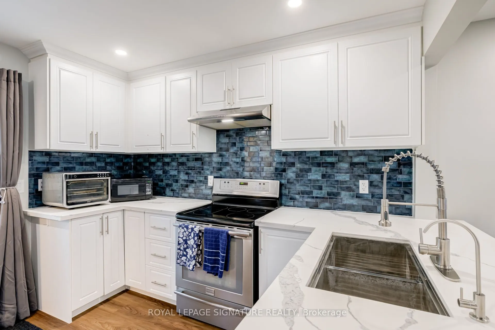
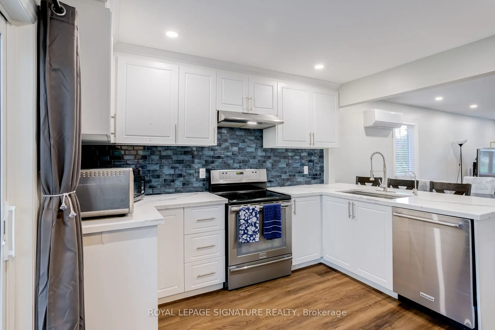
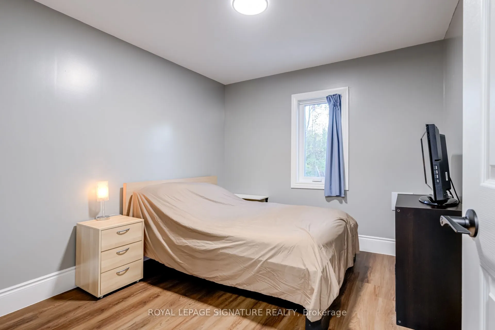
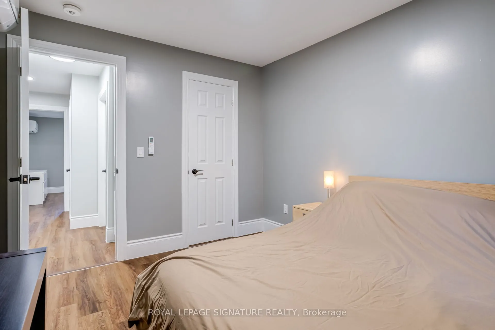
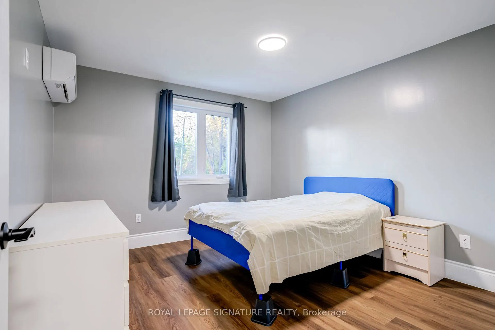
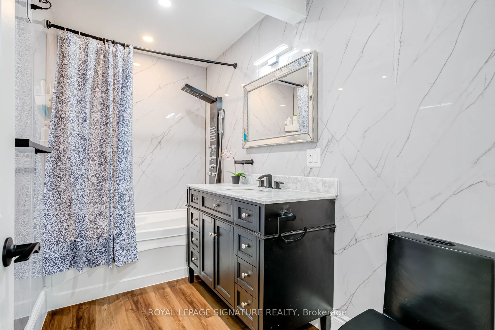
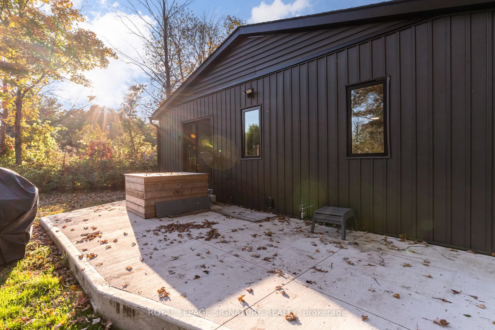
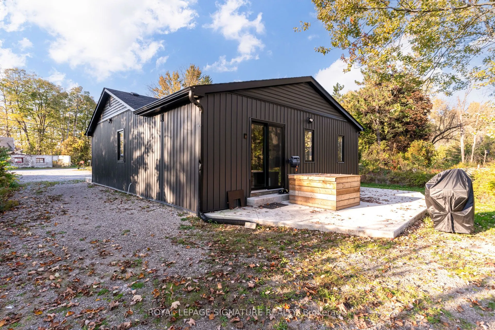
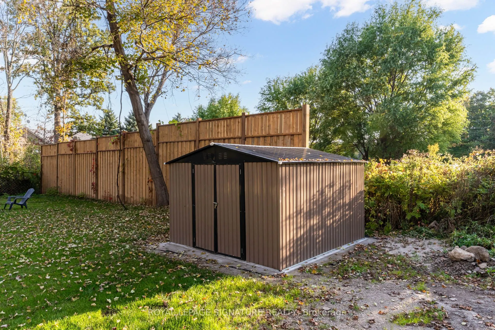
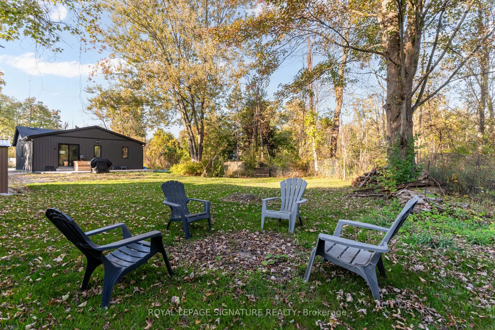
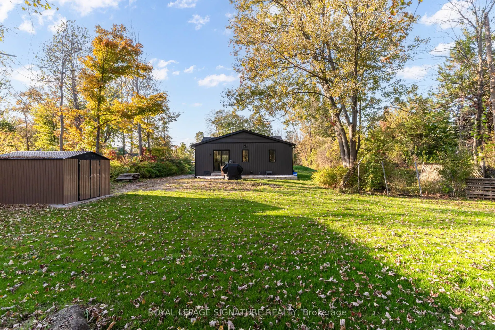
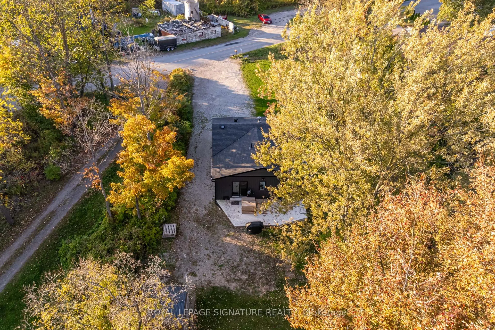
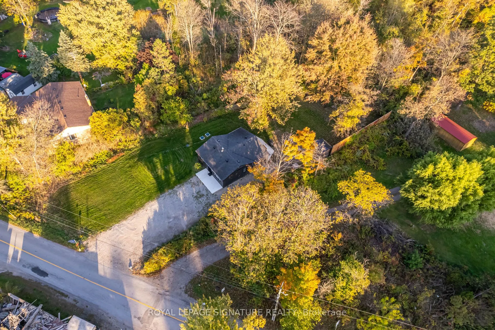
Discover this stylishly renovated country bungalow, privately set back from the road on a scenic 100 x 200 ft property with room to park 8+ vehicles. An ideal choice as a cozy first home, those looking to downsize, or anyone seeking the opportunity to expand or build, this home highlights a newly de...signed kitchen complete with stunning counters and sleek stainless steel appliances. The bright and airy open-concept living and dining space has been completely refreshed, complemented by a stylish 4-piece bath, two generously sized bedrooms, and the practicality of main-floor laundry and utility room. This turnkey residence boasts an impressive list of recent improvements: electrical (2024), plumbing, spray foam insulation, flooring (2024), roof (2024), septic system (2024), updated windows and patio door (2025),attic insulation (2025), regraded and reseeded lawn (2025), UV system (2025), fencing (2025), and a shed (2025). Enjoy the charm of outdoor living on the 19' x 8' front porch or the expansive 24' x 11' back deck. With every detail thoughtfully upgraded, this home is ready for you to move in and enjoy. Don't wait-this gem won't last!
Full Property Details
Interior
Bedrooms
2
Total Bedrooms
2
Washrooms
1
Square Footage
700-1100 sqft
Basement
Crawl Space
Heating Source
Electric
Heating Fuel
Heat Pump
Air Conditioning
Wall Unit
Family Room
No
Kitchens
1
Total Kitchens
1
Fireplace Features
No
Bedrooms
2
Total Bedrooms
2
Washrooms
1
Square Footage
700-1100 sqft
Basement
Crawl Space
Heating Source
Electric
Heating Fuel
Heat Pump
Air Conditioning
Wall Unit
Family Room
No
Kitchens
1
Total Kitchens
1
Fireplace Features
No
Exterior
Depth
200.35
Front
100.17
Lot Size
100 x 200.35 ft
Pool
None
Parking Spaces
8
Total Parking Spaces
8.00
Parking Description
None
Garage Spaces
0
Depth
200.35
Front
100.17
Lot Size
100 x 200.35 ft
Pool
None
Parking Spaces
8
Total Parking Spaces
8.00
Parking Description
None
Garage Spaces
0
Building Description
Style
Bungalow
Home Type
House
Subtype
Detached
Property Orientation
South
Exterior Finish
Vinyl Siding
Sewers
Septic
Water Supply
Well
Possession Date
No Data
Style
Bungalow
Home Type
House
Subtype
Detached
Property Orientation
South
Exterior Finish
Vinyl Siding
Sewers
Septic
Water Supply
Well
Possession Date
No Data
Community
Community
Rural Flamborough
Community
Rural Flamborough
Taxes & Fees
Taxes
$5,333 /yr
Tax Year
2025
Occupancy
Owner
Taxes
$5,333 /yr
Tax Year
2025
Occupancy
Owner
Room Types
Bedroom 2
Vinyl Floor, Window, Closet
Dimensions 10.66 x 9.32 feet
99.35 sqft
Dining Room
Vinyl Floor, Window
Dimensions 14.99 x 8.5 feet
127.42 sqft
Kitchen
-
Dimensions 10.5 x 11.58 feet
121.59 sqft
Living Room
Vinyl Floor, Window
Dimensions 15.42 x 14.07 feet
216.96 sqft
Primary Bedroom
Vinyl Floor, Window
Dimensions 11.75 x 11.15 feet
131.01 sqft
Utility Room
-
Dimensions 6 x 6 feet
36 sqft
Similar Properties(No results)
Mortgage Calculator
Calculate your estimated monthly mortgage payment
Price
$710,000
$
%
%
Total cost of mortgage
$0
Monthly payment
By clicking Save, we will calculate your estimated mortgage for all properties using the saved values (down payment percentage, interest rate, and amortization).
The accuracy and applicability of this calculator are not guaranteed.