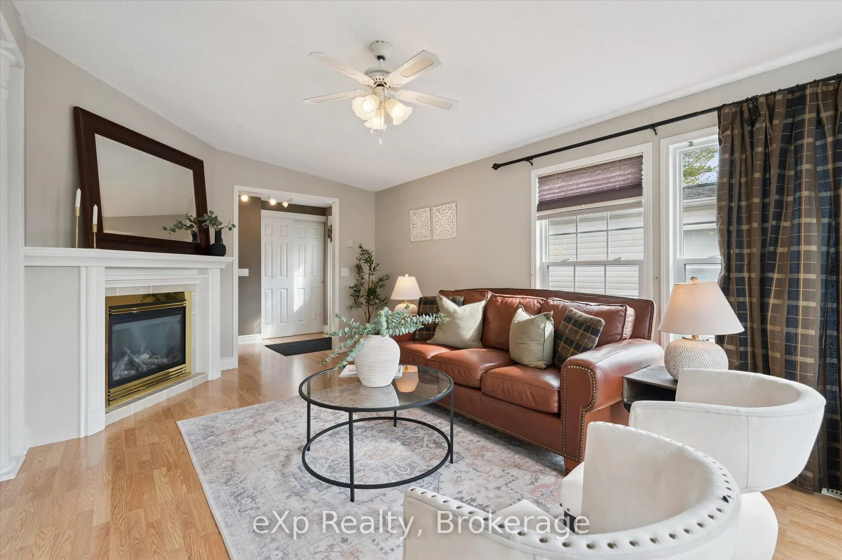
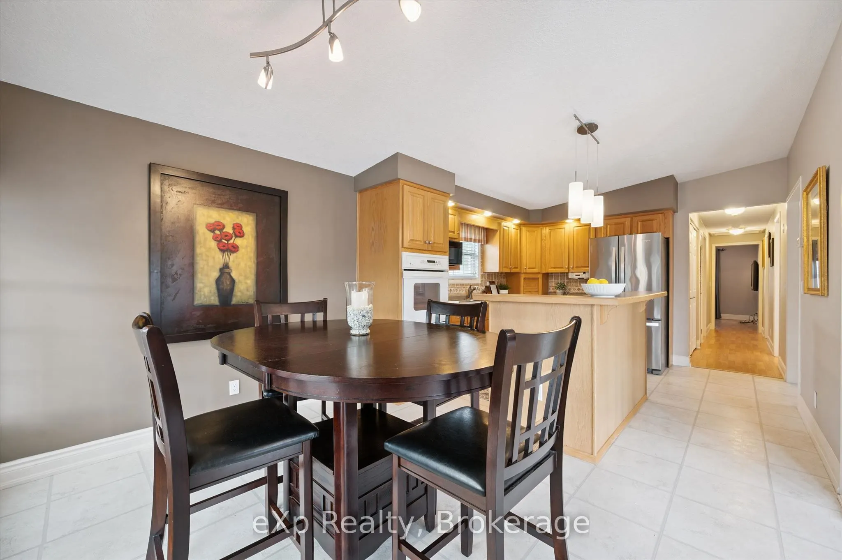
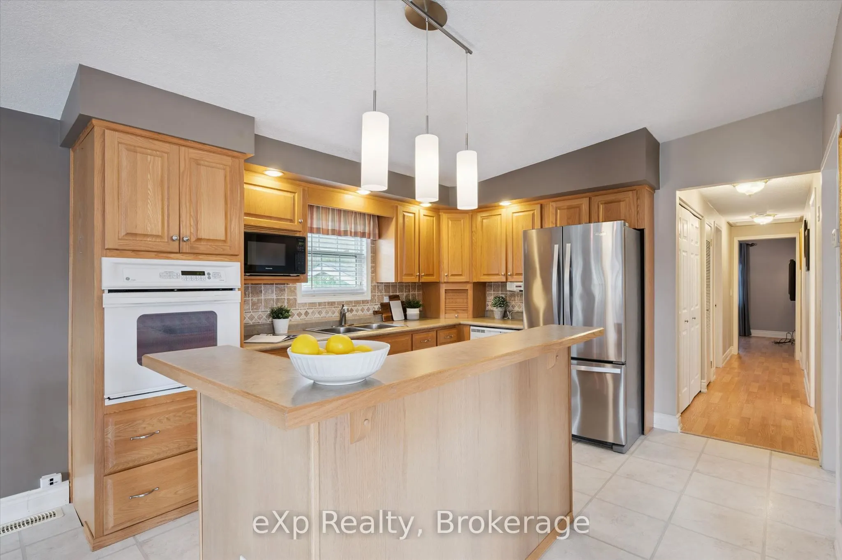
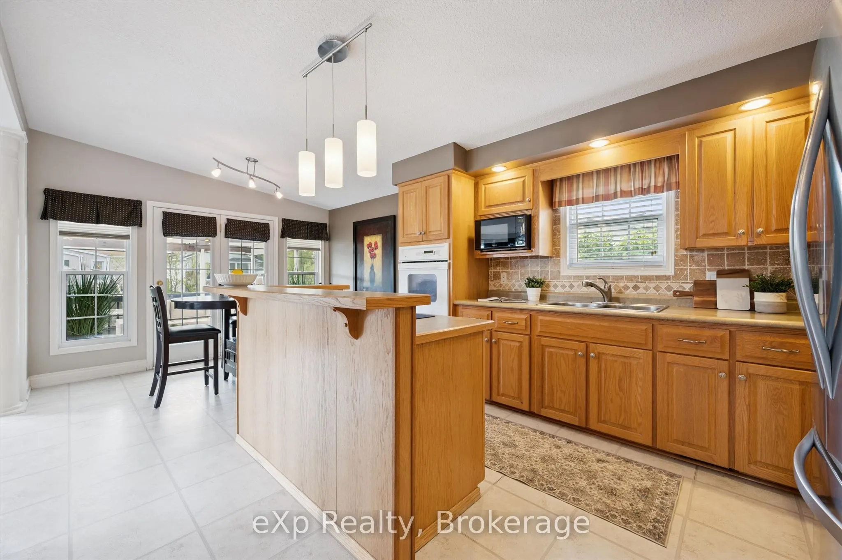
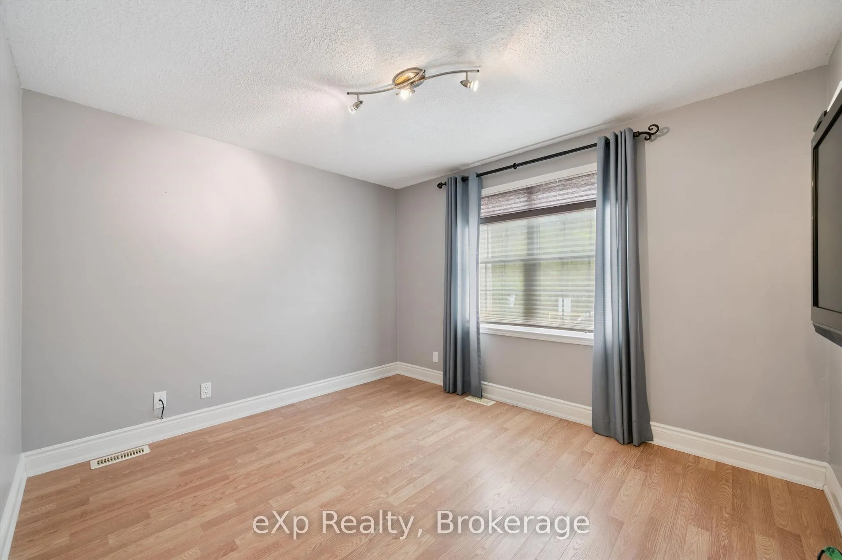
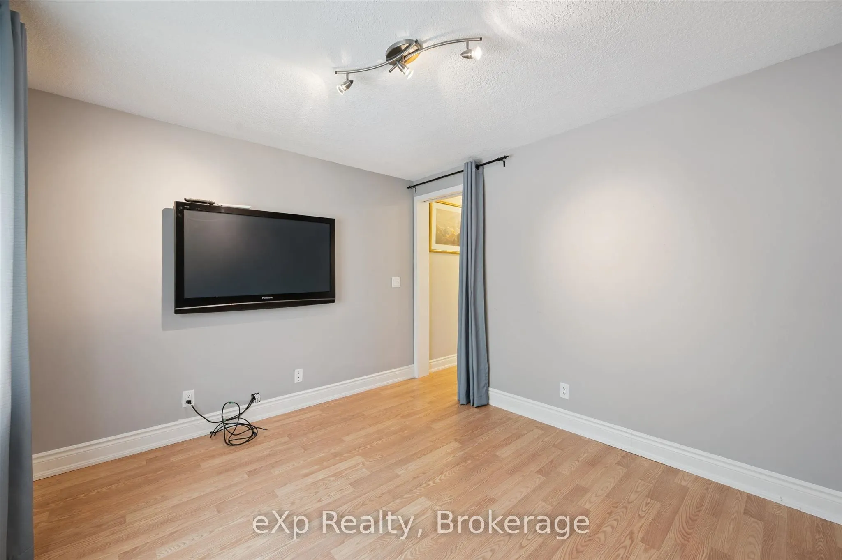
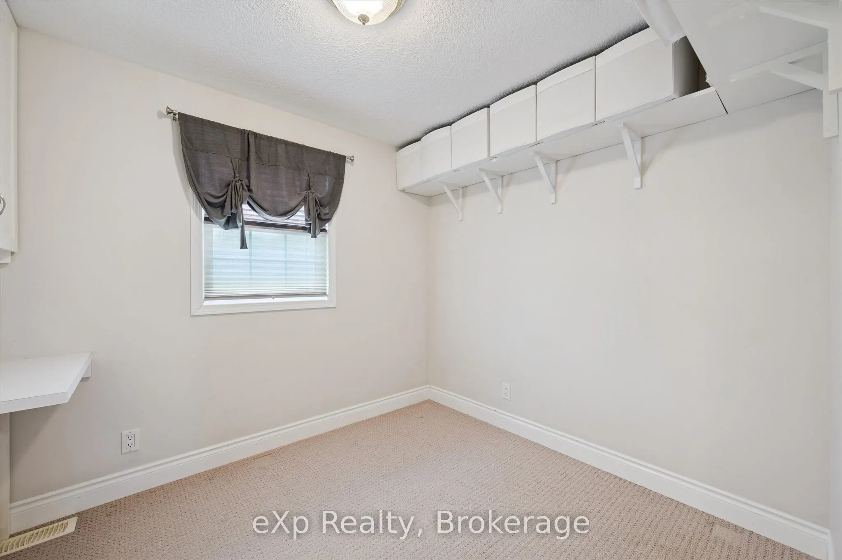
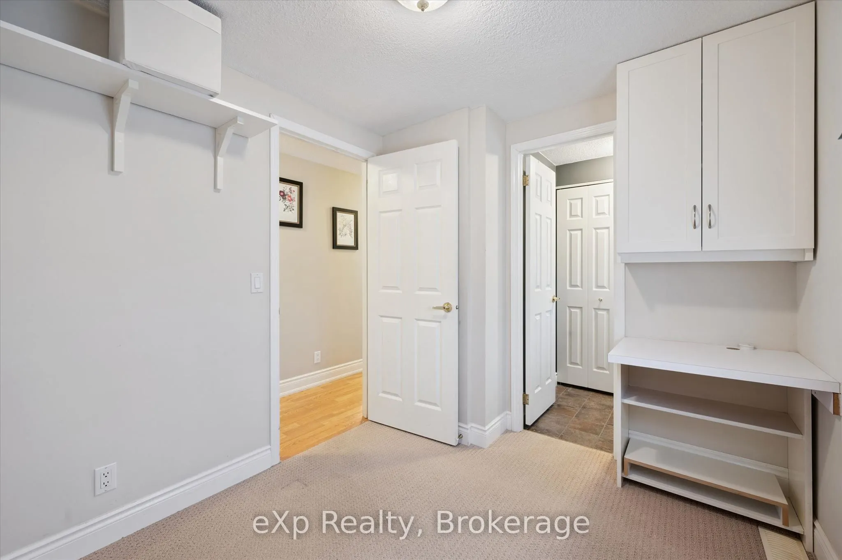
Sign In or Create a Free Account to see full details of this property
Key Facts
Key facts for 18 Jasper Heights Private
Property Type
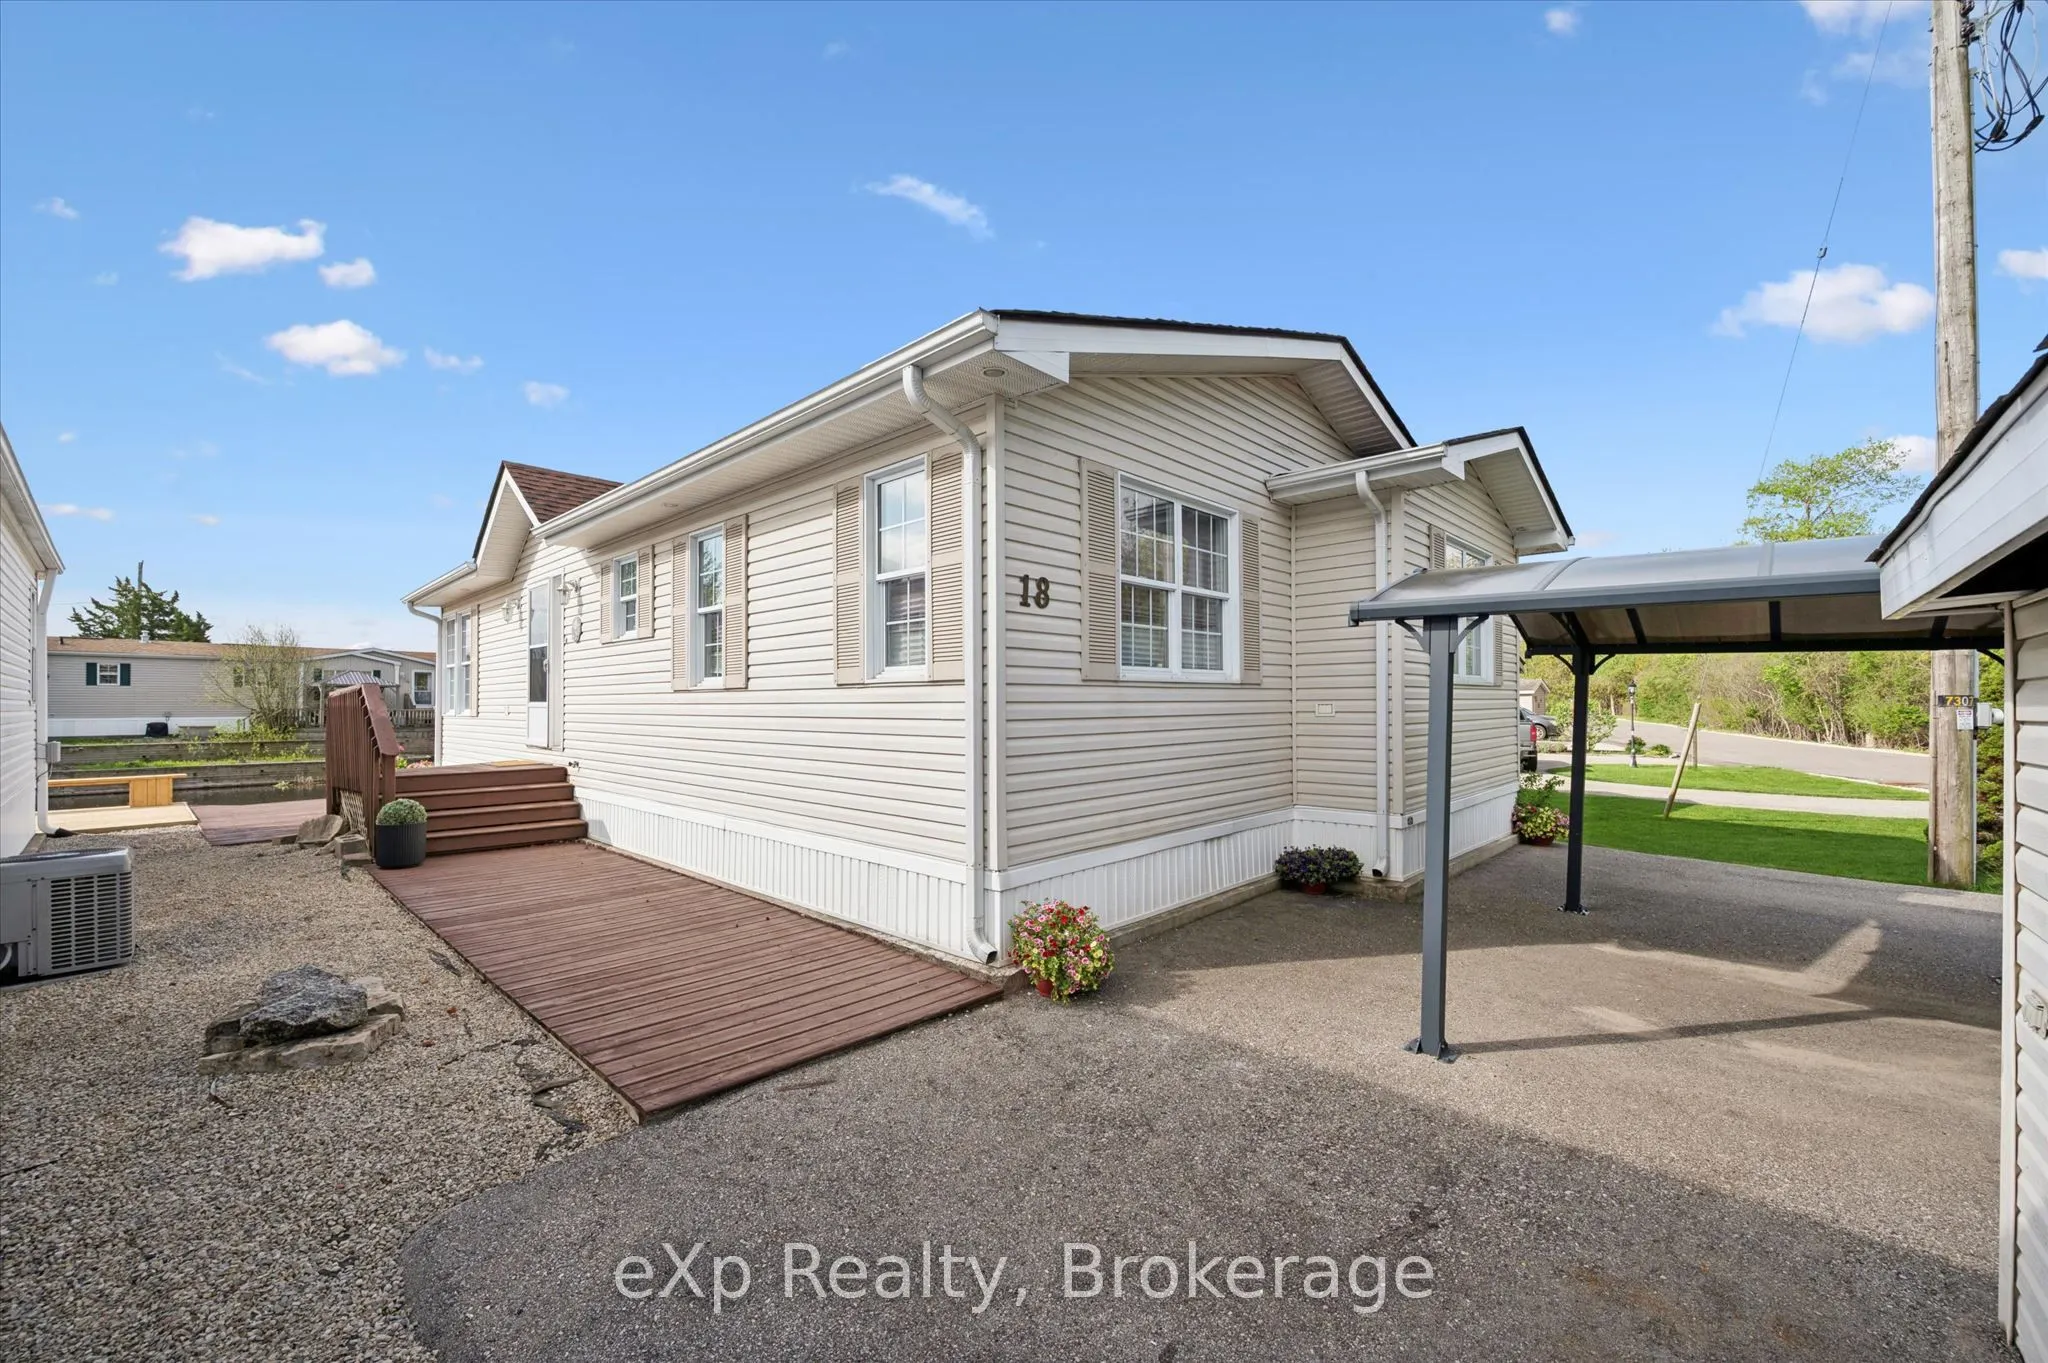
House, Bungalow
Parking
Carport 1 garage, 2 parking
MLS #
X13661860
Size
1100-1500 sqft
Basement
None
Listed on
2026-08-11
Lot size
37 x 102.0
Tax
$1,742 /yr
Days on Market
85
Approximate Age
16-30
Maintenance Fee
-
Description
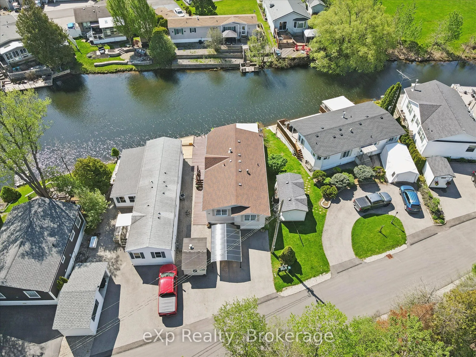
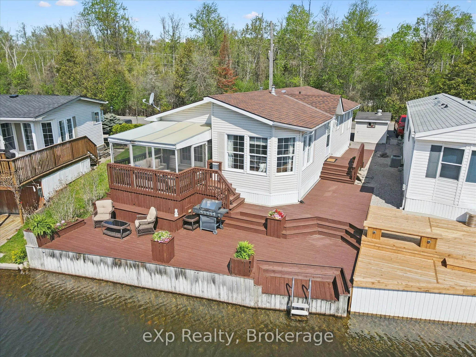
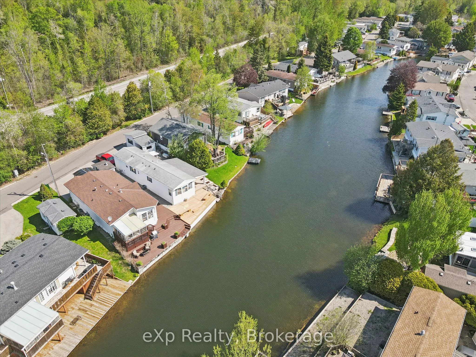
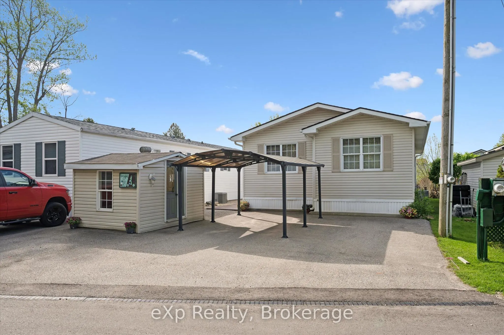
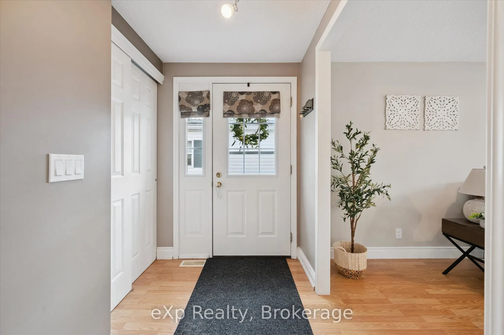
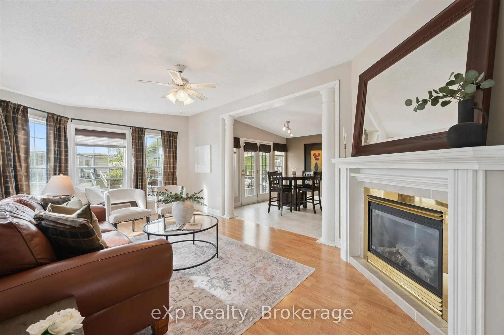
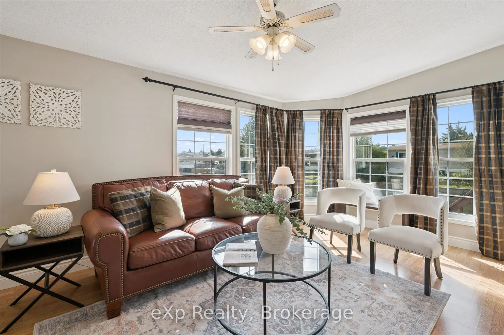
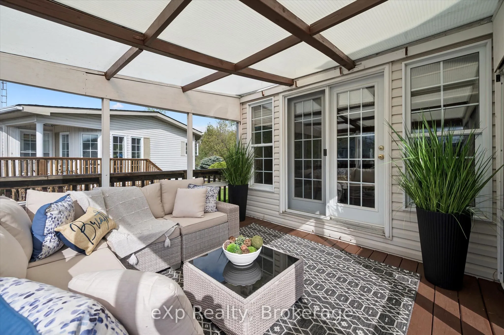
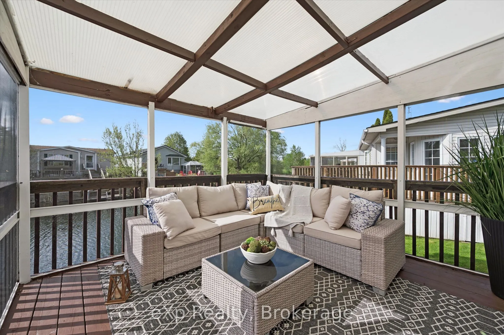
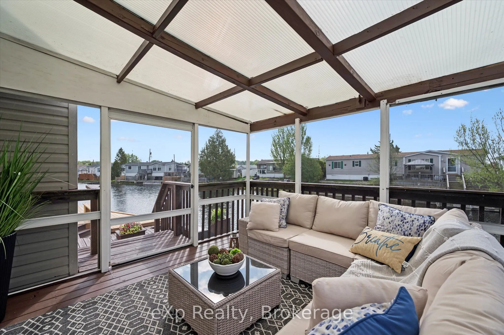
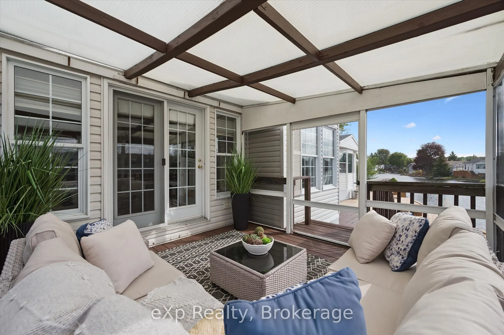
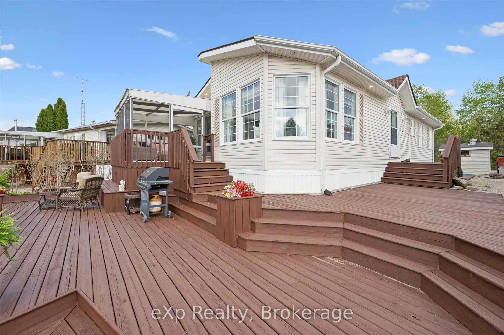
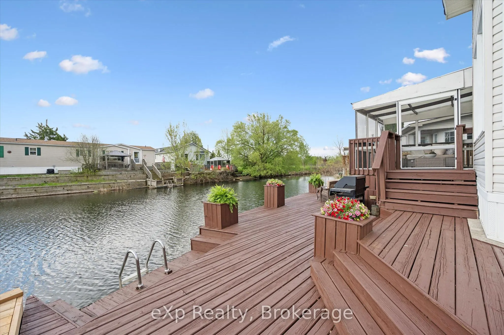
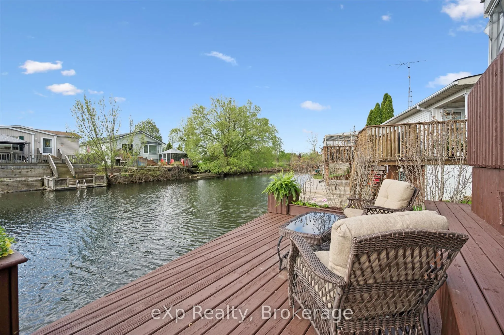
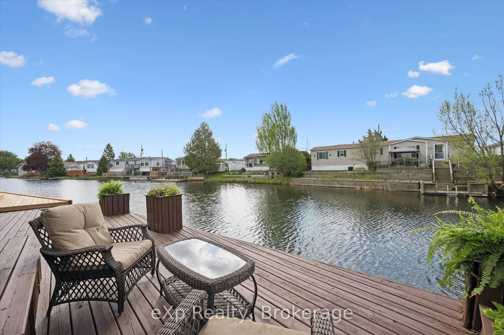
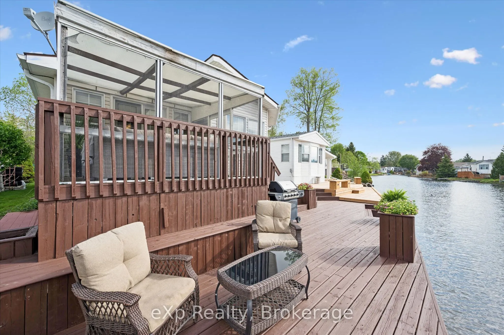
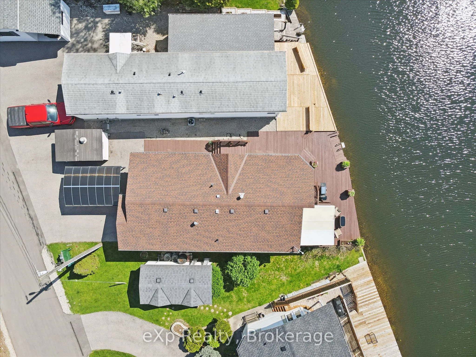
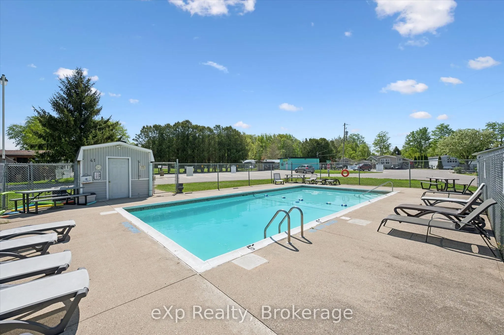
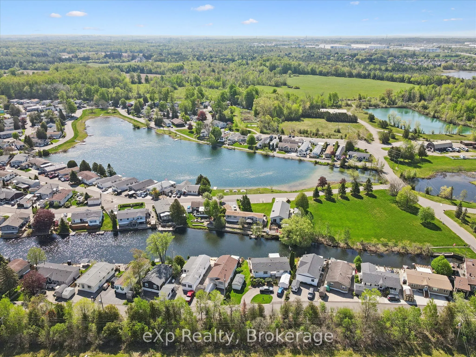
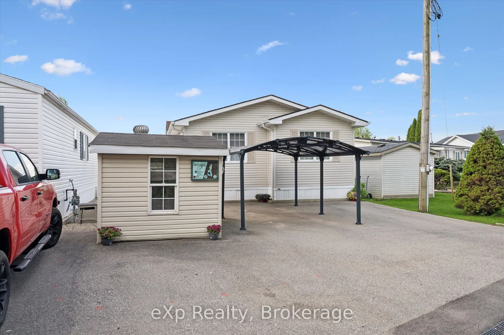
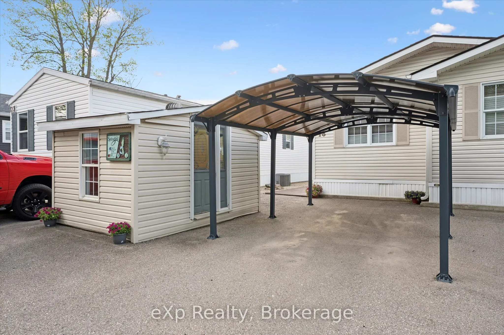
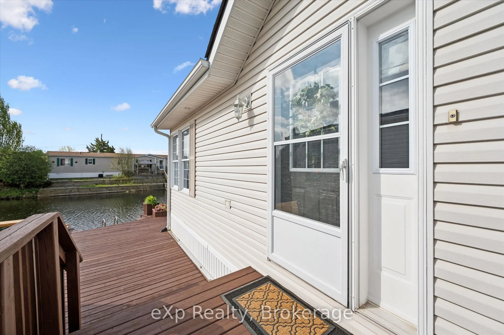
On owned land and tucked behind the gated entrance of the sought-after Mini Lakes community lies a waterfront lifestyle that feels more like a year-round retreat than a traditional home. Welcome to 18 Jasper Heights, a rare opportunity to own a beautifully positioned 3-bedroom, 2-bathroom waterfront... property in one of Puslinch's most unique and welcoming communities.Wake up to shimmering water front views, enjoy your morning coffee from the covered porch, then spend the afternoon soaking up the sun on the expansive multi-level deck that leads directly to the water's edge. Whether you love kayaking, swimming, entertaining friends, or simply unwinding by the lake, this home was designed to bring the outdoors into everyday living. Inside, the rare three-bedroom layout offers flexibility for guests, family, a home office, or the perfect summer getaway setup. Outside, the covered carport and detached shed provide practical space for hobbies, tools, outdoor gear, or extra storage.Mini Lakes offers the best of both worlds - full ownership living with the ease of community condo maintenance. Residents enjoy access to a recreation centre, outdoor pool, park spaces, and a meticulously maintained neighbourhood with no age restrictions. Whether you're searching for a peaceful full-time waterfront residence or the ultimate cottage alternative without the long drive north, this community delivers a lifestyle that's hard to match.Paradise isn't just for weekends anymore - at Mini Lakes, every day can feel like a vacation.
Full Property Details
Interior
Bedrooms
3
Total Bedrooms
3
Washrooms
2
Square Footage
1100-1500 sqft
Basement
None
Heating Source
Gas
Heating Fuel
Forced Air
Air Conditioning
Central Air
Family Room
No
Kitchens
1
Total Kitchens
1
Fireplace Features
Yes
Bedrooms
3
Total Bedrooms
3
Washrooms
2
Square Footage
1100-1500 sqft
Basement
None
Heating Source
Gas
Heating Fuel
Forced Air
Air Conditioning
Central Air
Family Room
No
Kitchens
1
Total Kitchens
1
Fireplace Features
Yes
Exterior
Depth
102.0
Front
37.0
Driveway
Private Double
Lot Size
37 x 102.0 ft
Pool
Community
Waterfront
Direct
Parking Spaces
2
Total Parking Spaces
3.00
Parking Description
Carport
Garage Spaces
1
Zoning
ML 'h-1'
Depth
102.0
Front
37.0
Driveway
Private Double
Lot Size
37 x 102.0 ft
Pool
Community
Waterfront
Direct
Parking Spaces
2
Total Parking Spaces
3.00
Parking Description
Carport
Garage Spaces
1
Zoning
ML 'h-1'
Building Description
Style
Bungalow
Home Type
House
Subtype
Detached
Year Built
16-30
Property Orientation
East
Exterior Finish
Vinyl Siding
Sewers
Other
Water Supply
Well
Possession Date
No Data
Style
Bungalow
Home Type
House
Subtype
Detached
Year Built
16-30
Property Orientation
East
Exterior Finish
Vinyl Siding
Sewers
Other
Water Supply
Well
Possession Date
No Data
Community
Community
Rural Puslinch East
Community
Rural Puslinch East
Taxes & Fees
Taxes
$1,742 /yr
Tax Year
2026
Occupancy
Vacant
Taxes
$1,742 /yr
Tax Year
2026
Occupancy
Vacant
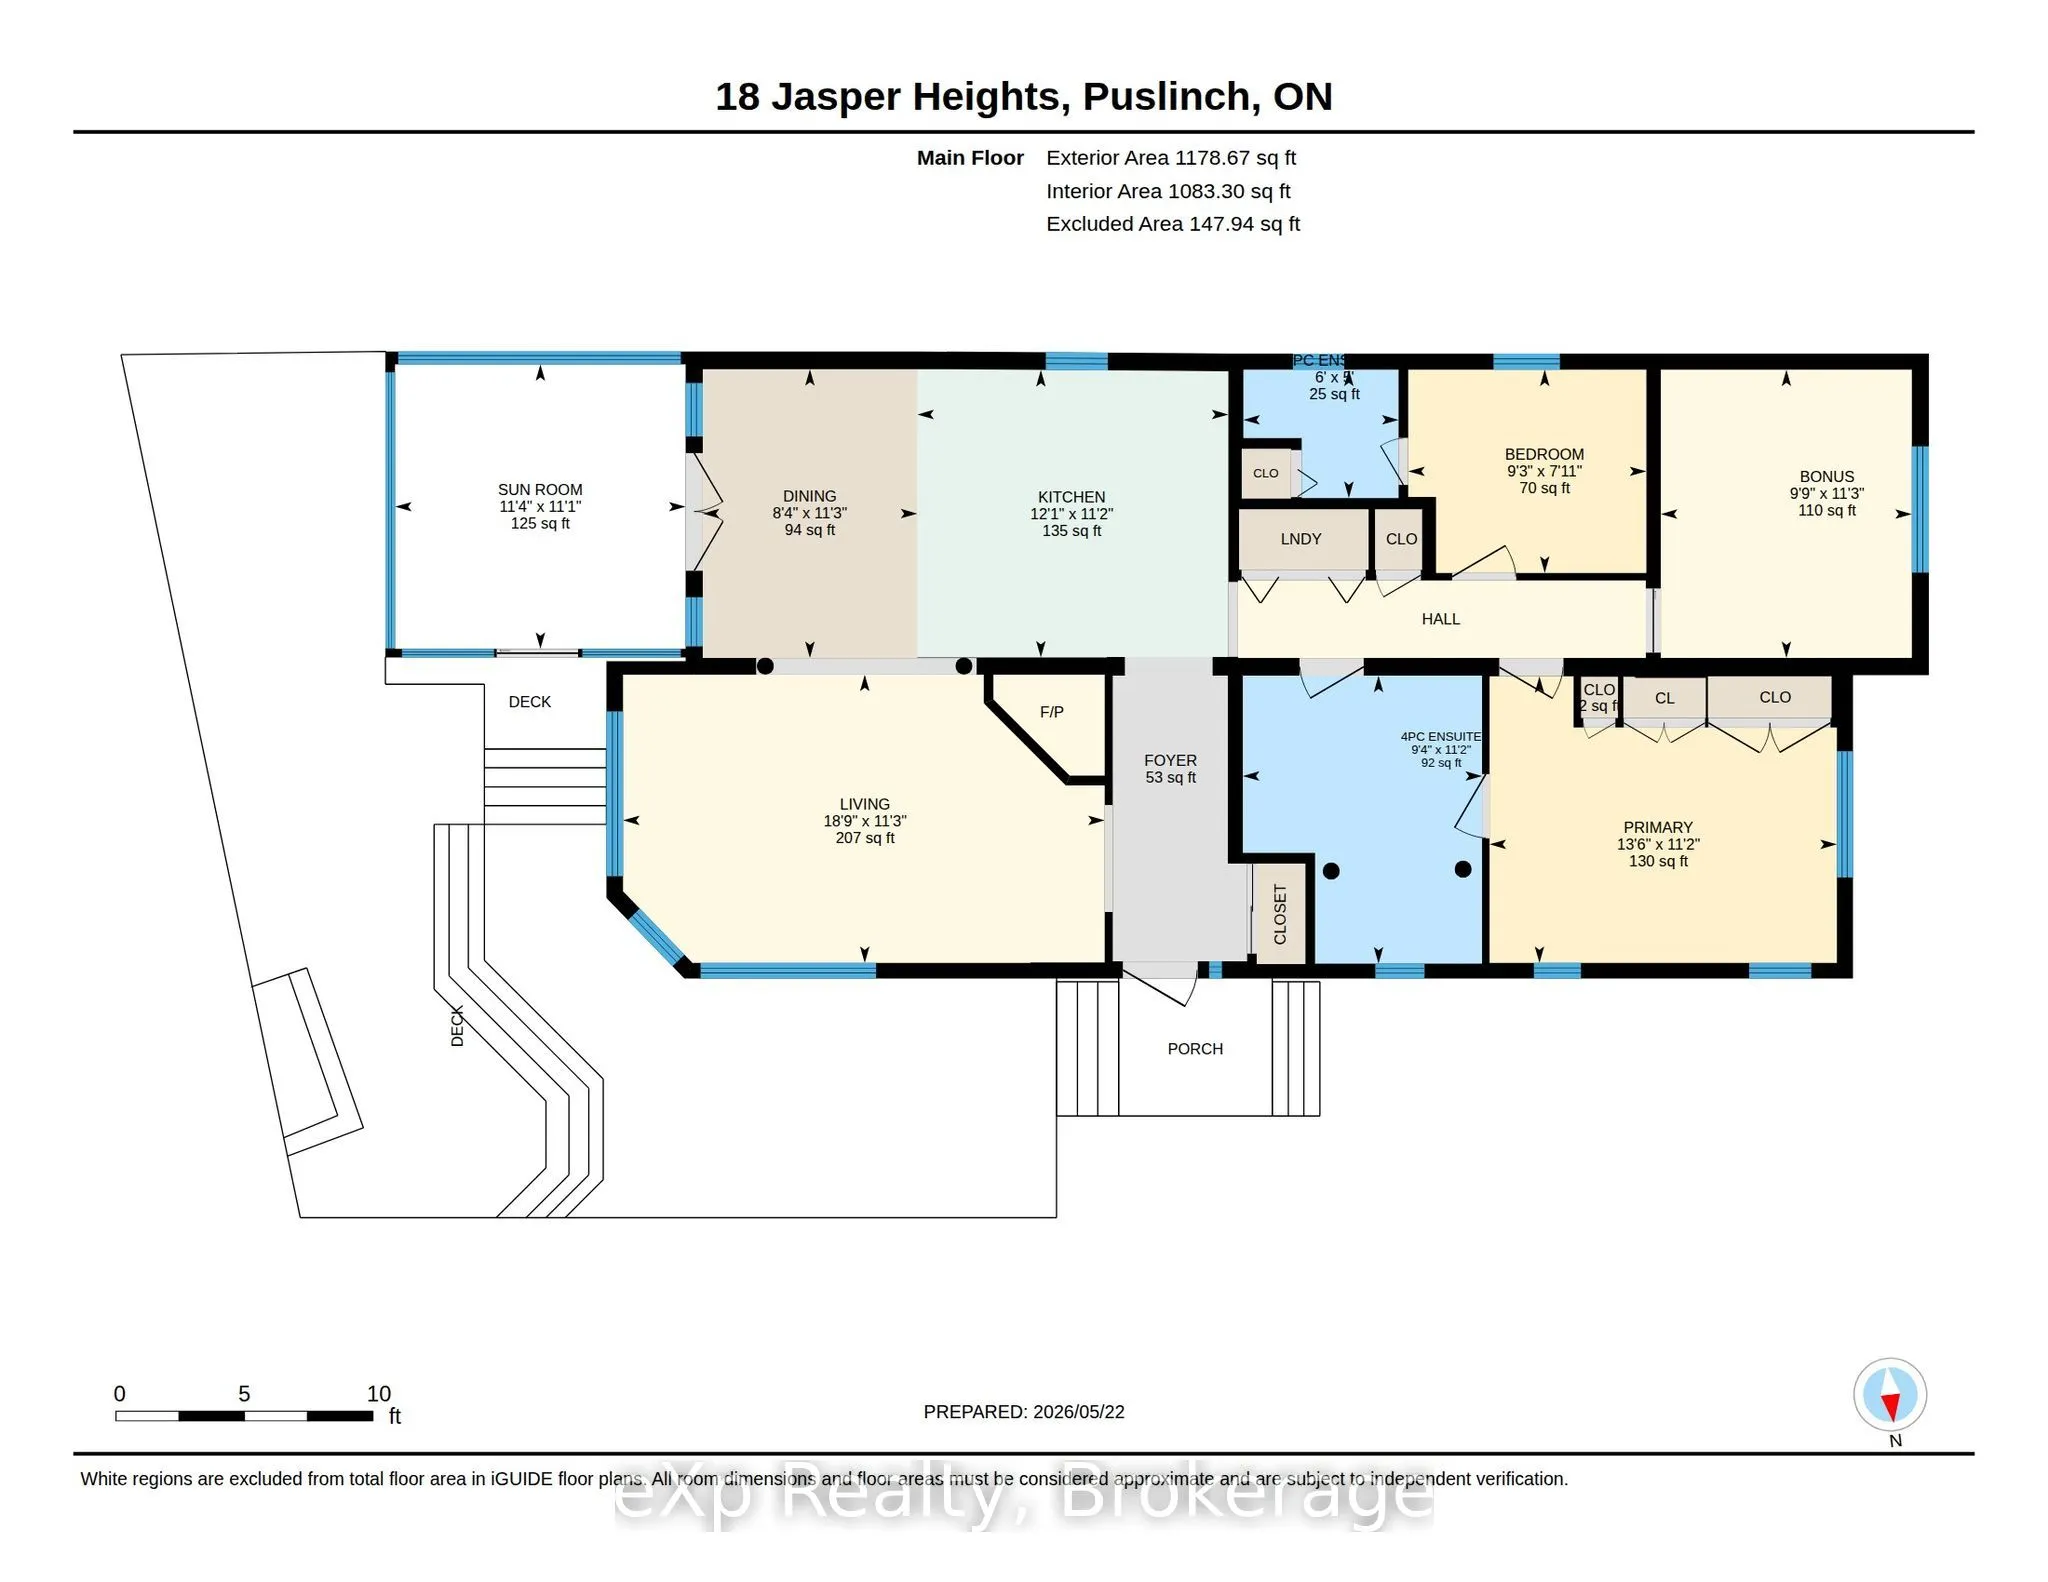
Room Types
Bedroom
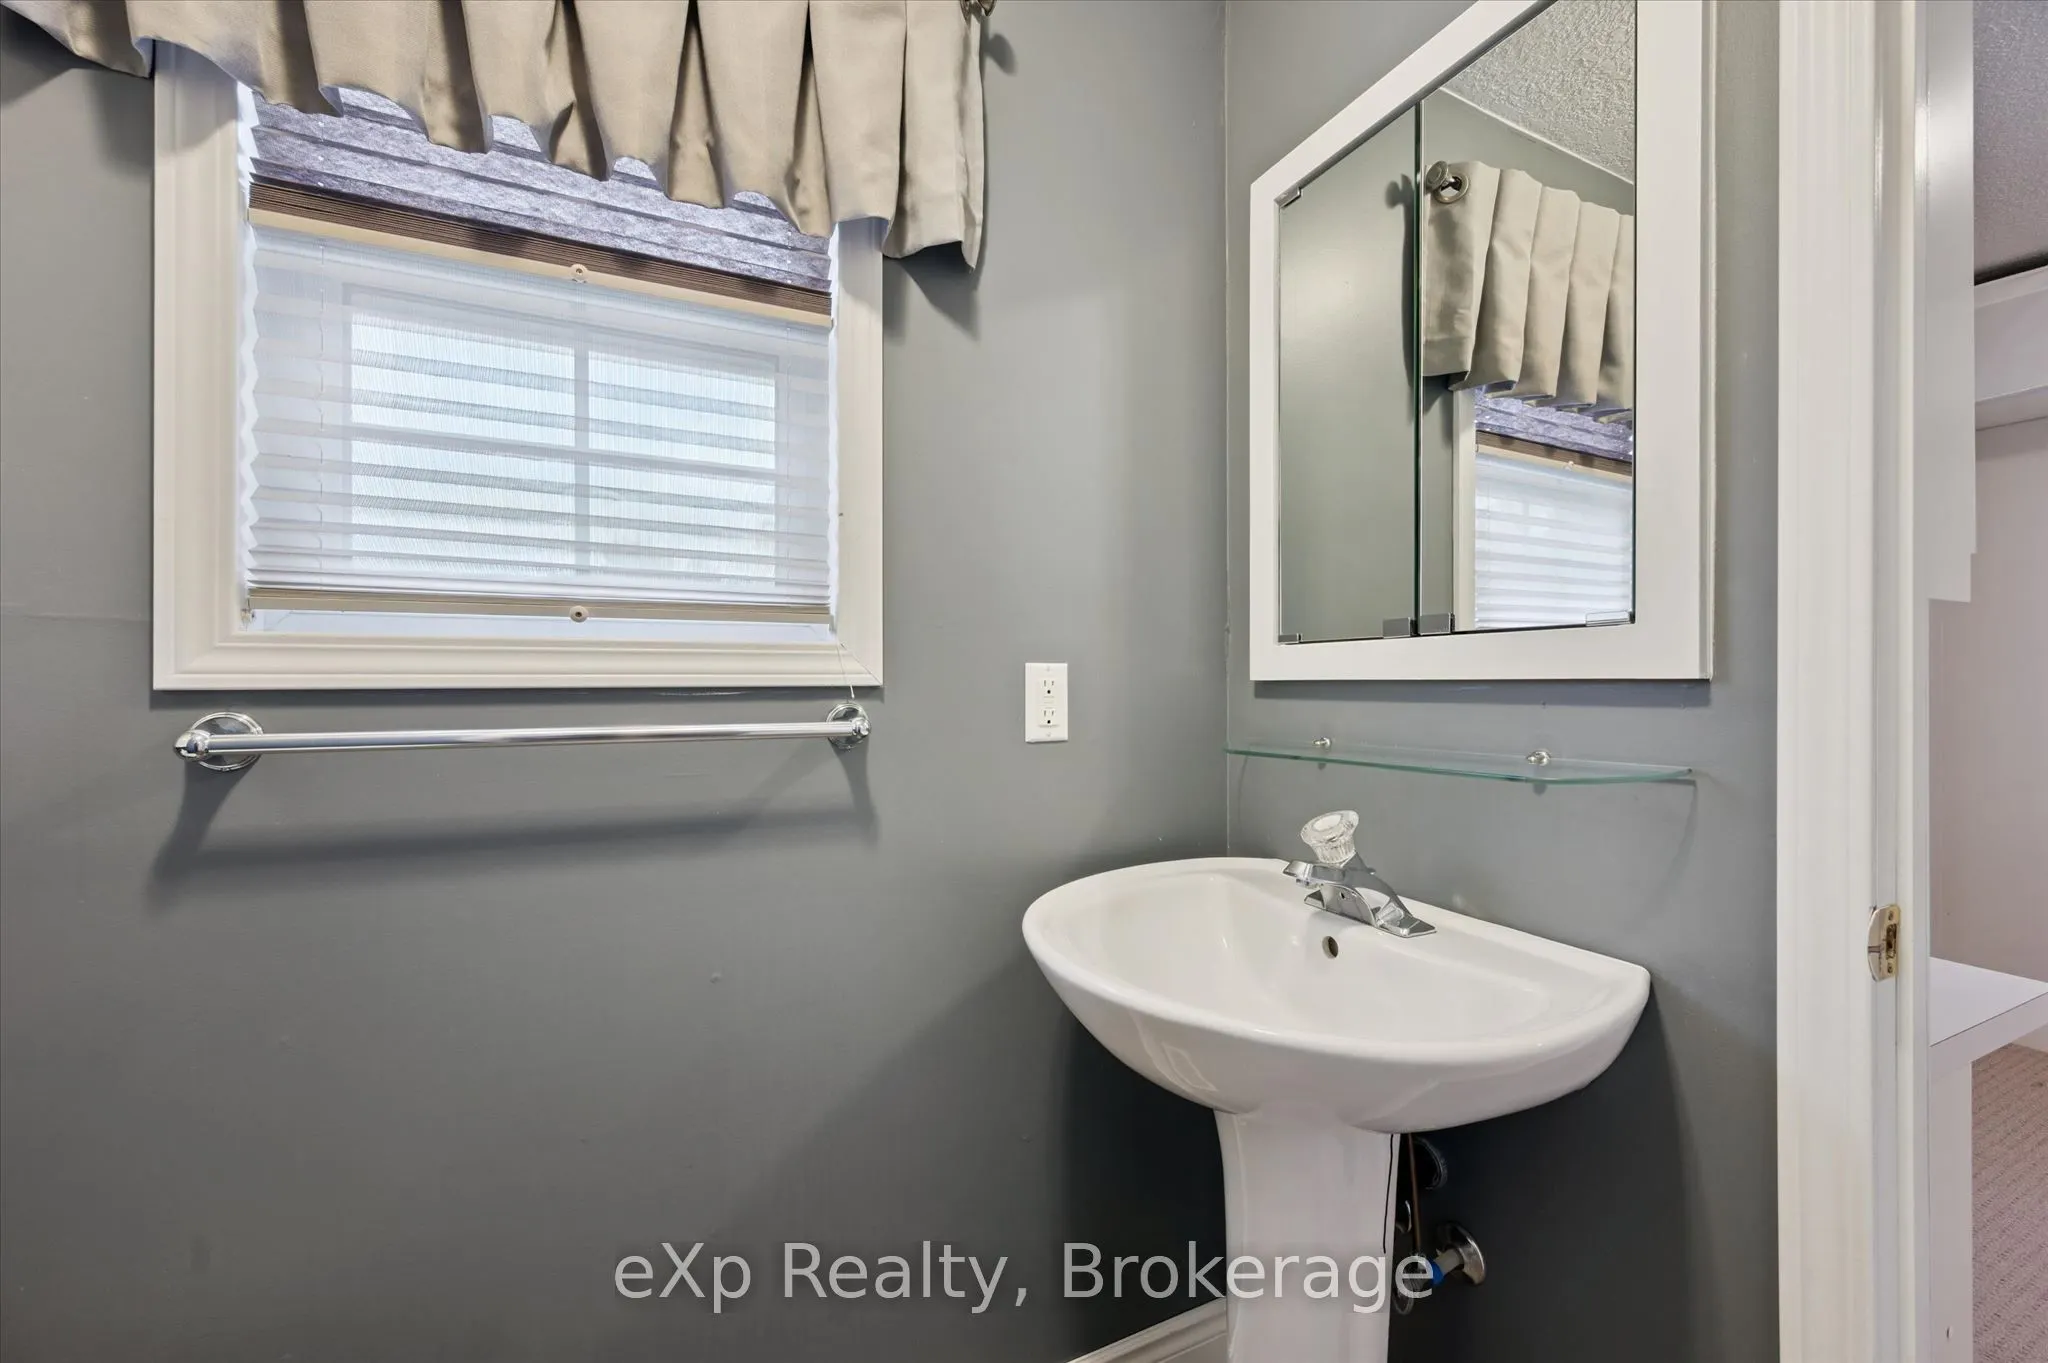
2 Pc Ensuite
Dimensions 9.28 x 7.91 feet
73.4 sqft
Bedroom
-
Dimensions 9.78 x 11.22 feet
109.73 sqft
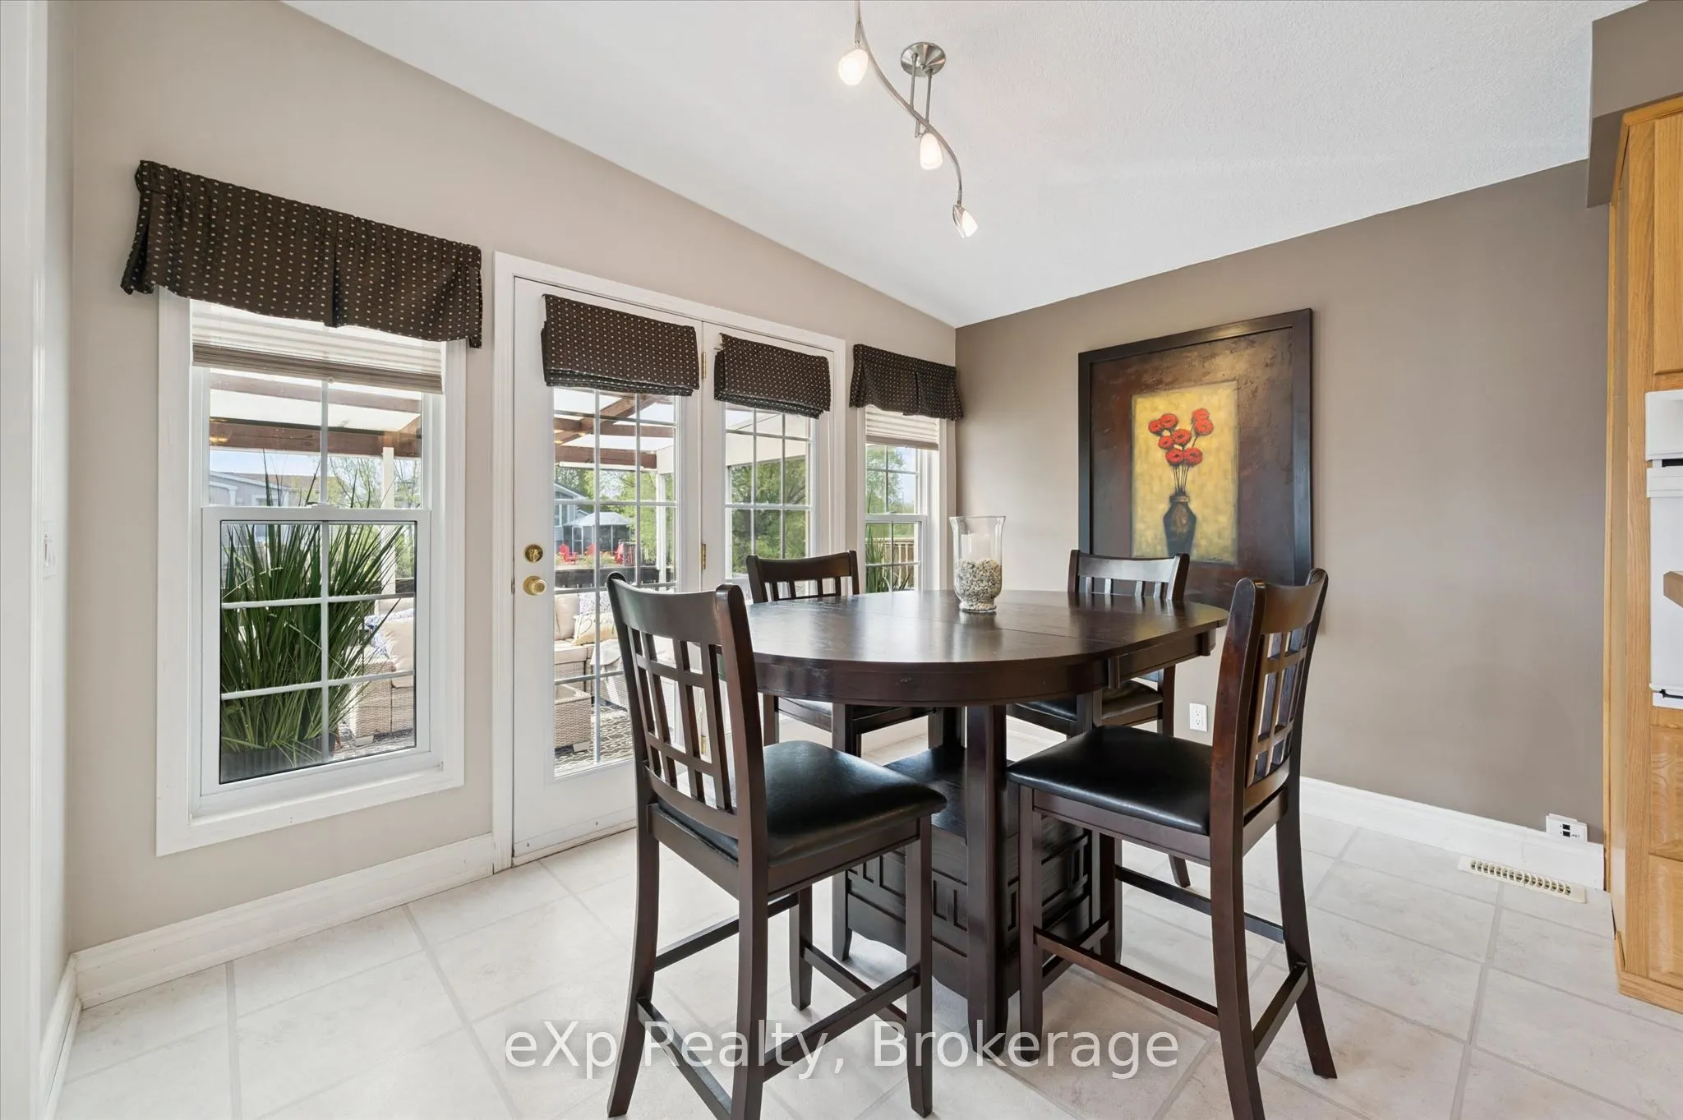
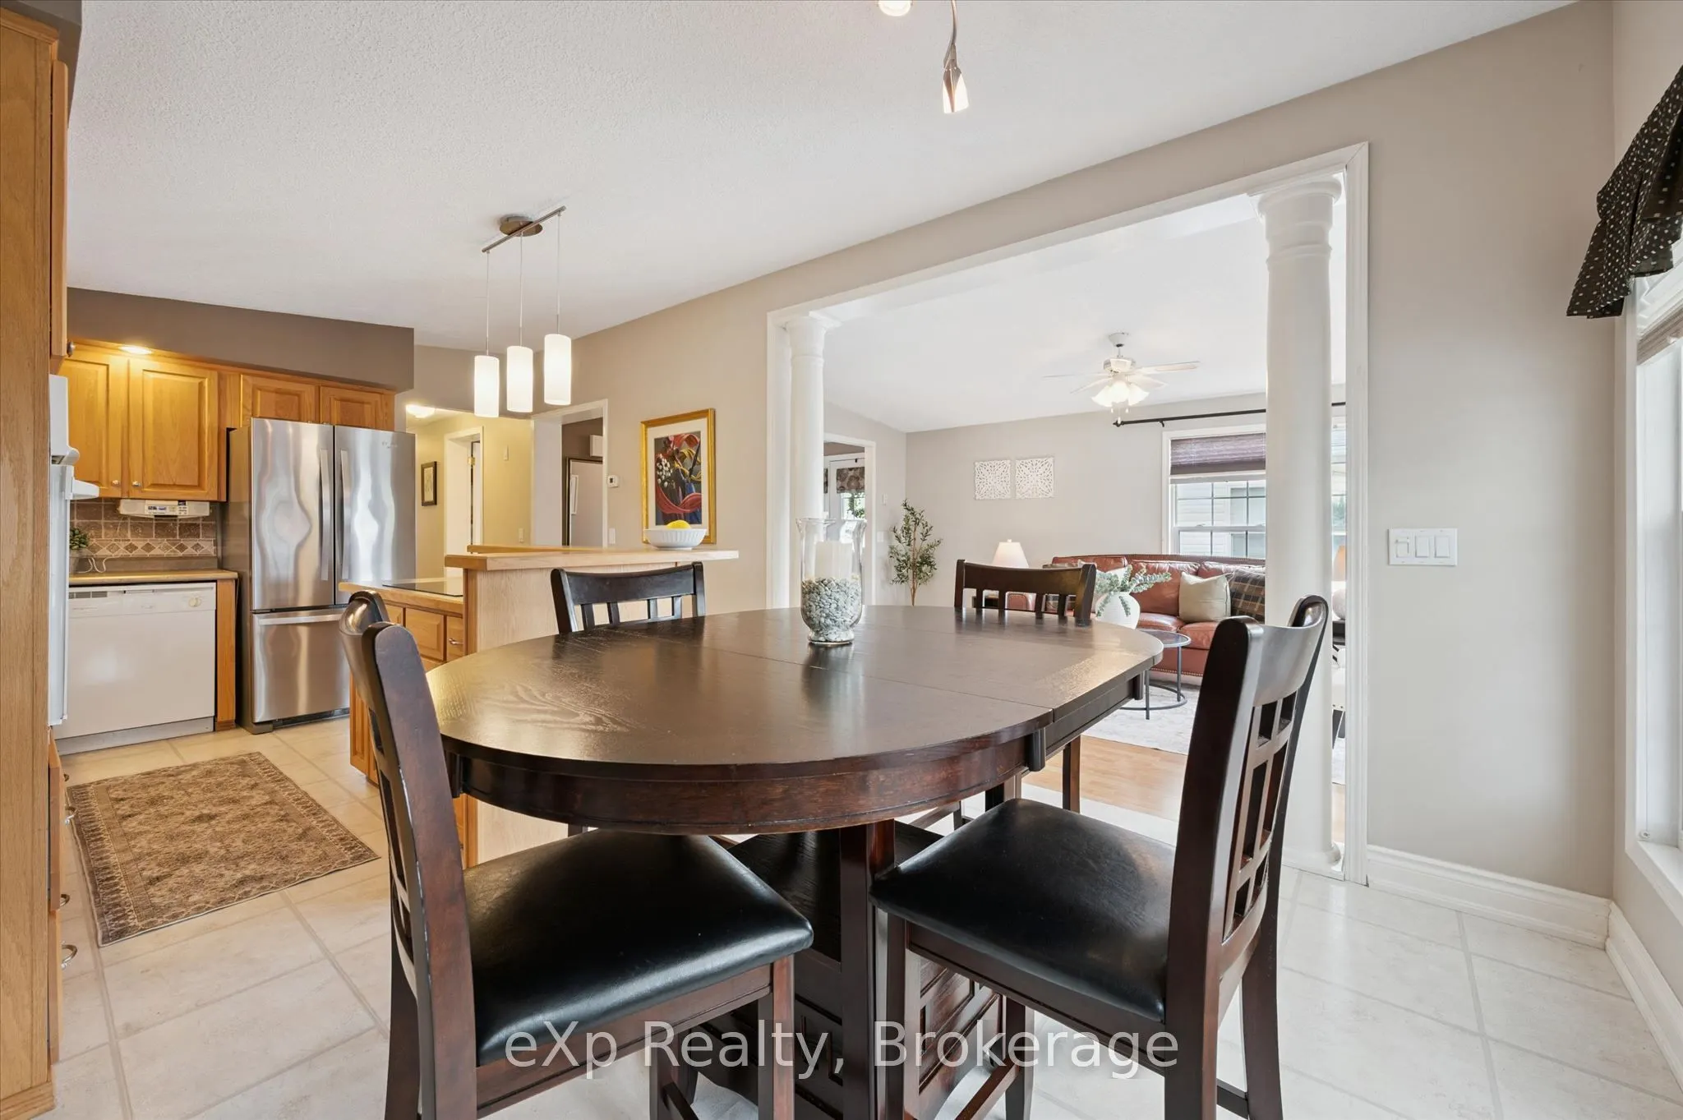
Dining Room
-
Dimensions 8.37 x 11.25 feet
94.16 sqft
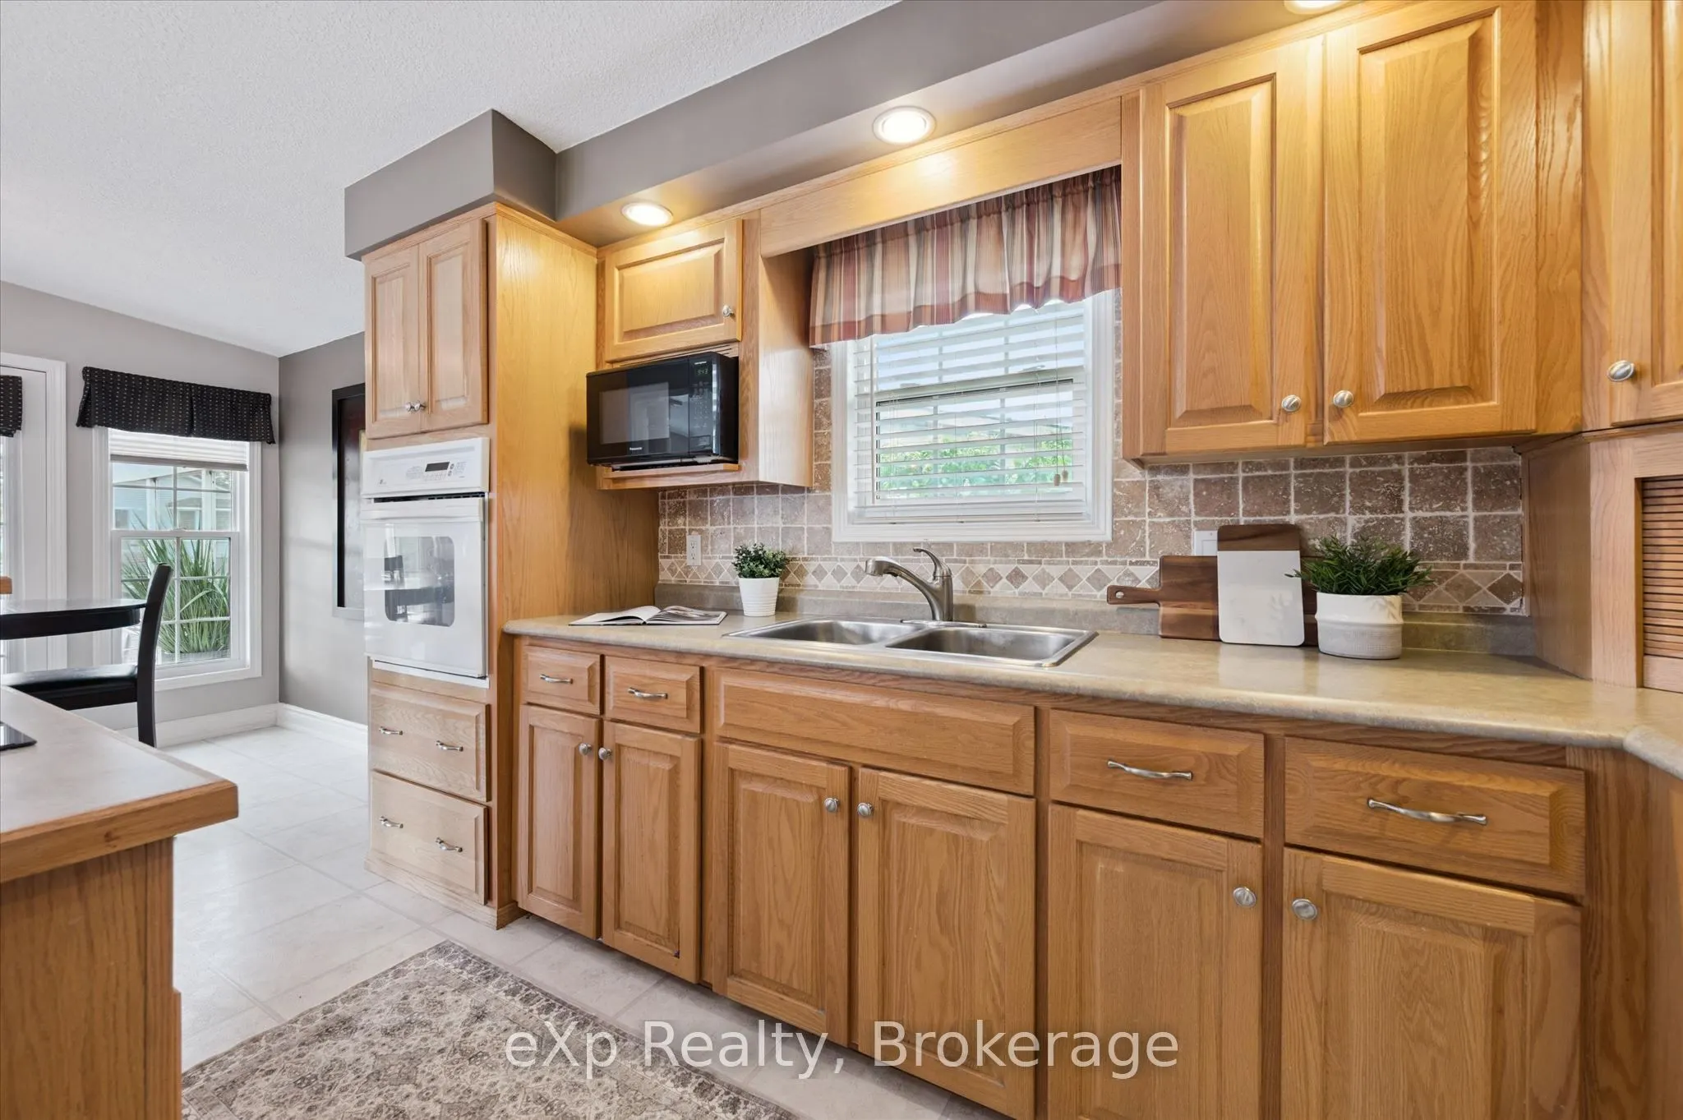
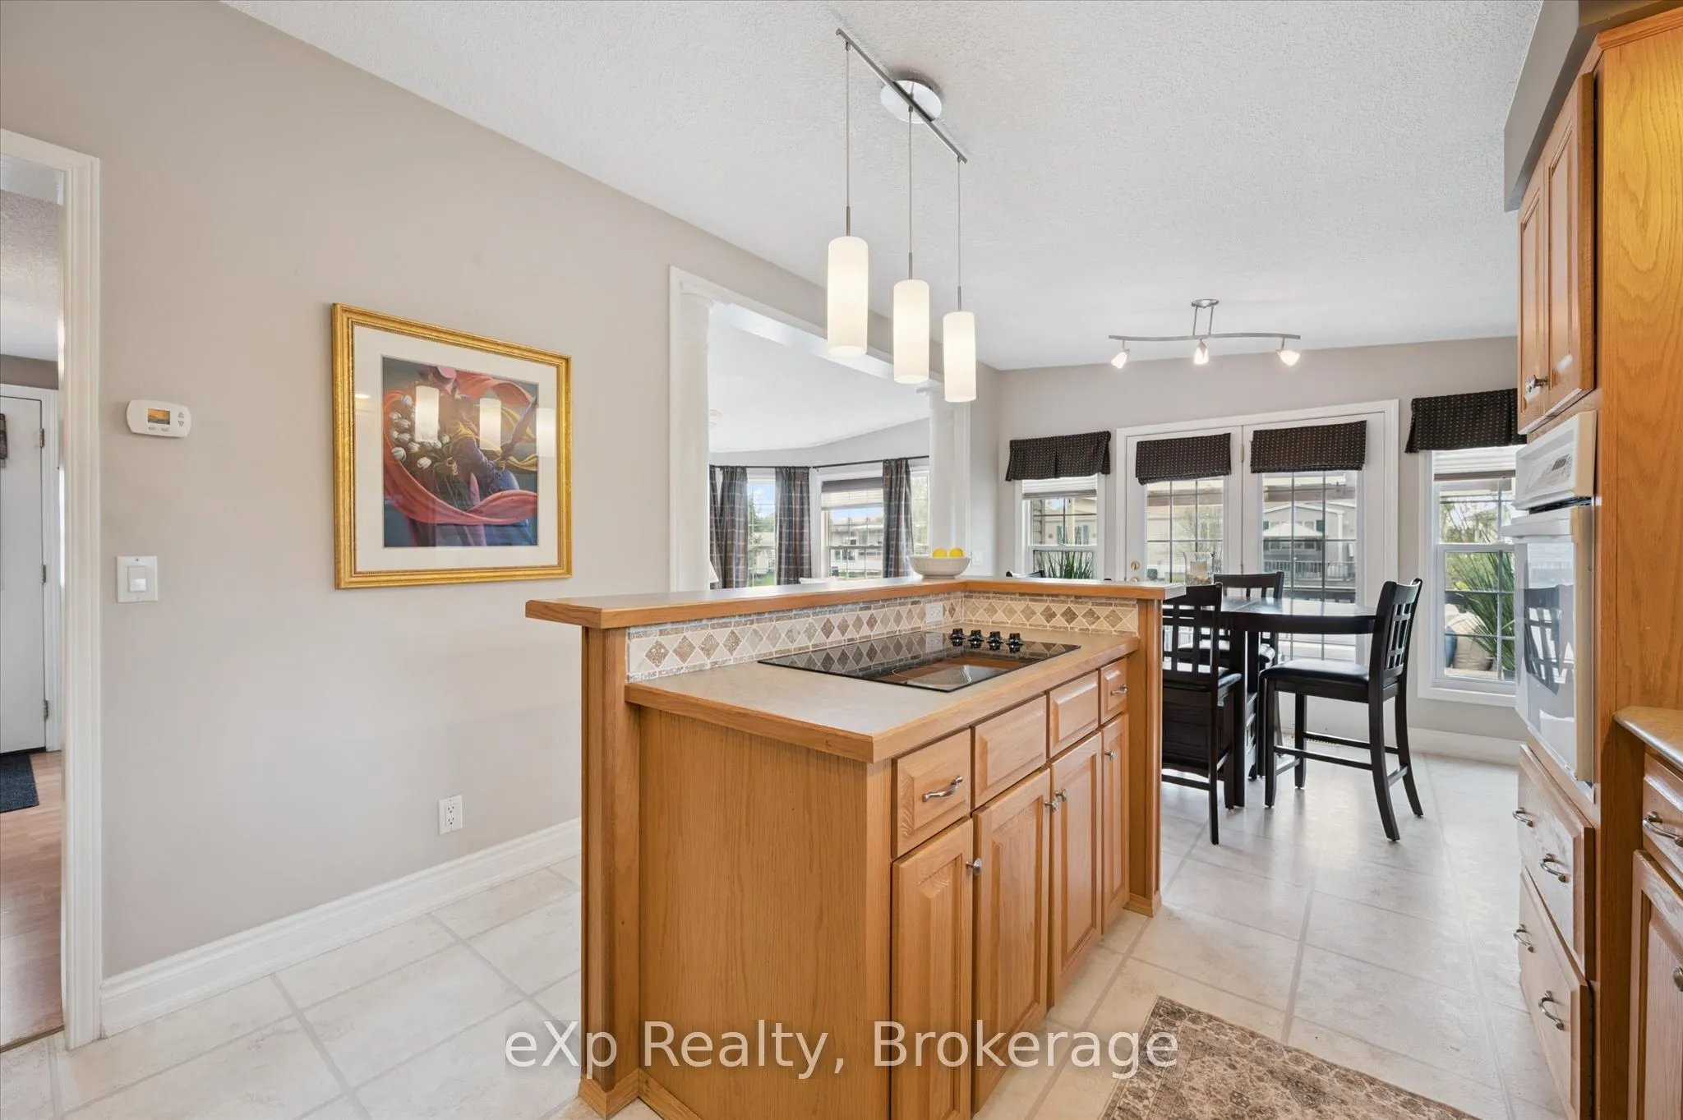
Kitchen
-
Dimensions 12.11 x 11.19 feet
135.51 sqft
Living Room
-
Dimensions 18.77 x 11.22 feet
210.6 sqft
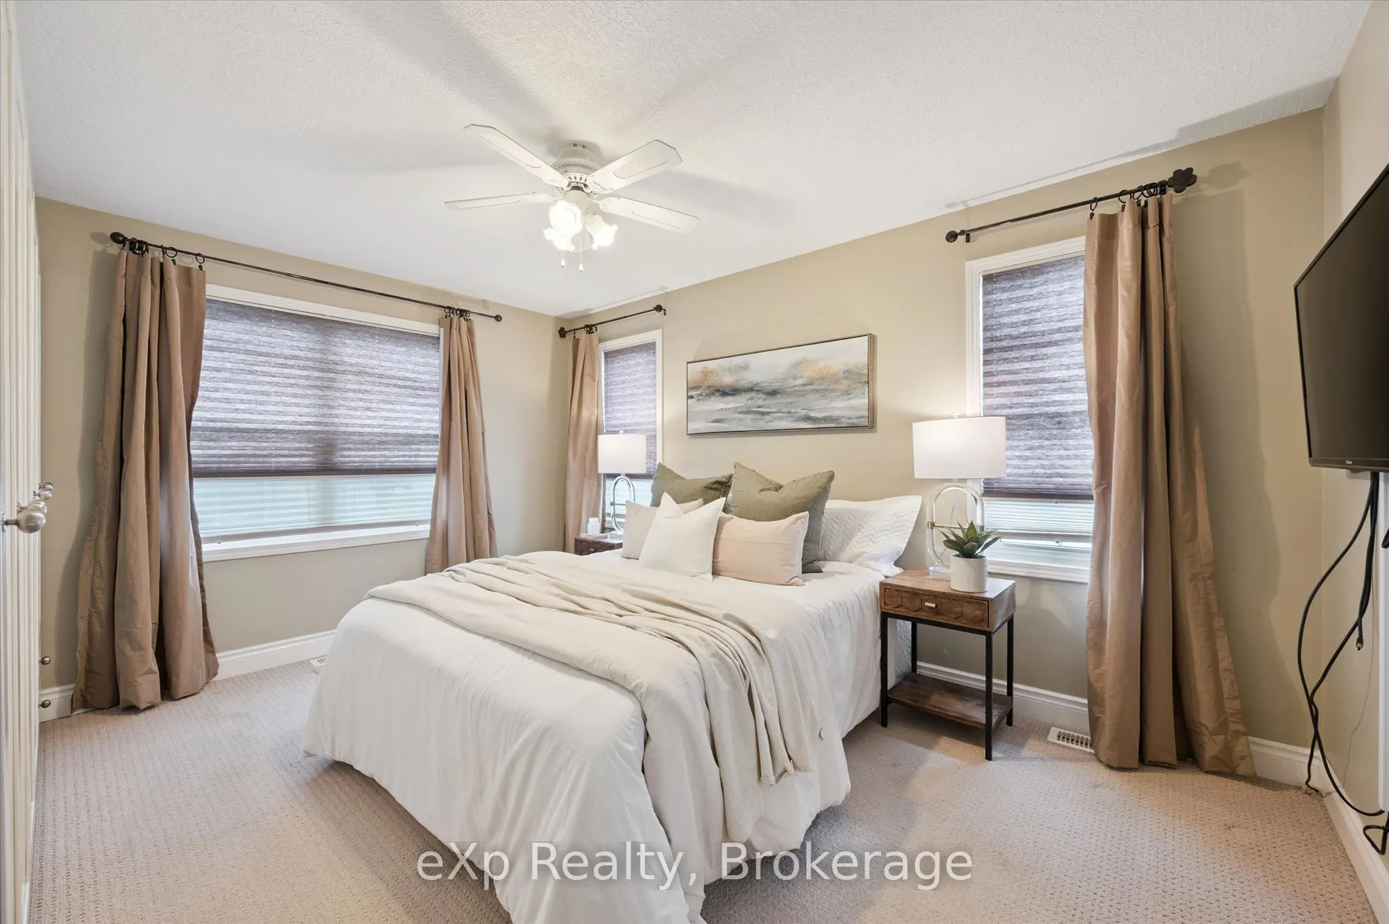
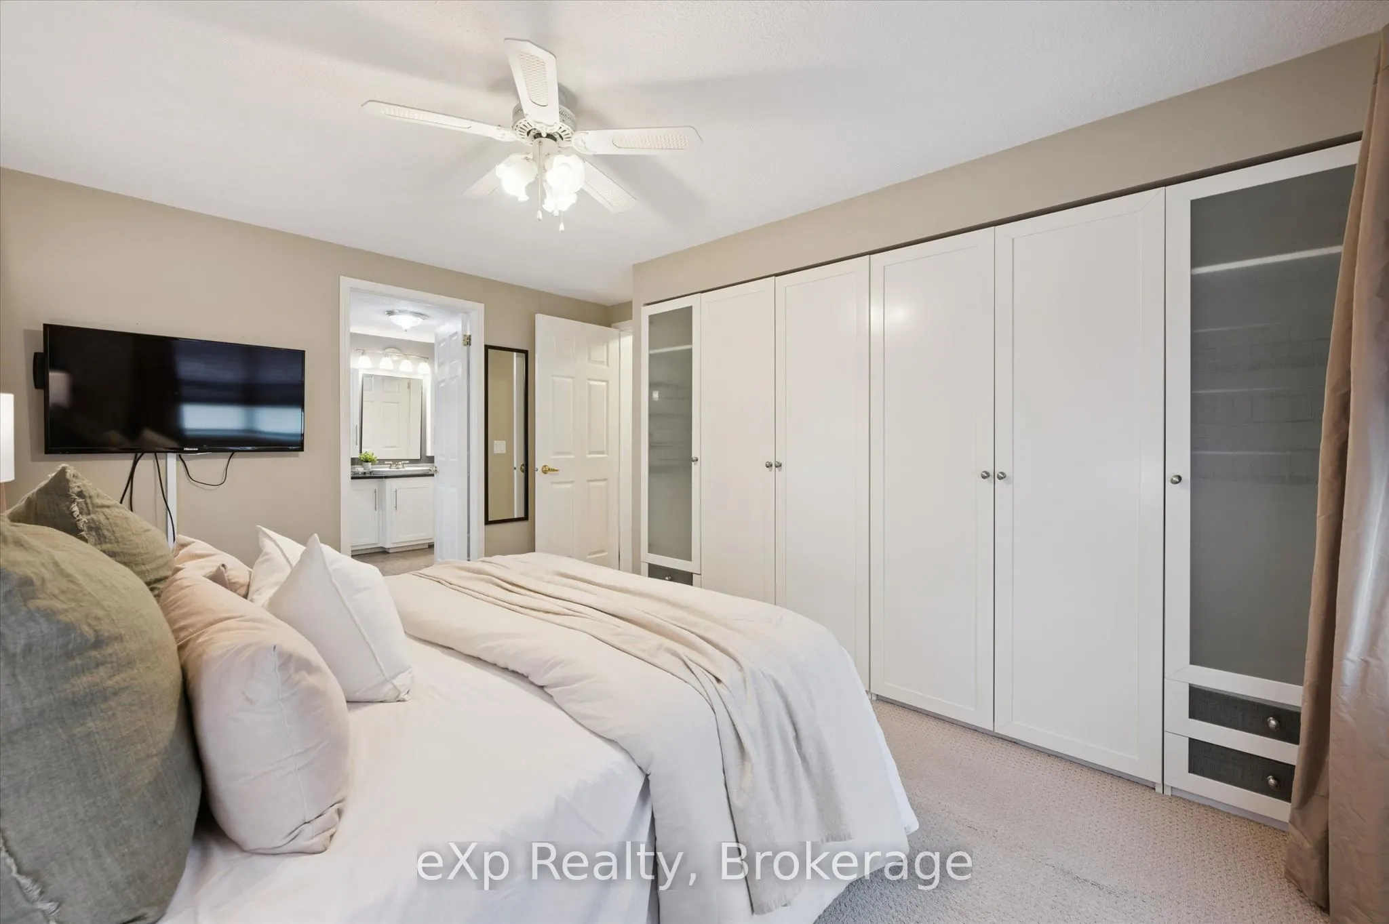
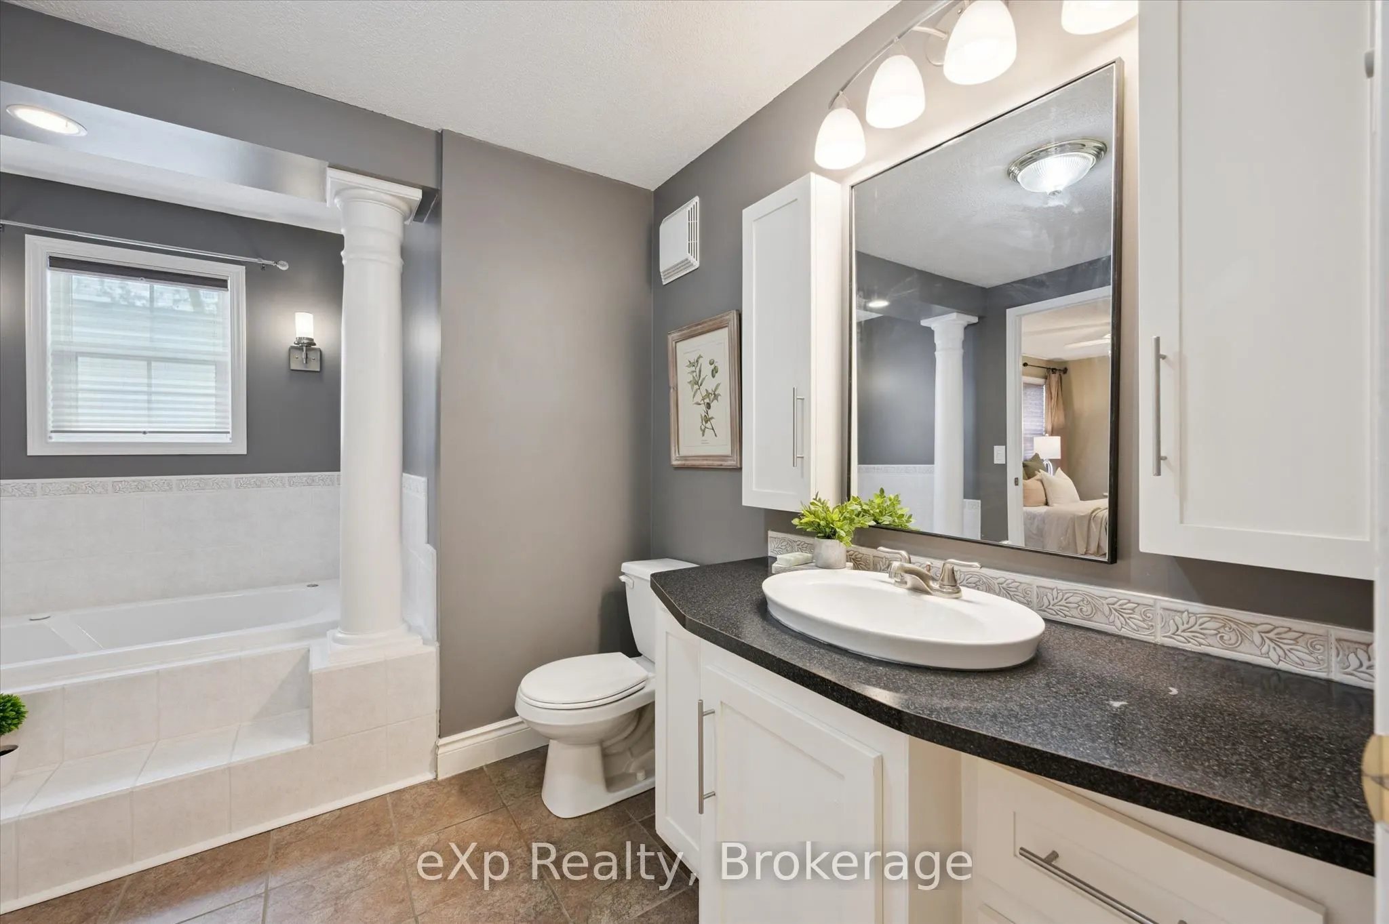
Primary Bedroom
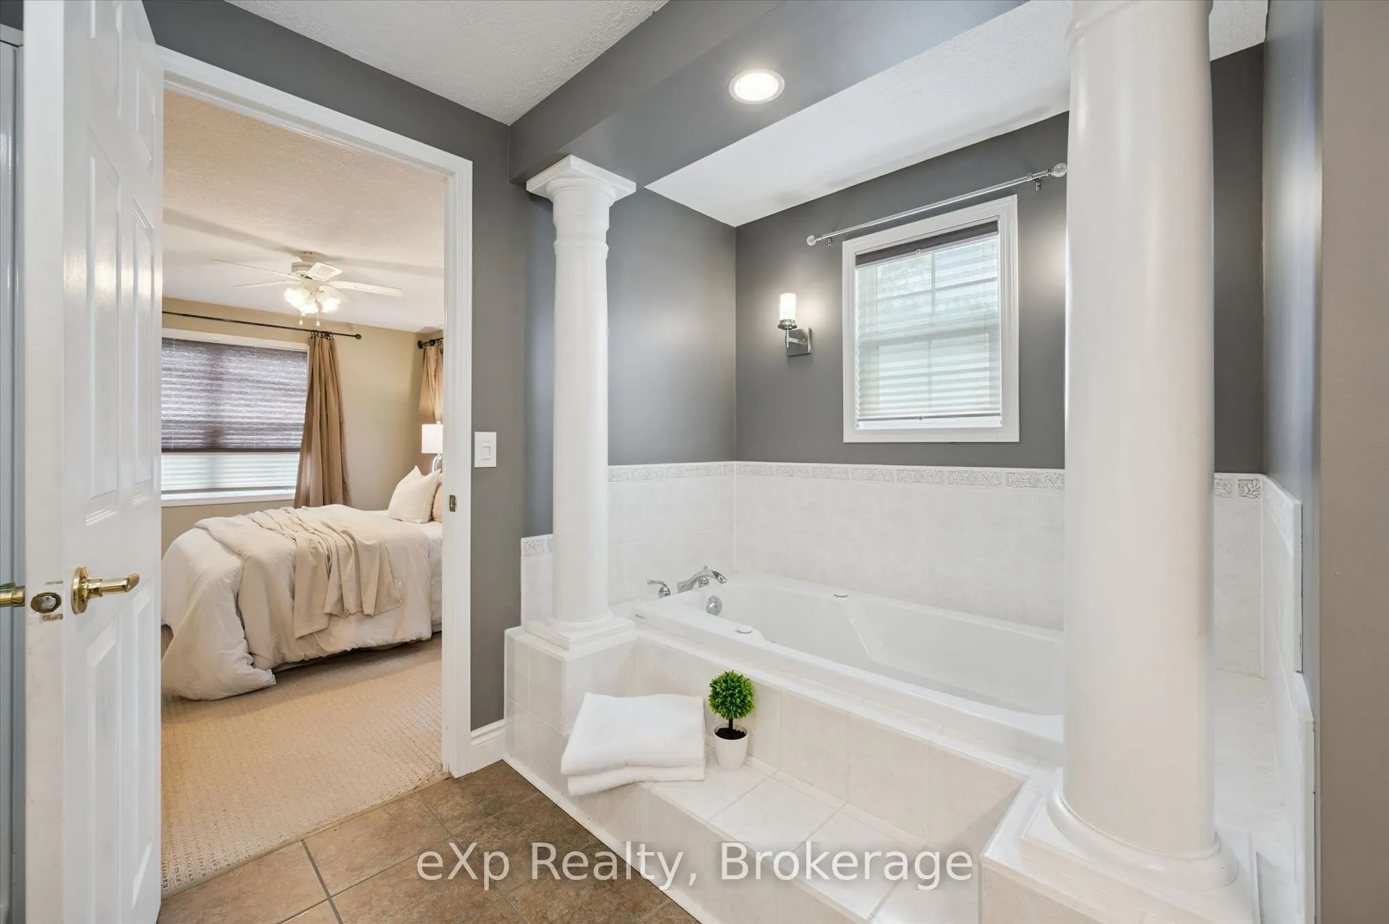
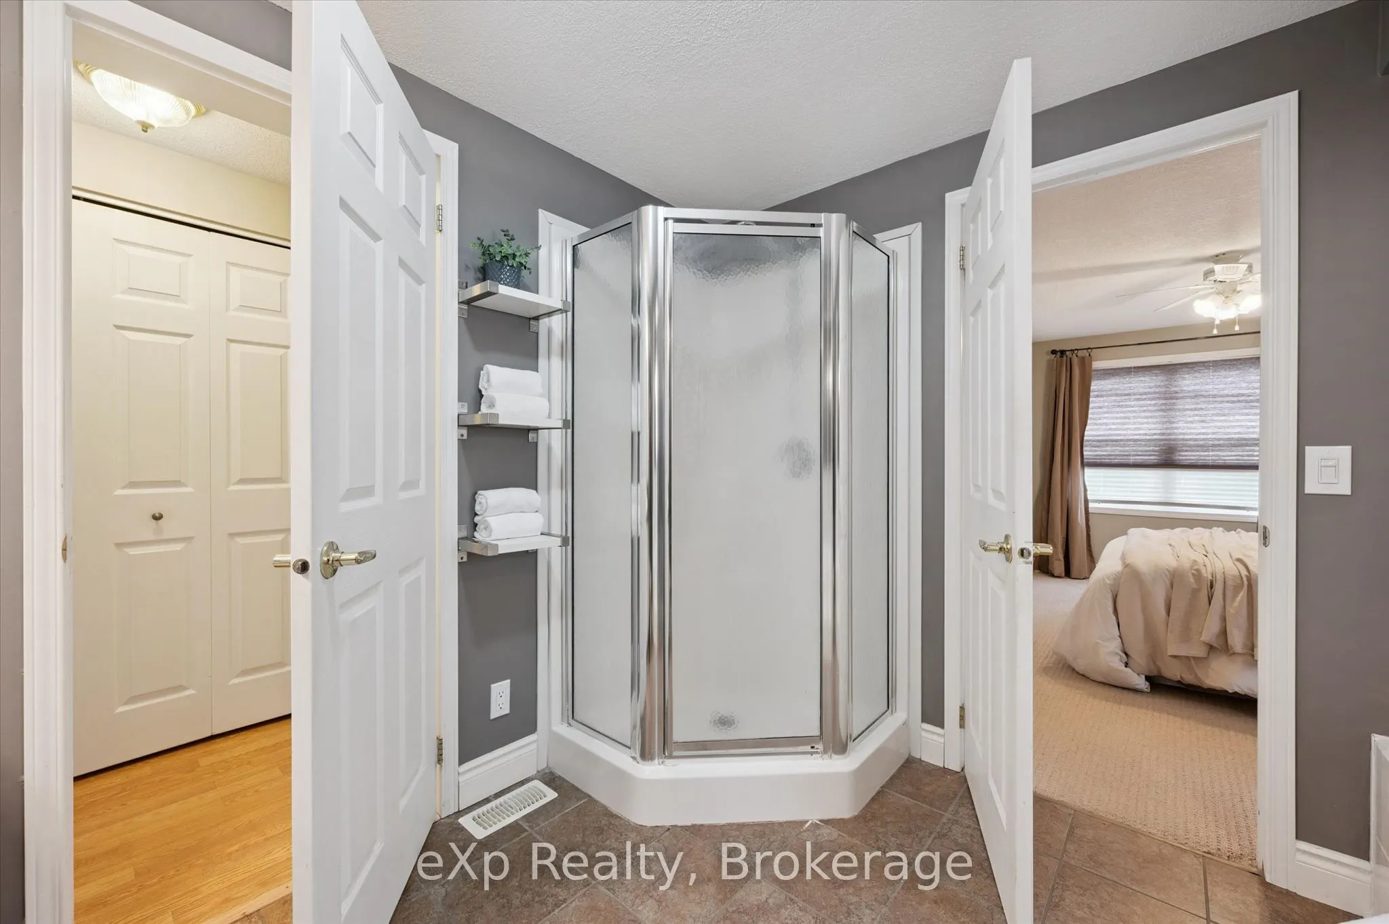
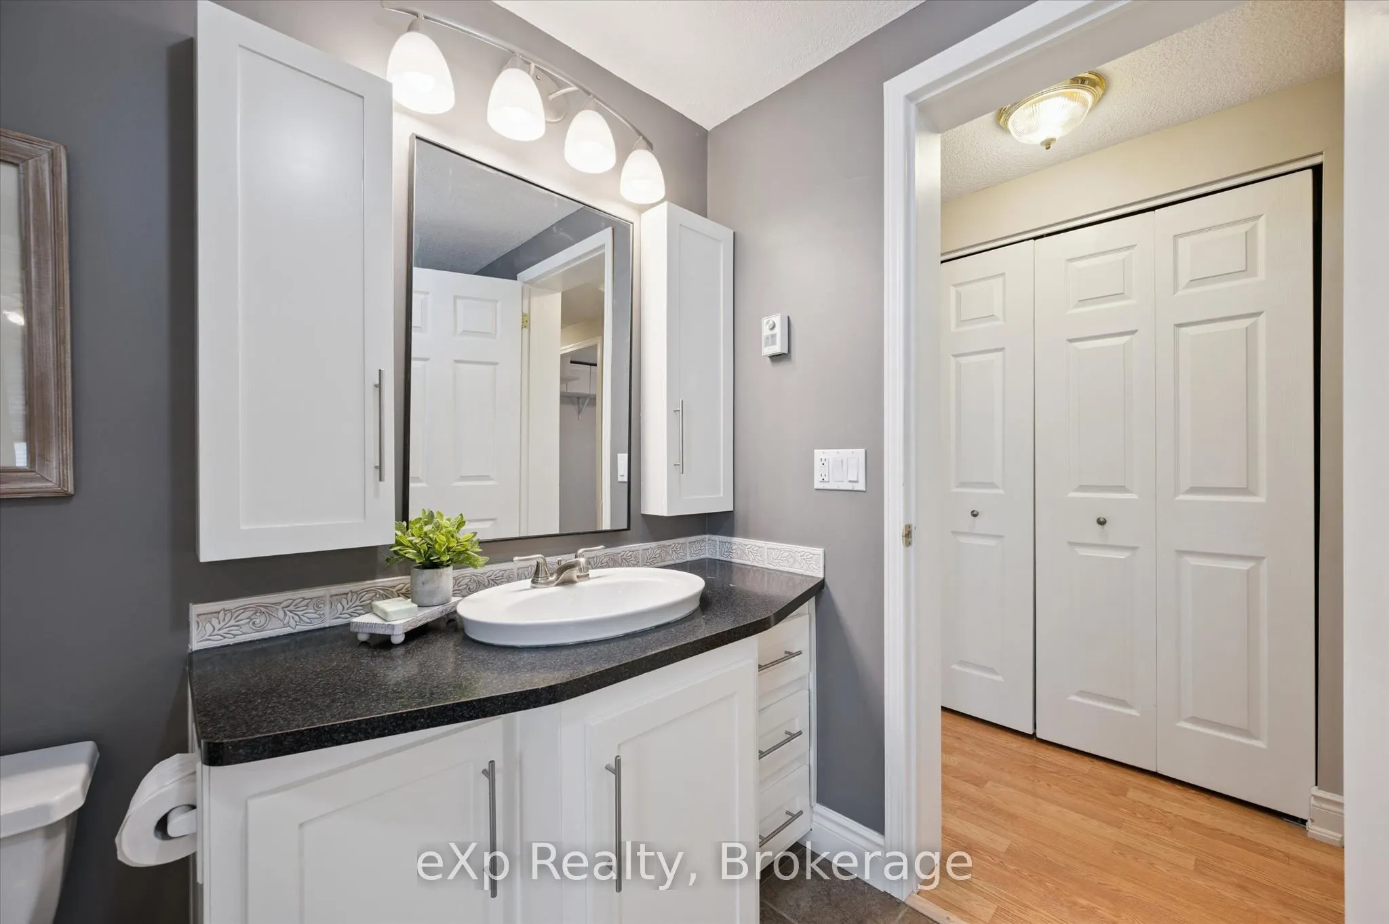
4 Pc Ensuite
Dimensions 13.52 x 11.15 feet
150.75 sqft
Similar Properties(No results)
Mortgage Calculator
Calculate your estimated monthly mortgage payment
Price
$569,000
$
%
%
Total cost of mortgage
$0
Monthly payment
By clicking Save, we will calculate your estimated mortgage for all properties using the saved values (down payment percentage, interest rate, and amortization).
The accuracy and applicability of this calculator are not guaranteed.