Sign In or Create a Free Account to see full details of this property
Key Facts
Key facts for 31 Reid Court #31
Property Type
Condo, Bungalow
Parking
3 garage, 11 parking
MLS #
X13636024
Size
2250-2499 sqft
Basement
Full,Finished,Separate Entrance
Listed on
2026-08-04
Lot size
-
Tax
$11,071 /yr
Days on Market
91
Approximate Age
-
Maintenance Fee
$425/mo
Description
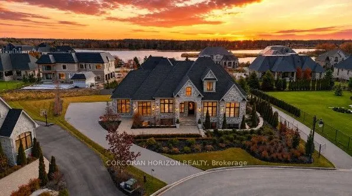
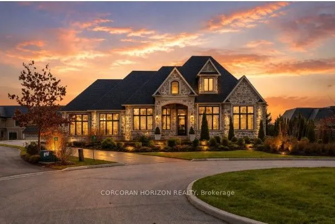
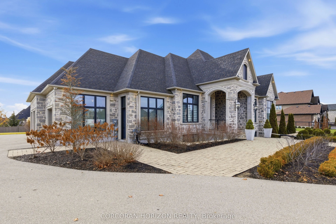
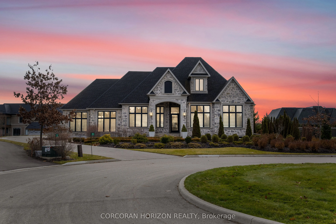
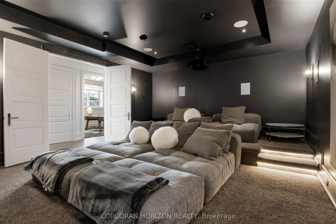
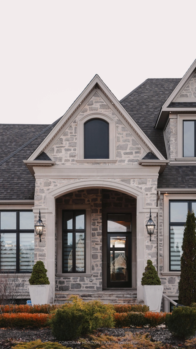
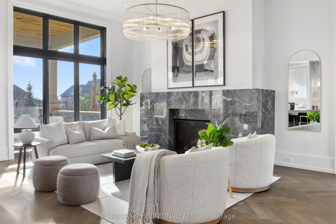
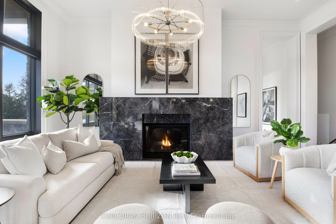
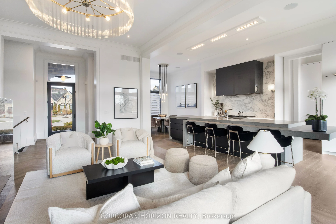
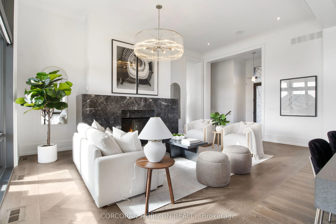
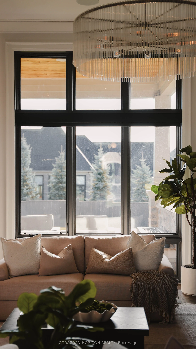
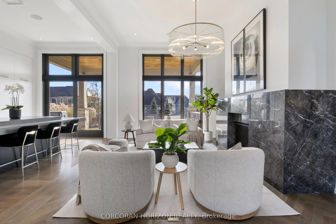
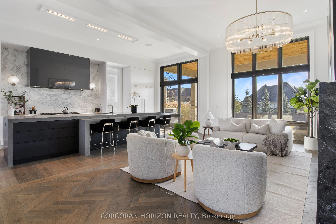
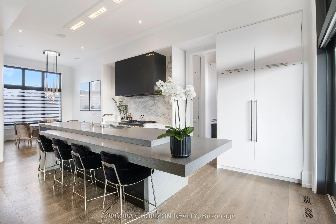
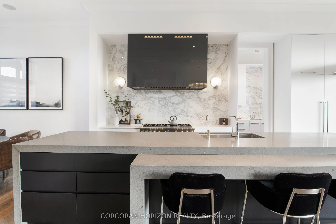
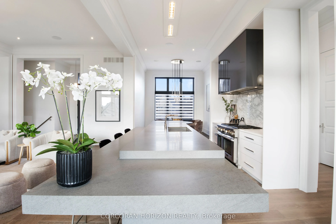
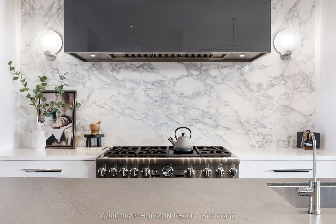
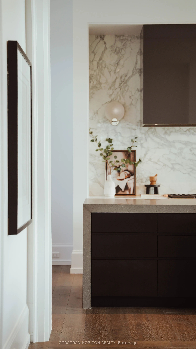
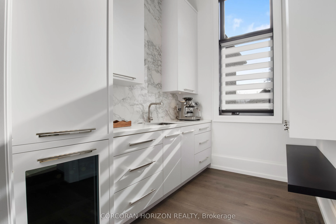
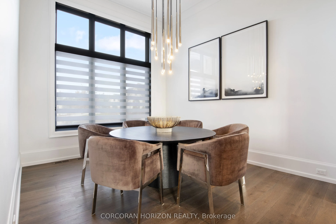
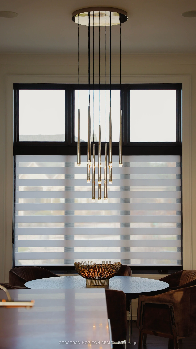
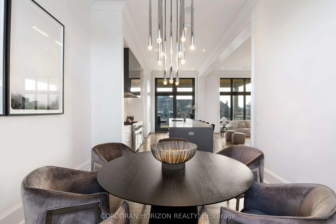
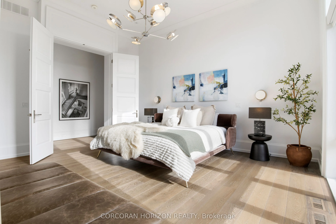
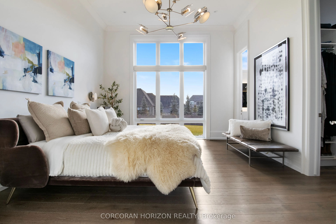
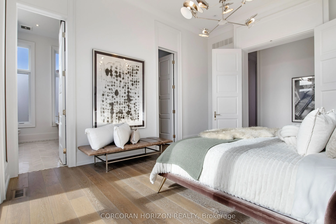
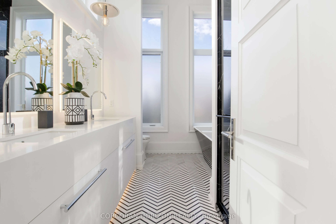
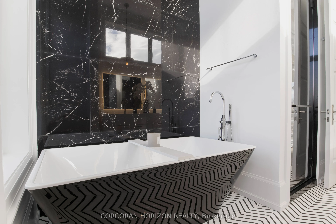
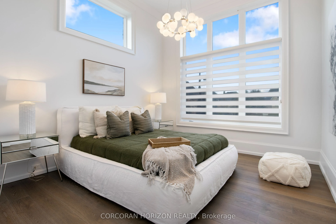
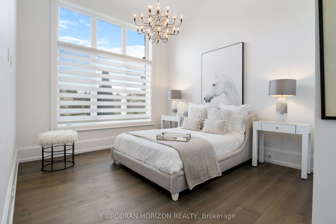
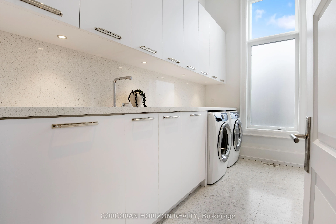
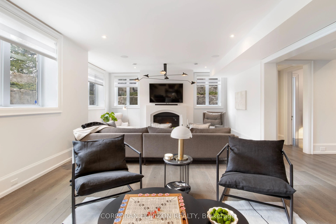
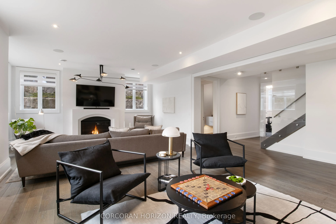
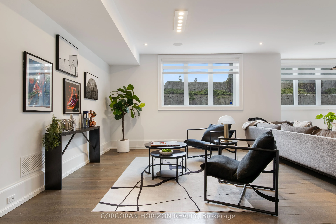
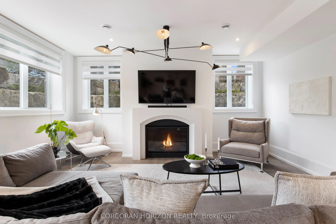
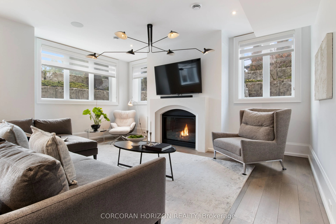
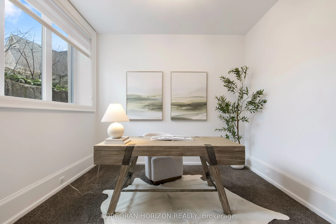
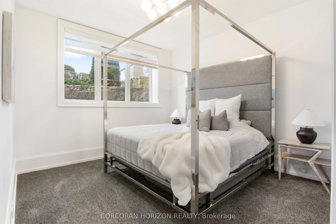
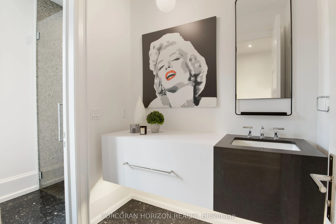
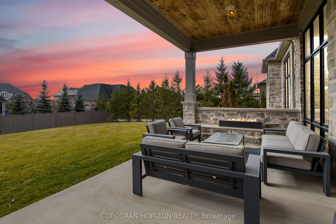
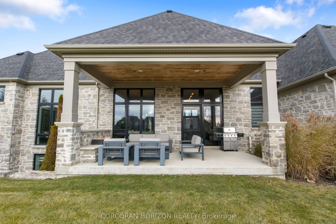
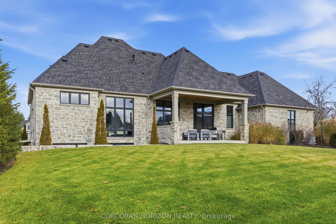
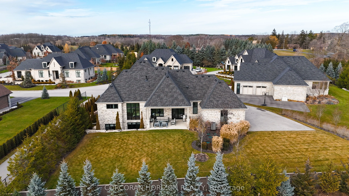
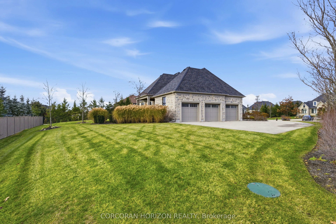
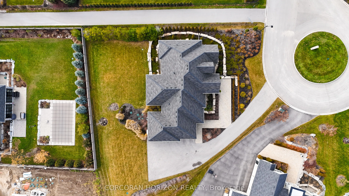
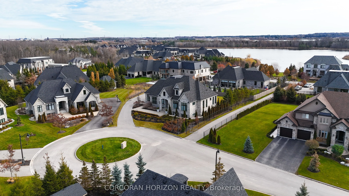
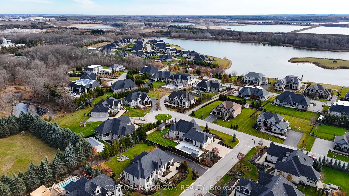
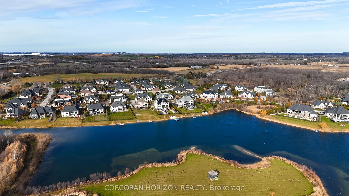
Welcome to 31 Reid Court - a stunning bungalow in a prestigious gated community, offering luxury living on a private 1/2-acre lot with fully-irrigated landscaping and steps to a scenic trail along Heritage Lake. This former community model home impresses from the moment you enter, with soaring 12-fo...ot ceilings, a marble fireplace, elegant lighting, and floor-to-ceiling windows that flood the open-concept great room and dining area with natural light. The chef's kitchen and butler's pantry showcase premium craftsmanship: a Sub-Zero paneled fridge/freezer, Thermador paneled dishwasher, industrial Thermador stove with custom range hood, and a paneled Marvel beverage fridge. The primary suite is a private retreat with a spa-inspired ensuite featuring a deep soaker tub, dual vanities, and marble finishes. Heated floors extend through the ensuite, main-floor bath, and laundry room. Two additional bedrooms complete the main level. Downstairs, the fully finished basement offers a professional theatre room with a Sony projector and 150-inch screen for an immersive cinematic experience, alongside 10-foot ceilings, oversized windows, a fireplace, and three more bedrooms - ideal for multigenerational living. A Sonos/Triad surround system on the main floor is wired for future expansion, including outdoors. Outside, enjoy a covered, south-facing backyard patio with a built-in fireplace - perfect for entertaining - framed by artistic landscaping stonework. Net Zero-ready and backed by a Generac generator and home security system, this estate is minutes from Hwy 401 for easy GTA access. A truly one-of-a-kind property, inside and out. Be ready to be dazzled.
Full Property Details
Interior
Bedrooms
3
Bedrooms Plus
3
Total Bedrooms
6
Washrooms
4
Square Footage
2250-2499 sqft
Basement
Full,Finished,Separate Entrance
Heating Source
Gas
Heating Fuel
Forced Air
Air Conditioning
Central Air
Family Room
No
Kitchens
1
Total Kitchens
1
Fireplace Features
Yes
Bedrooms
3
Bedrooms Plus
3
Total Bedrooms
6
Washrooms
4
Square Footage
2250-2499 sqft
Basement
Full,Finished,Separate Entrance
Heating Source
Gas
Heating Fuel
Forced Air
Air Conditioning
Central Air
Family Room
No
Kitchens
1
Total Kitchens
1
Fireplace Features
Yes
Exterior
Parking Spaces
11
Total Parking Spaces
11.00
Garage Spaces
3
Zoning
A-22
Balcony
None
Parking Spaces
11
Total Parking Spaces
11.00
Garage Spaces
3
Zoning
A-22
Balcony
None
Building Description
Style
Bungalow
Home Type
Condo
Subtype
Det Condo
Property Orientation
North
Exterior Finish
Stone
Possession Date
No Data
Locker
None
Style
Bungalow
Home Type
Condo
Subtype
Det Condo
Property Orientation
North
Exterior Finish
Stone
Possession Date
No Data
Locker
None
Community
Community
Crieff/Aikensville/Killean
Community
Crieff/Aikensville/Killean
Taxes & Fees
Taxes
$11,071 /yr
Tax Year
2025
Occupancy
Owner
Maintenance Fee
$425/mo
Taxes
$11,071 /yr
Tax Year
2025
Occupancy
Owner
Maintenance Fee
$425/mo
Other
Pets
Yes-with Restrictions
Pets
Yes-with Restrictions
Room Types
Bedroom
-
Dimensions 10.66 x 11.32 feet
120.67 sqft
Bedroom
-
Dimensions 12.24 x 10.93 feet
133.78 sqft
Bedroom
-
Dimensions 12.76 x 11.68 feet
149.04 sqft
Bedroom
-
Dimensions 14.83 x 11.68 feet
173.21 sqft
Bedroom
-
Dimensions 15.32 x 12.01 feet
183.99 sqft
Dining Room
-
Dimensions 13.58 x 11.52 feet
156.44 sqft
Foyer
-
Dimensions 7.91 x 10.33 feet
81.71 sqft
Kitchen
-
Dimensions 20.08 x 11.42 feet
229.31 sqft
Laundry
-
Dimensions 6.33 x 11.75 feet
74.38 sqft
Living Room
-
Dimensions 22.24 x 15.26 feet
339.38 sqft
Primary Bedroom
-
Dimensions 16.93 x 14.01 feet
237.19 sqft
Recreation
-
Dimensions 18.41 x 27.82 feet
512.17 sqft
Similar Properties(No results)
Mortgage Calculator
Calculate your estimated monthly mortgage payment
Price
$2,799,900
$
%
%
Total cost of mortgage
$0
Monthly payment
By clicking Save, we will calculate your estimated mortgage for all properties using the saved values (down payment percentage, interest rate, and amortization).
The accuracy and applicability of this calculator are not guaranteed.