Sign In or Create a Free Account to see full details of this property
Key Facts
Key facts for 801 WATSON Road S
Property Type
House, 2-Storey
Parking
Attached 1 garage, 7 parking
MLS #
X13620618
Size
2500-3000 sqft
Basement
Finished
Listed on
2026-07-30
Lot size
90 x 165.75
Tax
$9,060 /yr
Days on Market
75
Approximate Age
0-5
Maintenance Fee
-
Description
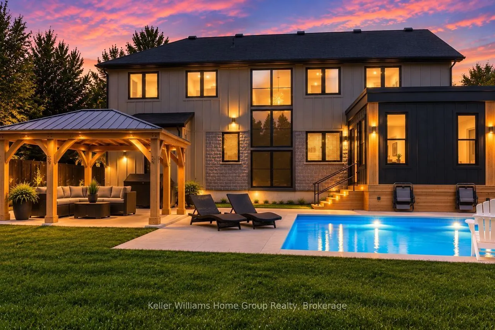
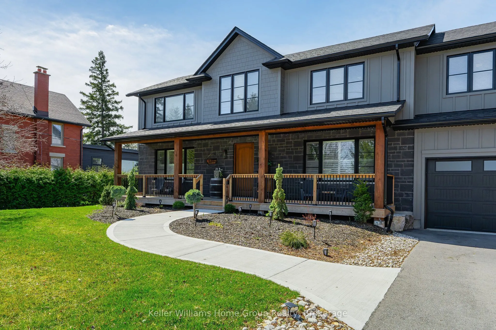
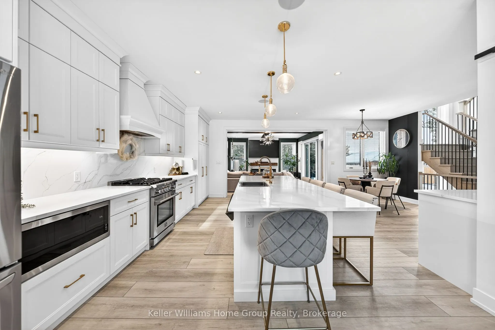
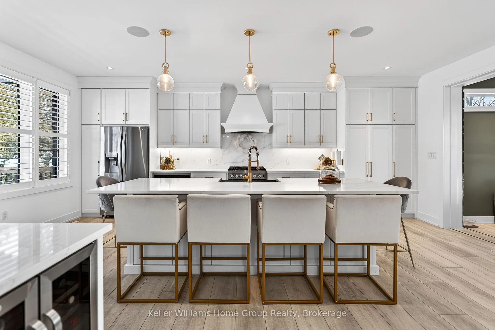
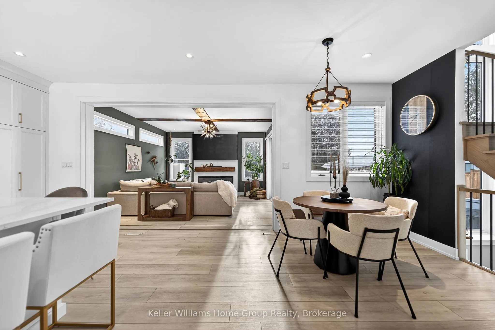
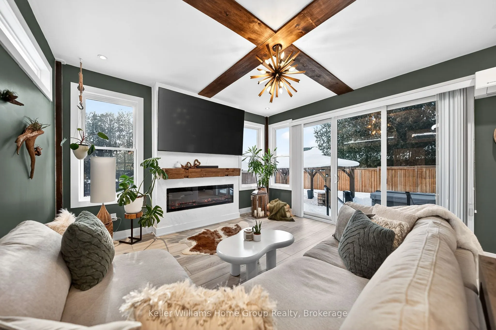
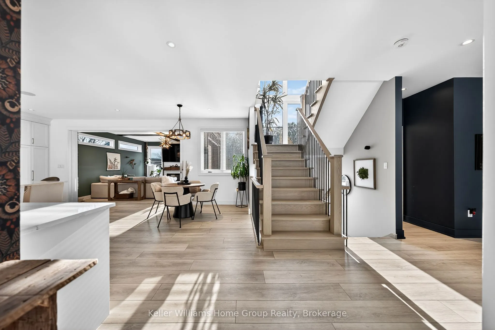
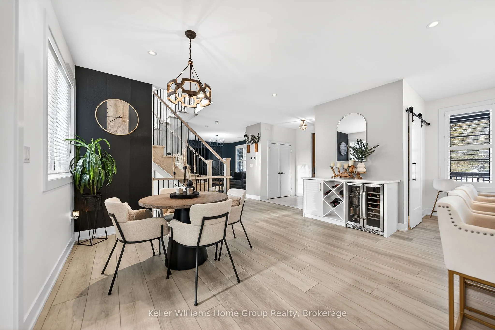
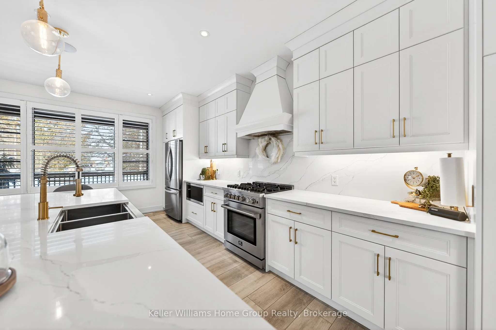
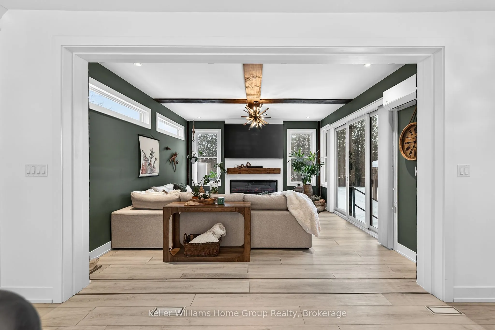
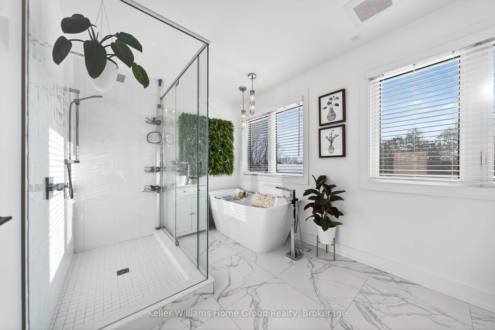
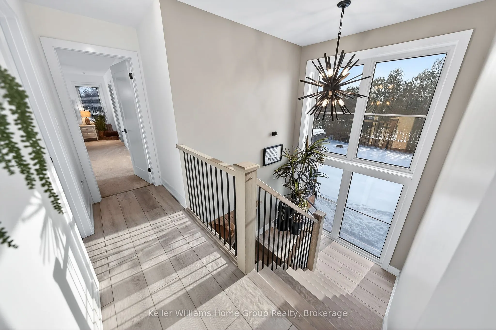
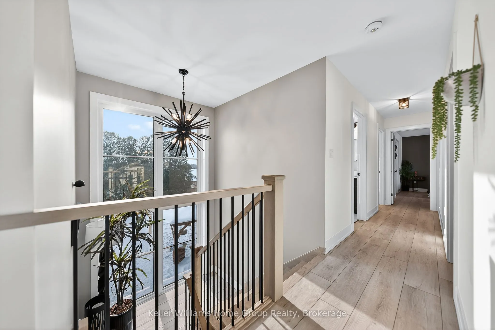
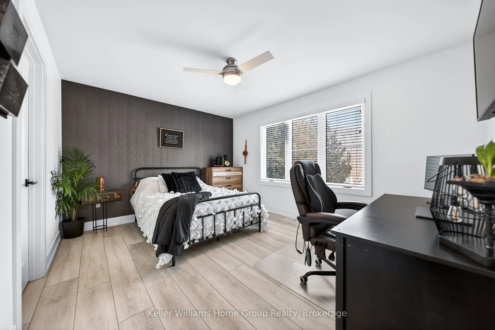
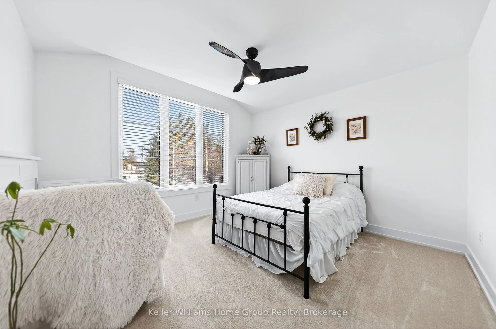
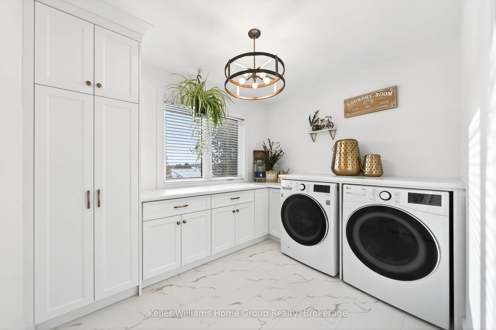
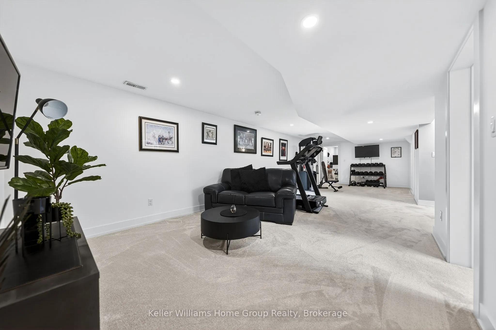
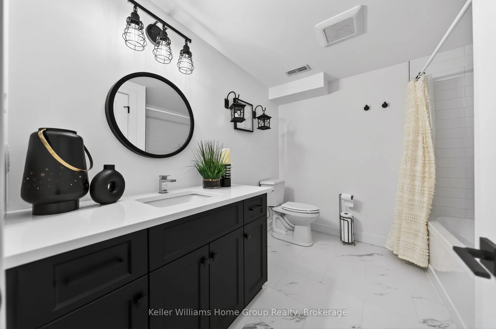
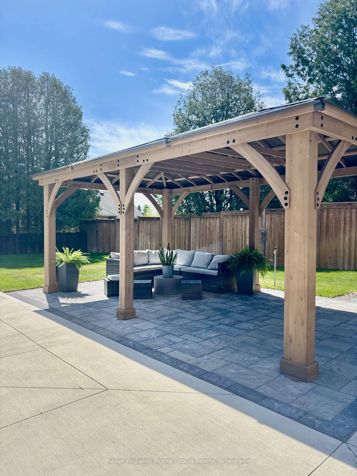
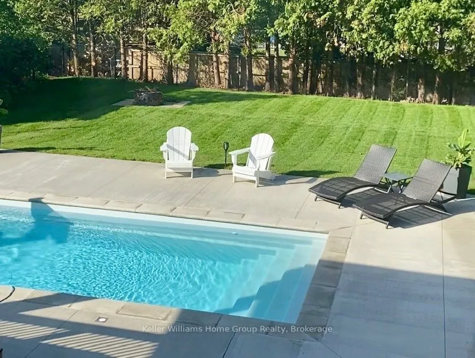
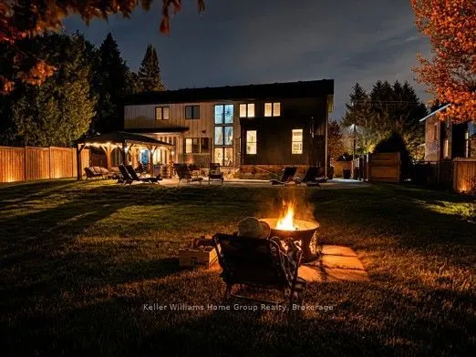
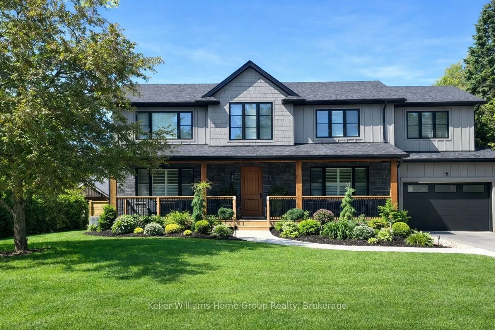
YOUR OWN PRIVATE RESORT, MINUTES FROM GUELPH. Welcome to 801 Watson Road South in Arkell, Puslinch - a newer 4+2 bedroom, 4-bathroom home where modern luxury meets exceptional outdoor living and country privacy. The backyard is the showstopper. A heated saltwater inground pool, custom pergola, expan...sive patio, fully fenced yard and beautifully landscaped grounds create a private retreat made for summer days, entertaining and evenings by the pool. Inside, 2,500-3,000 sq. ft. above grade delivers bright, open-concept living filled with natural light. The impressive kitchen features quartz countertops, extensive cabinetry, stainless steel appliances and a large centre island, flowing seamlessly into the dining and living spaces and out to the backyard. Upstairs are four bedrooms, including a spacious primary retreat. The fully finished lower level adds two additional bedrooms and a bathroom, offering incredible flexibility for guests, teenagers, extended family, a home office, gym or recreation space. Set on an approximately 90 166 ft landscaped lot with parking for 8, you get space and privacy without the upkeep of a large country estate. Enjoy the best of Arkell and Puslinch living just minutes from Guelph, with convenient Highway 401 access and nearby schools, parks, conservation areas and golf.6 BEDROOMS | 4 BATHROOMS | HEATED SALTWATER POOL | FINISHED BASEMENT | PRIVATE FENCED YARD | PARKING FOR 8Come for the house. Stay for the backyard.