Sign In or Create a Free Account to see full details of this property
Key Facts
Key facts for 148 Glenariff Drive
Property Type
House, Bungalow
Parking
Attached 2 garage, 4 parking
MLS #
X13231502
Size
1100-1500 sqft
Basement
Finished,Full
Listed on
2026-06-02
Lot size
0 x 0.0
Tax
-
Days on Market
133
Approximate Age
16-30
Maintenance Fee
-
Description
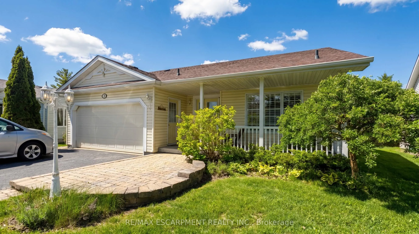
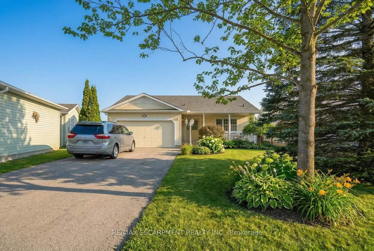
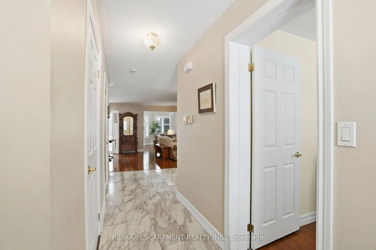
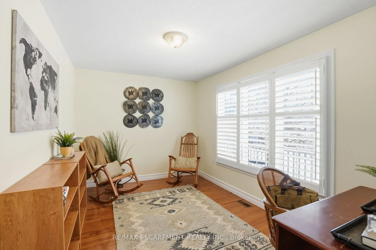
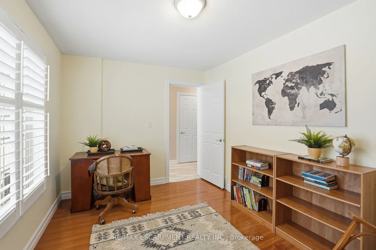
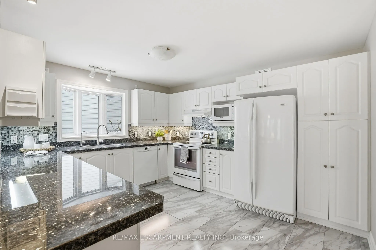
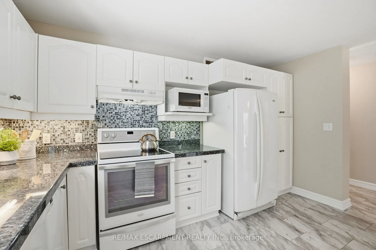
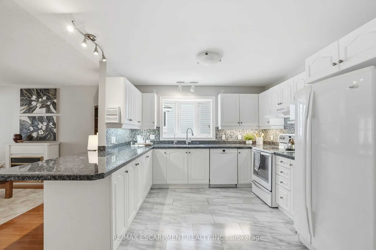
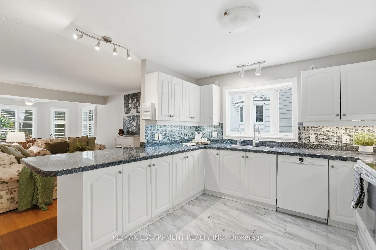
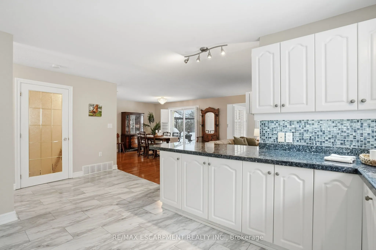
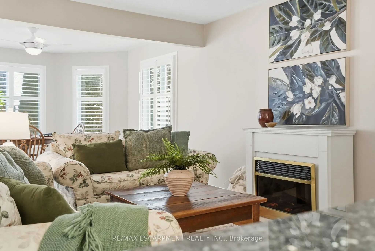
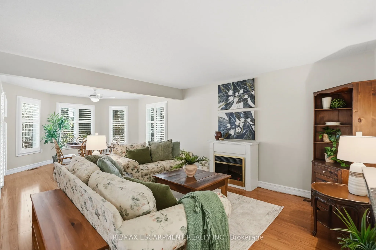
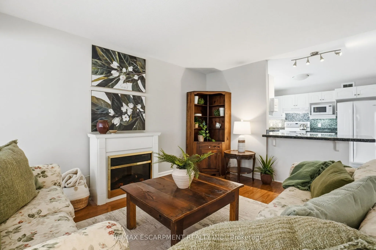
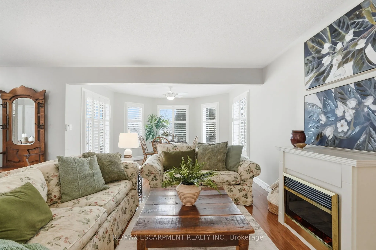
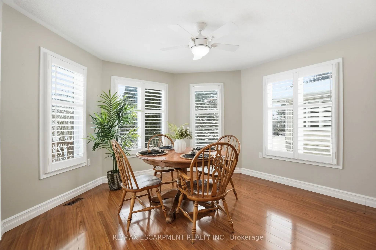
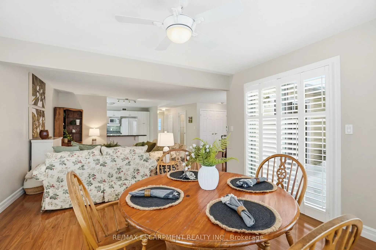
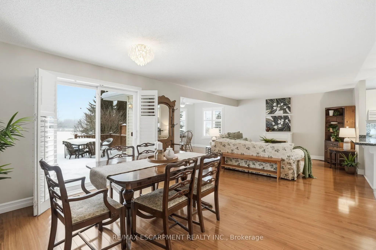
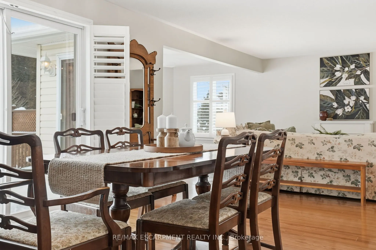
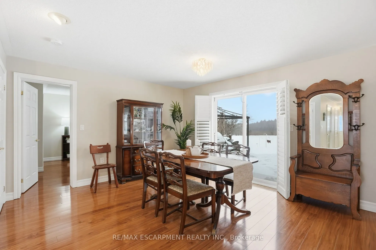
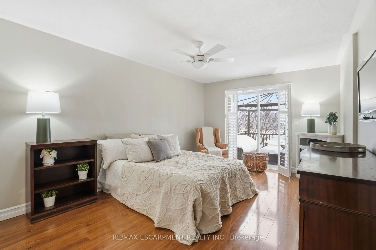
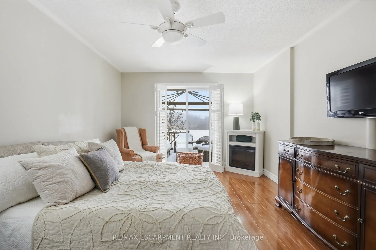
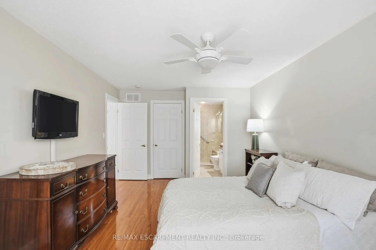
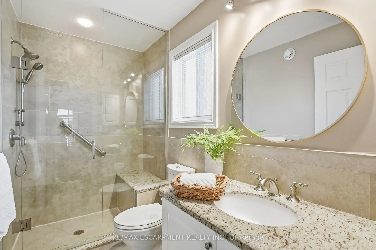
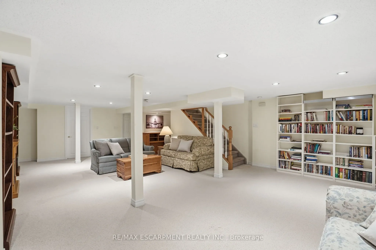
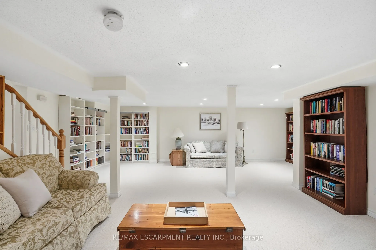
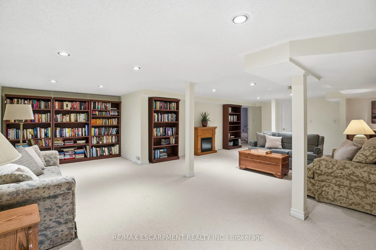
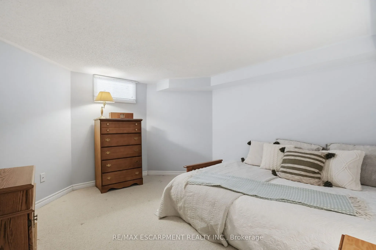
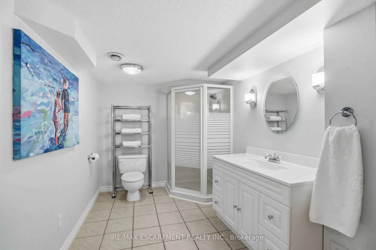
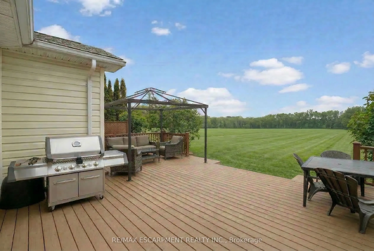
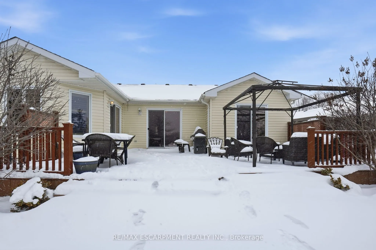
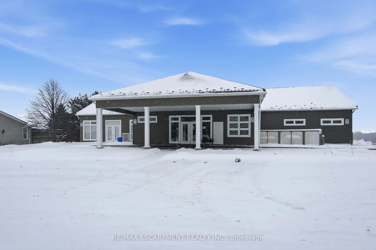
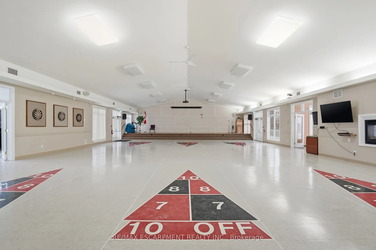
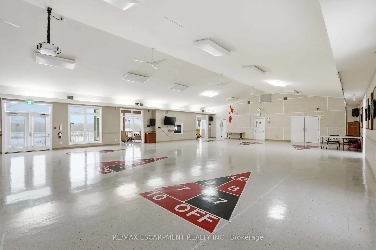
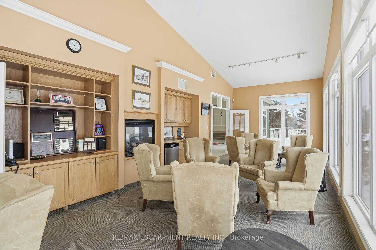
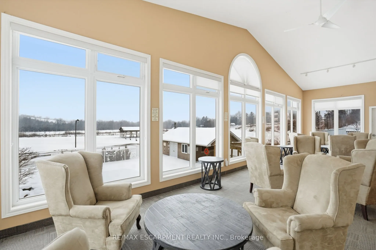
Wake up to stunning views of the countryside and enjoy open-concept living with a main floor primary bedroom, ensuite and laundry! This gorgeous two bedroom plus den bungalow is loaded with two-car garage and four-car driveway, finished basement with plenty of storage room and has no rear neighbours.... Nestled on a premium lot in Antrim Glen, a Parkbridge Adult Lifestyle Community, just steps from the community centre. The home features a carpet-free main floor, oversized windows with California shutters and a cozy fireplace in the living room. Enjoy the outdoor saltwater pool, sauna, gym, crafts rooms, billiard room, library, trails and so much more. Monthly land lease fee $975.99, estimated monthly tax- structure $166.93, estimated monthly tax - lot $60.83. RSA.
Full Property Details
Interior
Bedrooms
1
Bedrooms Plus
1
Total Bedrooms
2
Washrooms
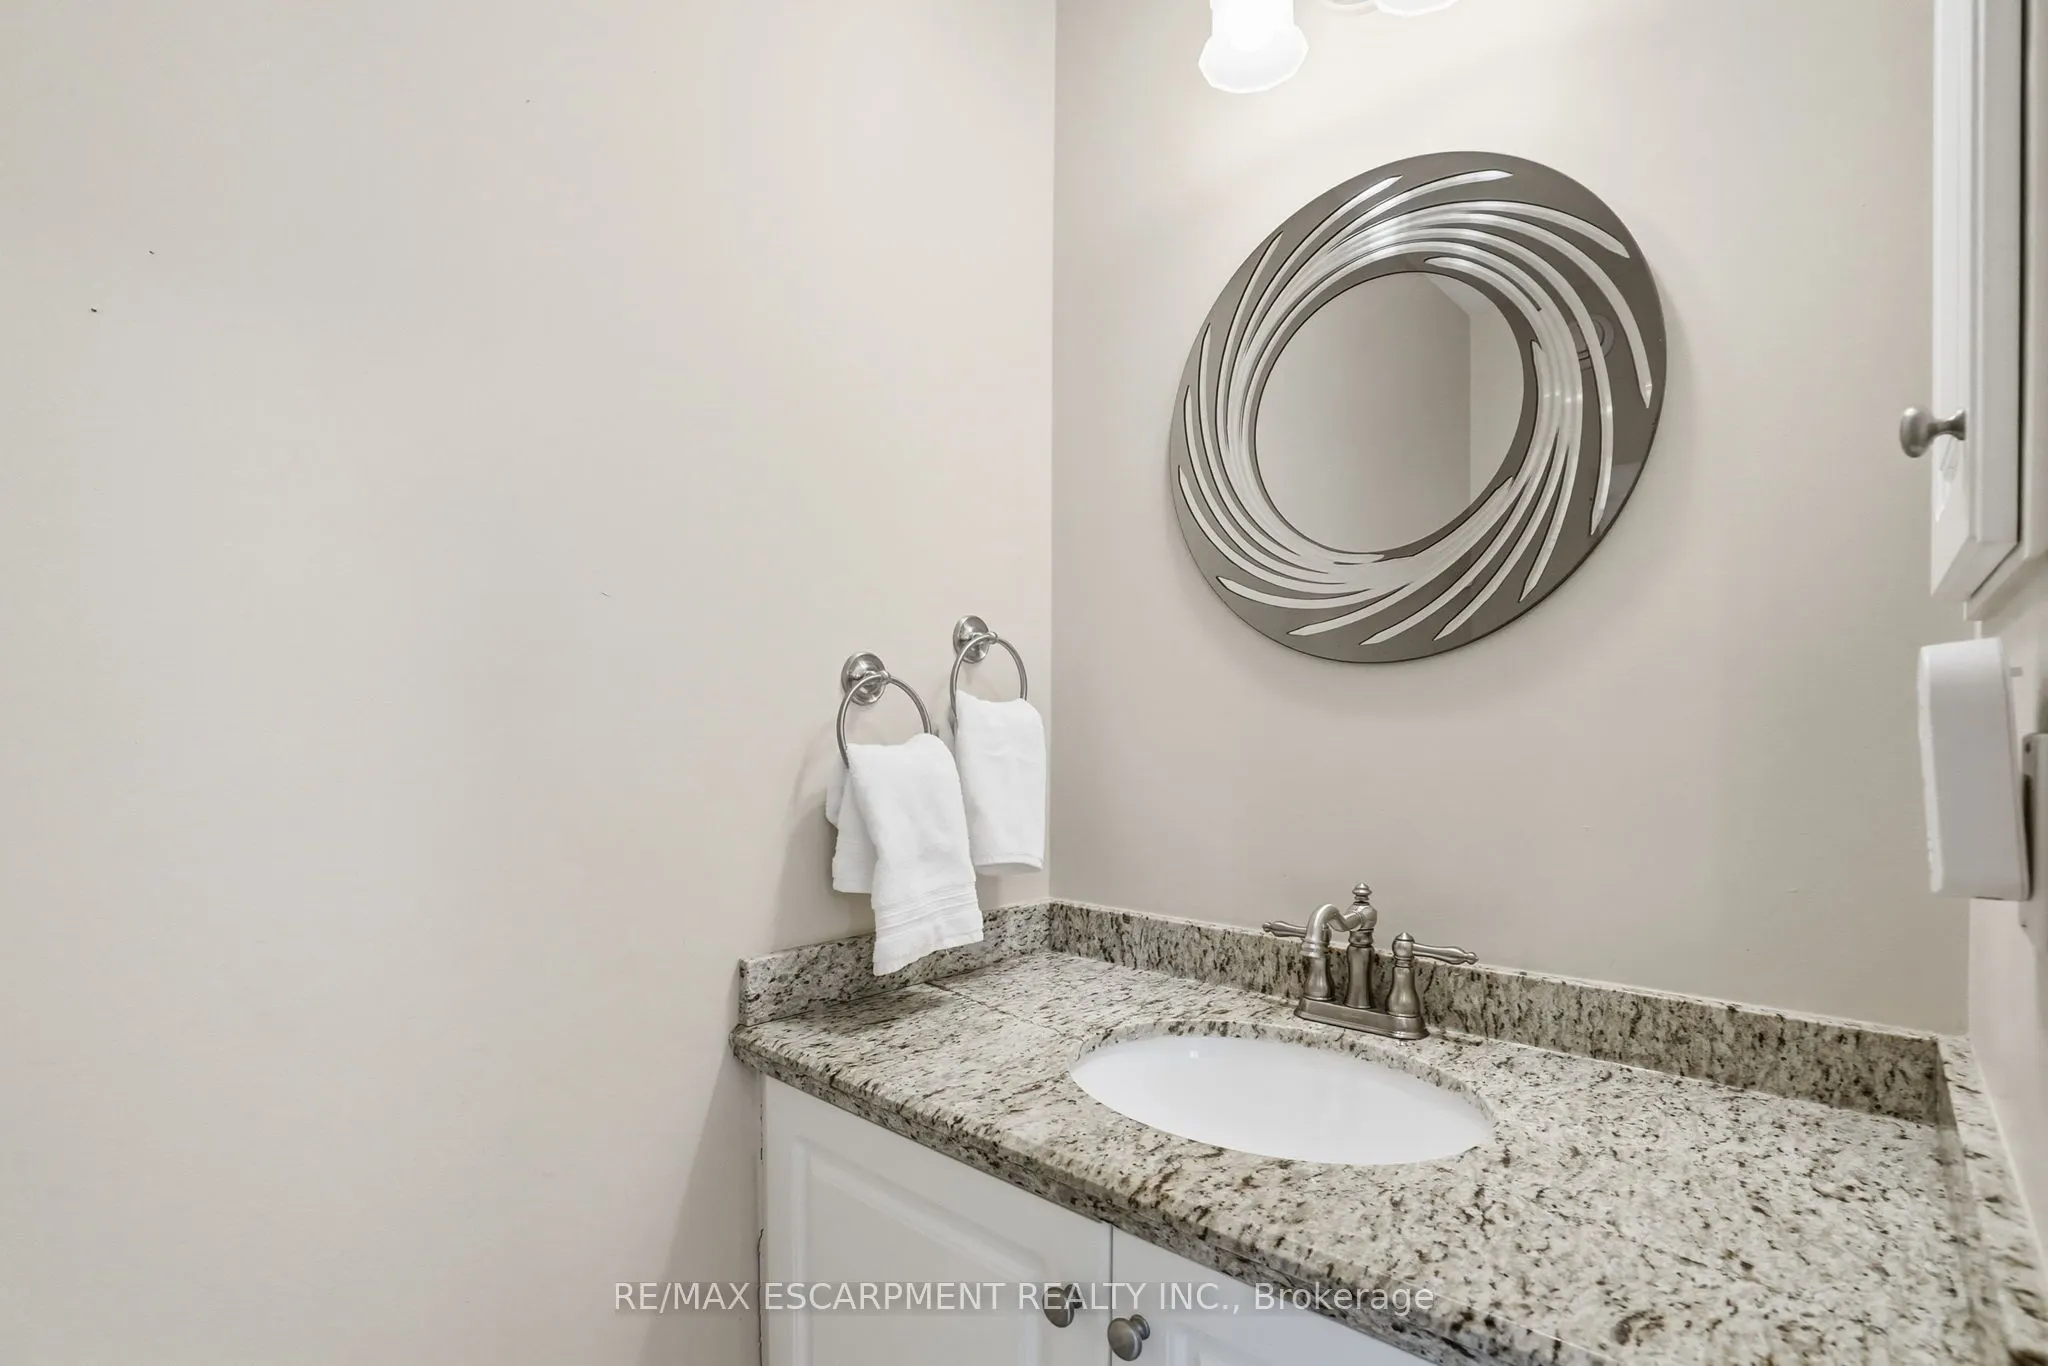
3
Square Footage
1100-1500 sqft
Basement
Finished,Full
Heating Source
Propane
Heating Fuel
Forced Air
Air Conditioning
Central Air
Family Room
No
Kitchens
1
Total Kitchens
1
Fireplace Features
Yes
Bedrooms
1
Bedrooms Plus
1
Total Bedrooms
2
Washrooms
3
Square Footage
1100-1500 sqft
Basement
Finished,Full
Heating Source
Propane
Heating Fuel
Forced Air
Air Conditioning
Central Air
Family Room
No
Kitchens
1
Total Kitchens
1
Fireplace Features
Yes
Exterior
Depth
0.0
Front
0.0
Driveway
Private Double
Lot Size
0 x 0.0 ft
Pool
None
Waterfront
None
Parking Spaces
4
Total Parking Spaces
6.00
Parking Description
Attached
Garage Spaces
2
Zoning
A2
Depth
0.0
Front
0.0
Driveway
Private Double
Lot Size
0 x 0.0 ft
Pool
None
Waterfront
None
Parking Spaces
4
Total Parking Spaces
6.00
Parking Description
Attached
Garage Spaces
2
Zoning
A2
Building Description
Style
Bungalow
Home Type
House
Subtype
Detached
Year Built
16-30
Property Orientation
West
Exterior Finish
Vinyl Siding
Sewers
Sewers
Water Supply
Well
Possession Date
No Data
Style
Bungalow
Home Type
House
Subtype
Detached
Year Built
16-30
Property Orientation
West
Exterior Finish
Vinyl Siding
Sewers
Sewers
Water Supply
Well
Possession Date
No Data
Community
Community
Rural Flamborough
Community
Rural Flamborough
Taxes & Fees
Tax Year
2025
Occupancy
Vacant
Tax Year
2025
Occupancy
Vacant
Room Types
Bedroom
-
Dimensions 11.42 x 12.4 feet
141.61 sqft
Dining Room
-
Dimensions 14.07 x 13.42 feet
188.82 sqft
Kitchen
-
Dimensions 13.42 x 11.25 feet
150.98 sqft
Living Room
-
Dimensions 12.93 x 25.49 feet
329.59 sqft
Office
-
Dimensions 13.09 x 9.09 feet
118.99 sqft
Office
-
Dimensions 8.92 x 7.68 feet
68.51 sqft
Other
-
Dimensions 7.35 x 16.83 feet
123.7 sqft
Primary Bedroom
-
Dimensions 11.15 x 17.59 feet
196.13 sqft
Recreation
-
Dimensions 29.49 x 24.08 feet
710.12 sqft
Utility Room
-
Dimensions 9.09 x 26.41 feet
240.07 sqft
Similar Properties(No results)
Mortgage Calculator
Calculate your estimated monthly mortgage payment
Price
$599,900
$
%
%
Total cost of mortgage
$0
Monthly payment
By clicking Save, we will calculate your estimated mortgage for all properties using the saved values (down payment percentage, interest rate, and amortization).
The accuracy and applicability of this calculator are not guaranteed.