Sign In or Create a Free Account to see full details of this property
Key Facts
Key facts for 1748 Centre Road
Property Type
House, 1 1/2 Storey
Parking
Other 0 garage, 30 parking
MLS #
X13058542
Size
2500-3000 sqft
Basement
Partially Finished
Listed on
2026-04-29
Lot size
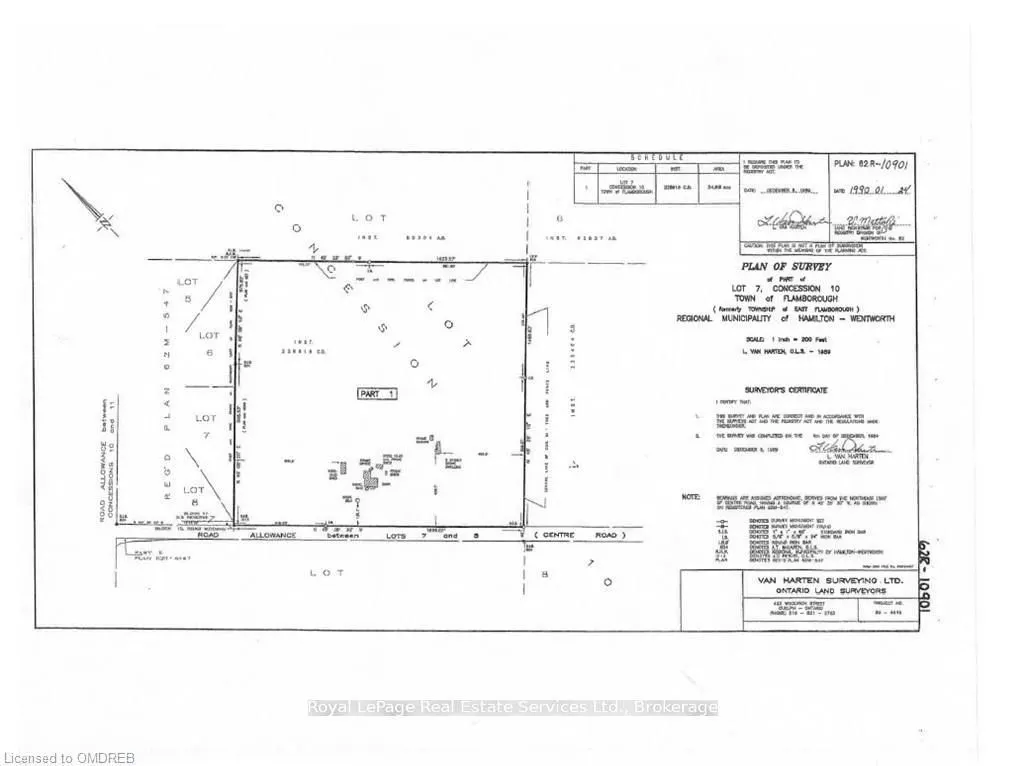
1626 x 1468.0
Tax
$3,627.07 /yr
Days on Market
167
Approximate Age
100+
Maintenance Fee
-
Description
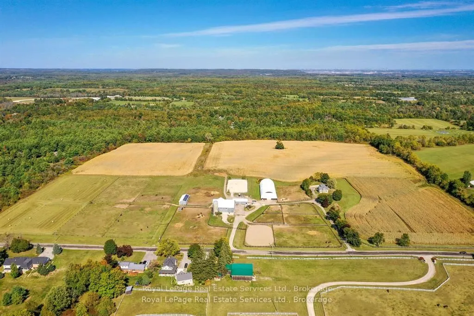
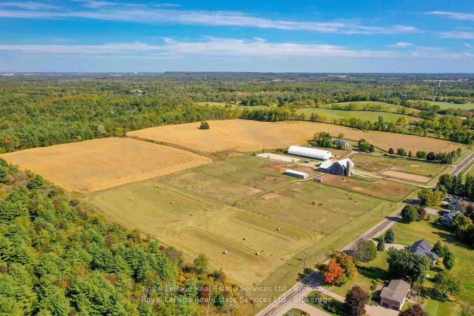
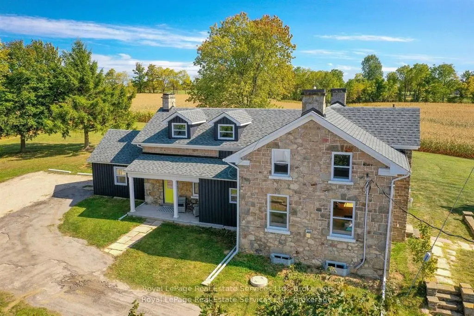
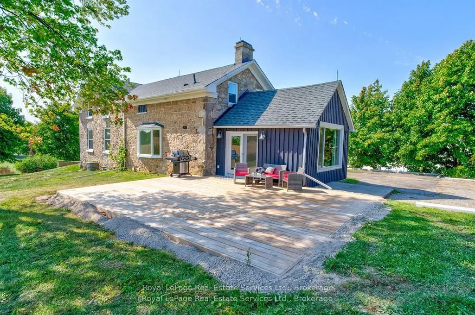
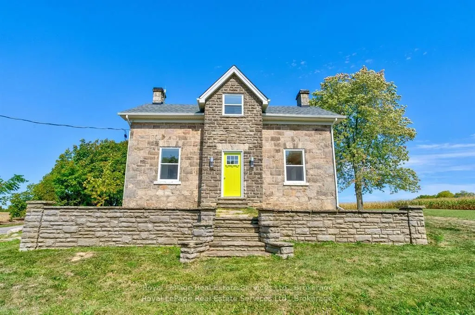
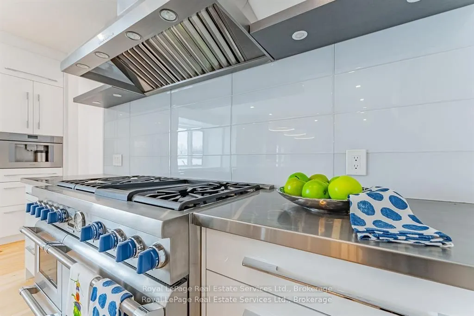
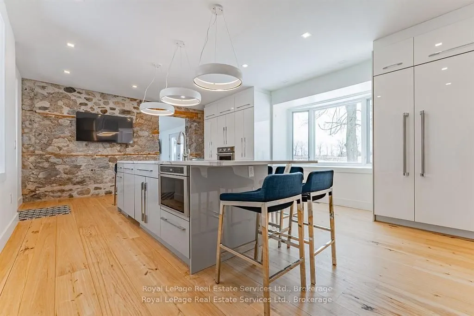
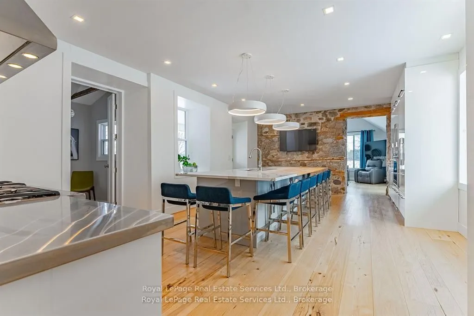
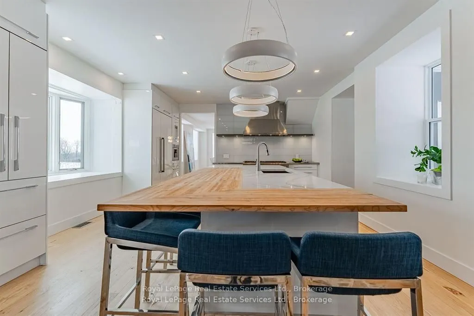
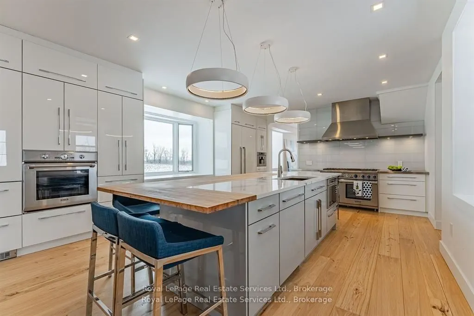
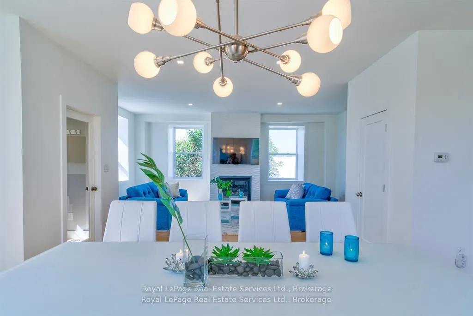
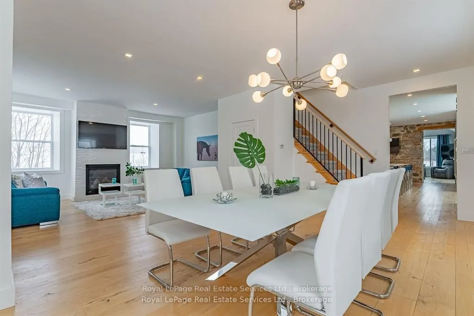
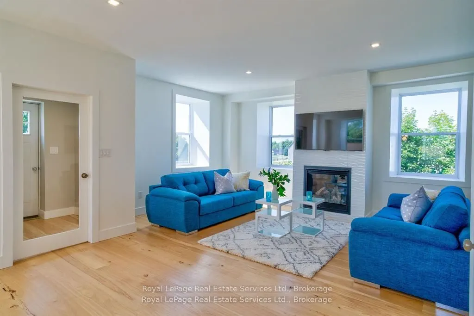
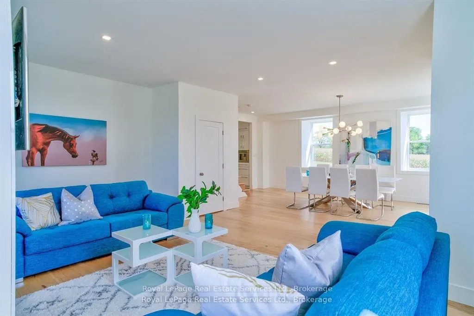
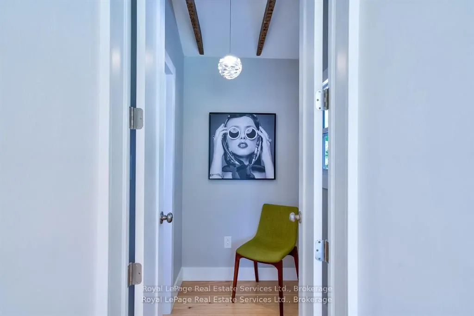
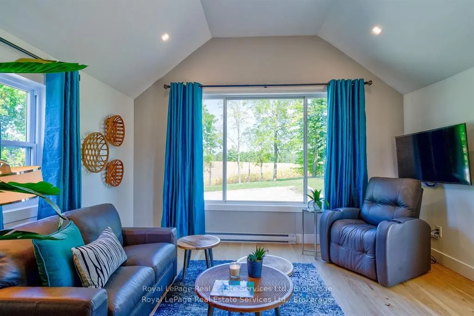
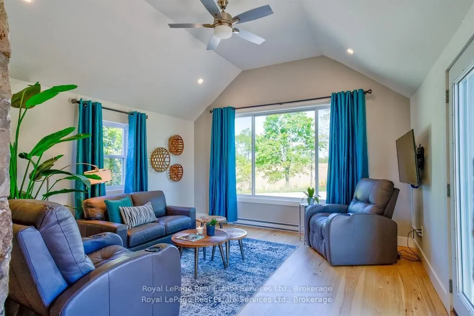
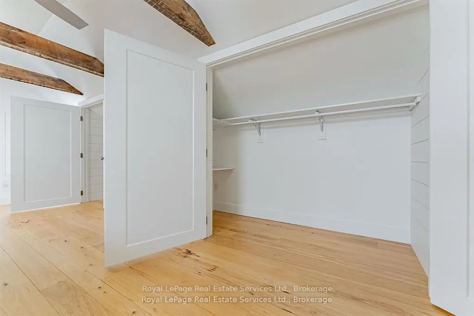
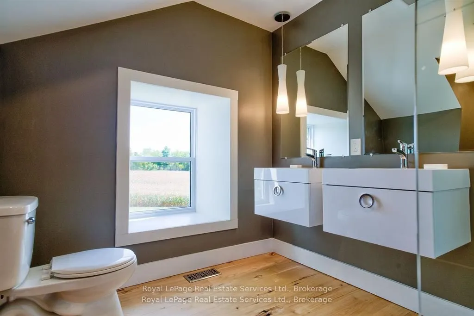
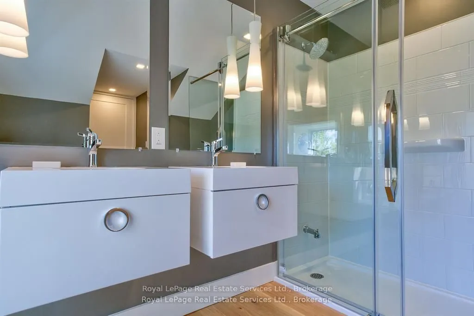
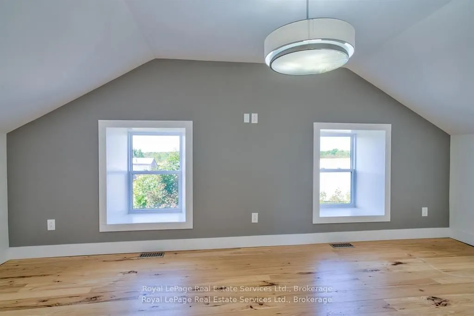
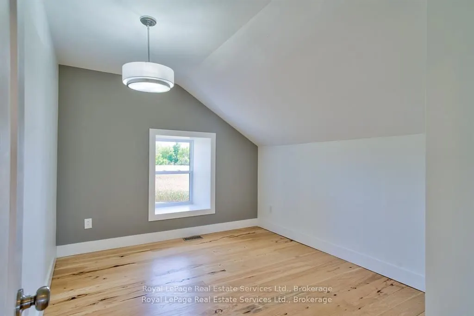
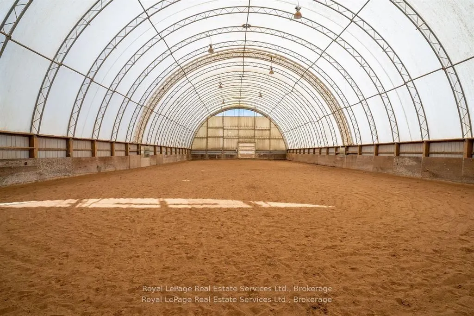
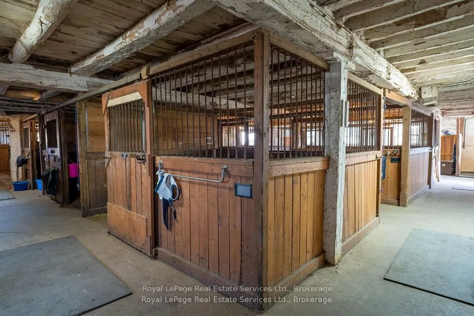
Amazing revenue generating approximately $77,000 per year! 54.99 acres more/less in prestigious Carlisle on natural gas, and walking distance to 2 schools! Here is your opportunity to own a beautiful farm with A2 zoning, has no 'P' City of Hamilton zones, and allows for a variety of permitted uses o...n natural gas! This sparkling, super stylish, 1800's stone home boasts fresh organic modern decor, sits proud upon a hilltop and offers exceptional vista views, horses frolicking and nature's offerings always so entertaining. Solar panels are owned on contract to 2033 paying an impressive .80 c/kwh, portion of land leased to tenant farmer, equestrian portion leased. Opportunity here to start your own multi generational family farm ... buy and hold ... move in and have fun ... or lease it out for future investment. Carlisle is home to many amenities and the friendly village itself is quite charming, a must visit is the Carlisle Bakery for a tasty sandwich or pizza slice and coffee to go! Golf courses, hockey arena, baseball diamond, walking trails, always lots of outdoor fun!
Full Property Details
Interior
Bedrooms
3
Total Bedrooms
3
Washrooms
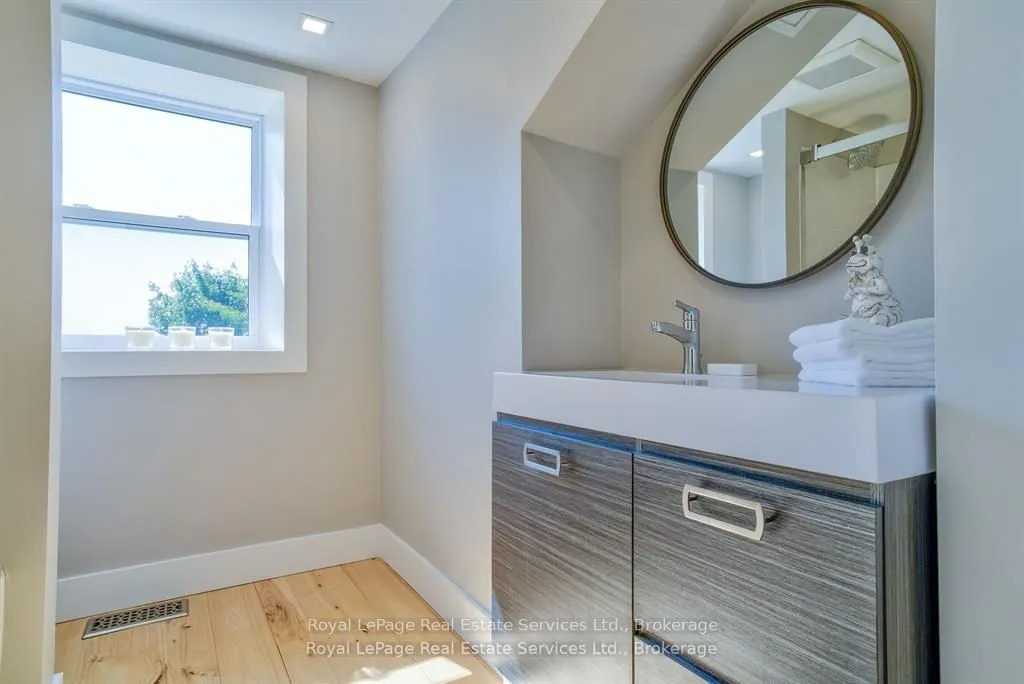
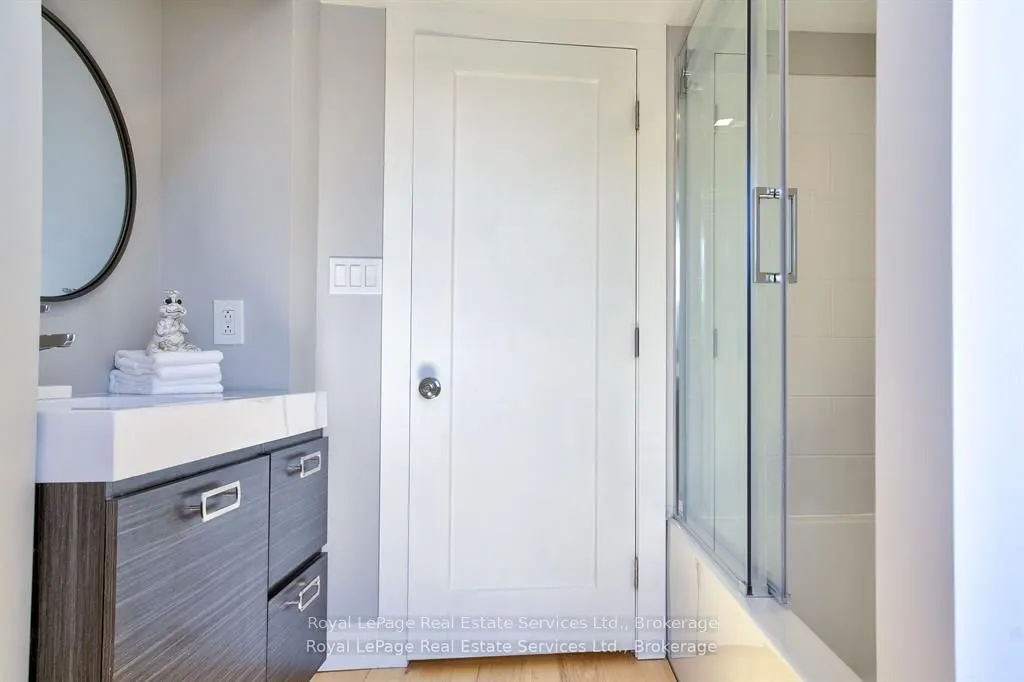
4
Square Footage
2500-3000 sqft
Basement
Partially Finished
Heating Source
Gas
Heating Fuel
Forced Air
Air Conditioning
Central Air
Family Room
Yes
Kitchens
1
Total Kitchens
1
Fireplace Features
Yes
Bedrooms
3
Total Bedrooms
3
Washrooms
4
Square Footage
2500-3000 sqft
Basement
Partially Finished
Heating Source
Gas
Heating Fuel
Forced Air
Air Conditioning
Central Air
Family Room
Yes
Kitchens
1
Total Kitchens
1
Fireplace Features
Yes
Exterior
Depth
1468.0
Front
1626.07
Acreage
50-99.99
Driveway
Private
Lot Size
1626 x 1468.0 ft
Pool
None
Waterfront
None
Parking Spaces
30
Total Parking Spaces
30.00
Parking Description
Other
Garage Spaces
0
Zoning
A2
Depth
1468.0
Front
1626.07
Acreage
50-99.99
Driveway
Private
Lot Size
1626 x 1468.0 ft
Pool
None
Waterfront
None
Parking Spaces
30
Total Parking Spaces
30.00
Parking Description
Other
Garage Spaces
0
Zoning
A2
Building Description
Style
1 1/2 Storey
Home Type
House
Subtype
Farm
Year Built
100+
Property Orientation
East
Exterior Finish
Other,Stone
Sewers
Septic
Water Supply
Well
Possession Date
No Data
Style
1 1/2 Storey
Home Type
House
Subtype
Farm
Year Built
100+
Property Orientation
East
Exterior Finish
Other,Stone
Sewers
Septic
Water Supply
Well
Possession Date
No Data
Community
Community
Carlisle
Community
Carlisle
Taxes & Fees
Taxes
$3,627.07 /yr
Tax Year
2025
Occupancy
Owner
Taxes
$3,627.07 /yr
Tax Year
2025
Occupancy
Owner
Room Types
Bedroom 2
-
Dimensions 18.57 x 12.17 feet
226 sqft
Bedroom 3
-
Dimensions 12.17 x 9.84 feet
119.75 sqft
Dining Room
-
Dimensions 18.01 x 10.5 feet
189.1 sqft
Family Room
-
Dimensions 14.4 x 14.07 feet
202.61 sqft
Kitchen
-
Dimensions 23.75 x 15.26 feet
362.42 sqft
Living Room
-
Dimensions 18.34 x 18.01 feet
330.3 sqft
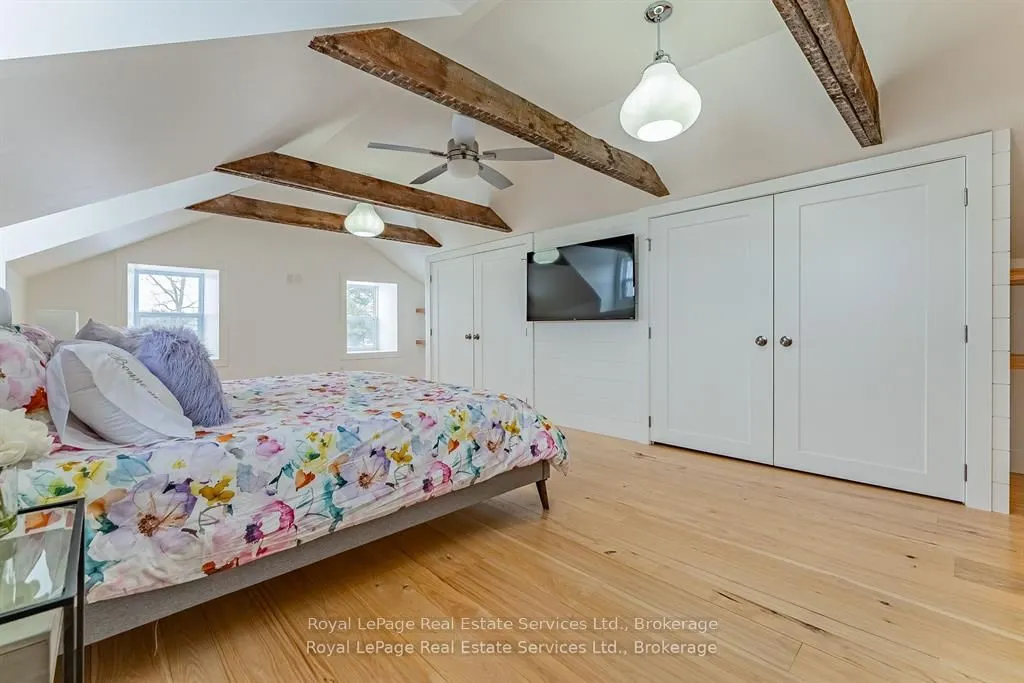
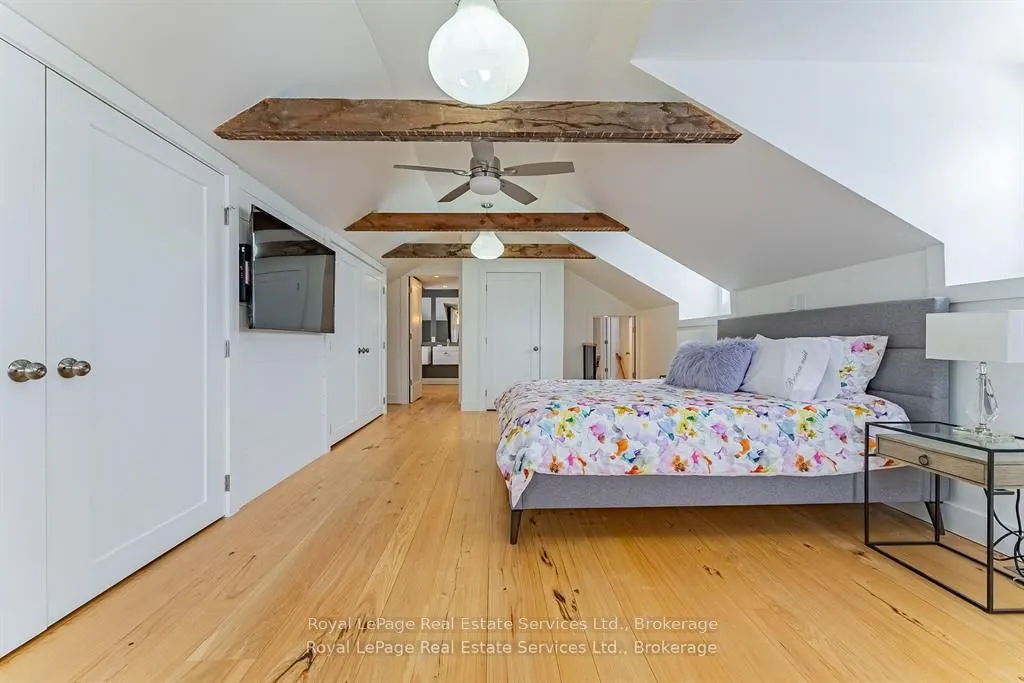
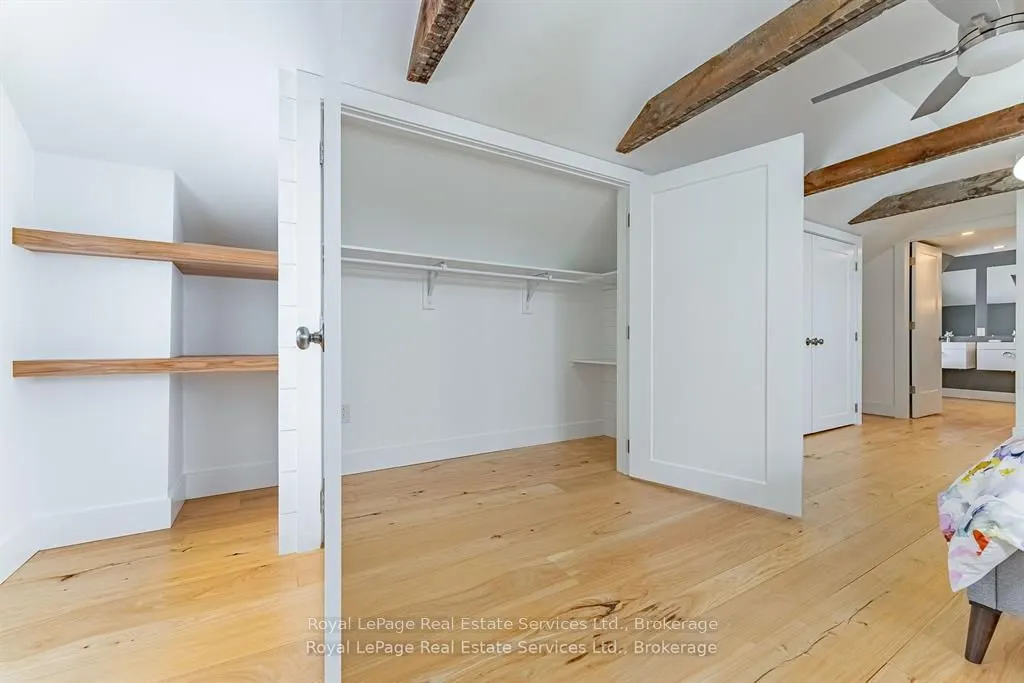
Primary Bedroom
-
Dimensions 23.26 x 15.68 feet
364.72 sqft
Similar Properties(No results)
Mortgage Calculator
Calculate your estimated monthly mortgage payment
Price
$3,800,000
$
%
%
Total cost of mortgage
$0
Monthly payment
By clicking Save, we will calculate your estimated mortgage for all properties using the saved values (down payment percentage, interest rate, and amortization).
The accuracy and applicability of this calculator are not guaranteed.