Sign In or Create a Free Account to see full details of this property
Key Facts
Key facts for 27 Blackberry Place
Property Type
House, 2-Storey
Parking
Attached 3 garage, 10 parking
MLS #
X13058332
Size
3500-5000 sqft
Basement
Finished with Walk-Out,Full
Listed on
2026-04-28
Lot size
91 x 430.62
Tax
$20,066.80 /yr
Days on Market
190
Approximate Age
31-50
Maintenance Fee
-
Description
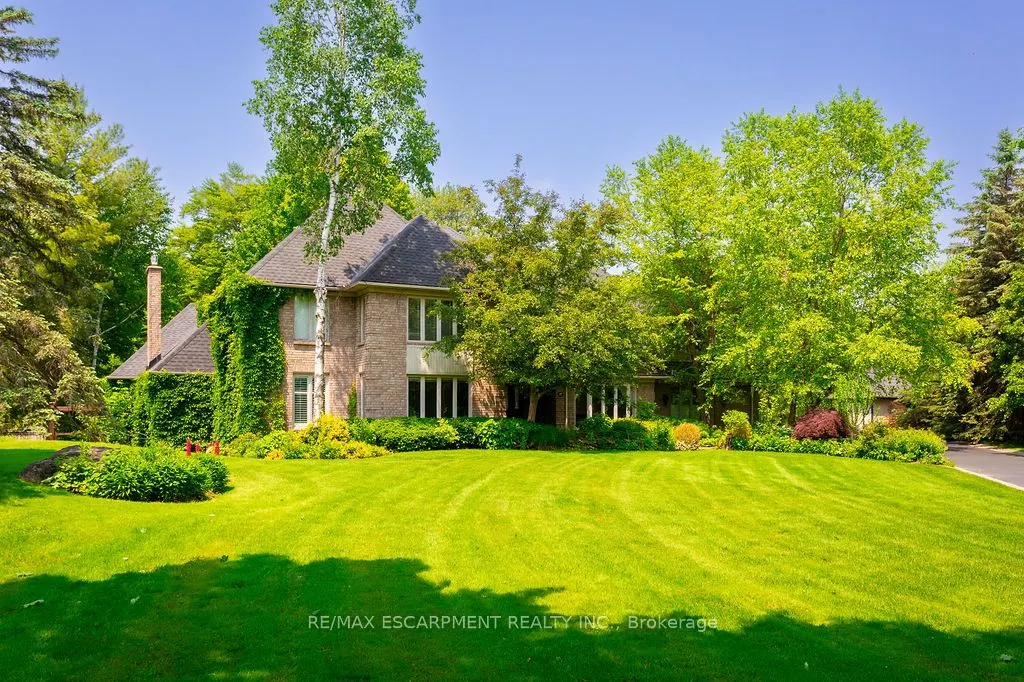
The lifestyle change you have been waiting for along with the utmost privacy all while being within the village of Carlisle. Discover a rare sanctuary where extreme seclusion meets modern sophistication. Tucked away at the end of an exclusive cul-de-sac, this 2.12-acre estate is surrounded by forest... and farmland, offering a level of tranquility and security increasingly rare in the GTA. Designed for the modern family or work-from-home lifestyle, this residence offers over 7,791 sq ft of timeless design. A soaring two-storey foyer sets the tone, complemented by two dedicated libraries or offices ideal for remote executives or business owners. The expansive floor plan transitions seamlessly from productive workdays to refined entertaining and family living. The light-filled chef's kitchen features custom cabinetry, soft-close drawers, a wood island, marble countertops, premium appliances, and a generous breakfast area. A vaulted great room opens to an oversized sunroom with panoramic views of the private backyard. The upper level offers a secondary library or office leading to the luxurious primary suite with spa-inspired ensuite, soaker tub, rain shower, and expansive dressing room, along with three additional spacious bedrooms and a five-piece bath. Meticulously updated for complete turn-key peace of mind, the home features a high-efficiency furnace and AC (2024), an upgraded chef's kitchen with most appliances replaced in 2024, EV charging in the three-car garage, and a raised vegetable garden. Resort-style backyard living includes a saltwater gunite pool with cascading rock waterfall, hot tub, expansive deck, and pergola. The fully finished walk-up lower level with private entrance offers exceptional versatility for a multi-generational suite, guest wing, or private wellness studio. Experience the stillness of your private two-acre forest in all four seasons. LUXURY CERTIFIED.