Sign In or Create a Free Account to see full details of this property
Key Facts
Key facts for 11 Settlers Court
Property Type
House, Bungalow
Parking
Built-In 3 garage, 12 parking
MLS #
X14093246
Size
2500-3000 sqft
Basement
Apartment,Finished with Walk-Out,Separate Entrance,Walk-Out
Listed on
2026-10-19
Lot size
108 x 295.28
Tax
$7,992.86 /yr
Days on Market
21
Approximate Age
16-30
Maintenance Fee
-
Description
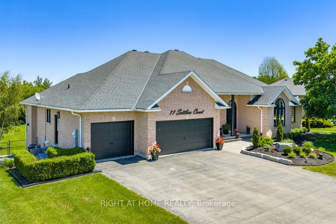
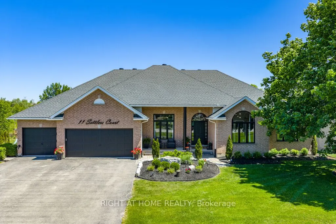
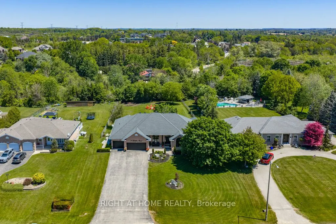
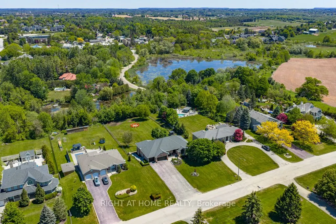
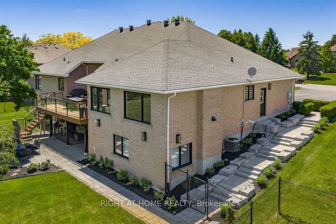
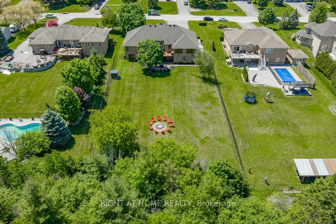
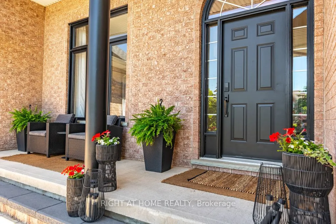
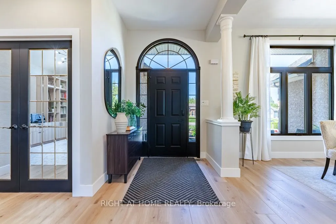
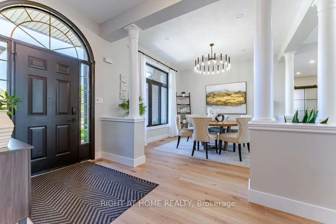
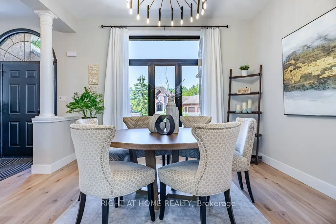
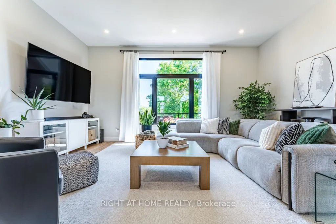
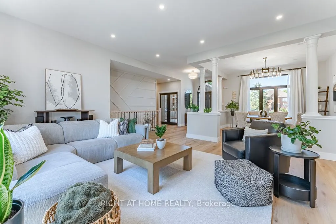
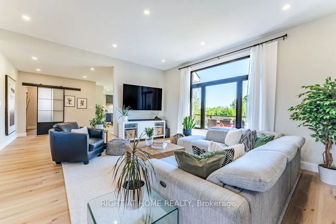
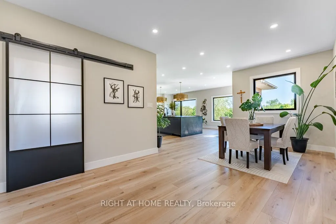
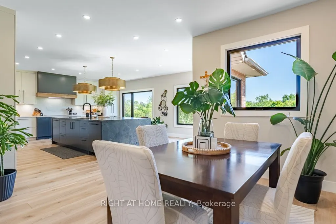
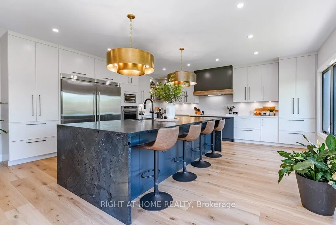
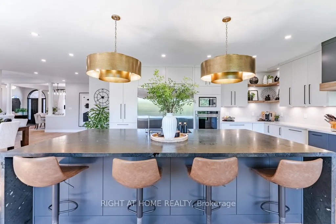
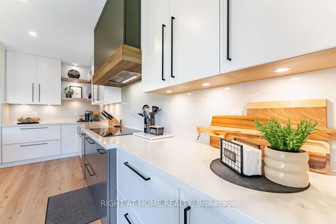
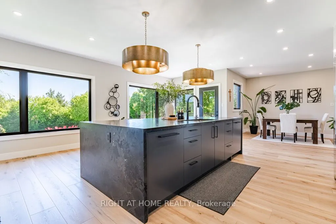
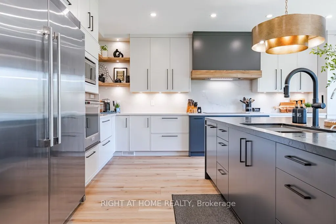
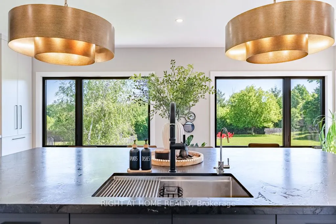
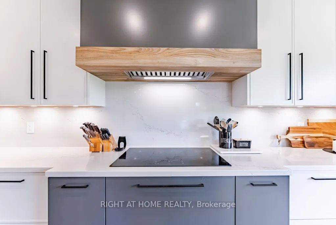
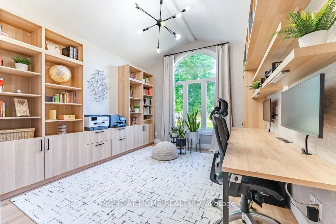
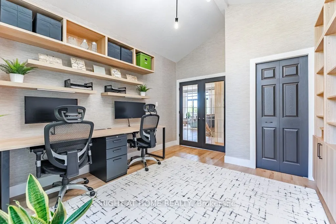
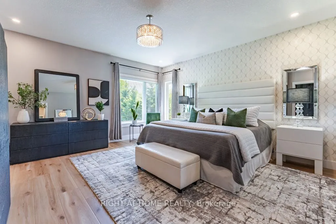
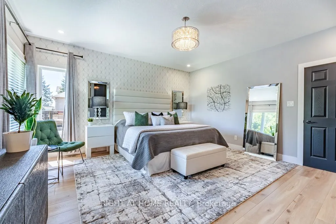
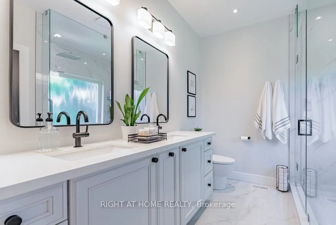
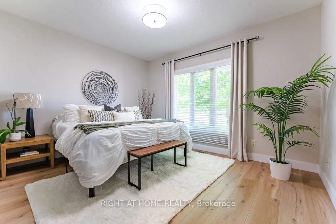
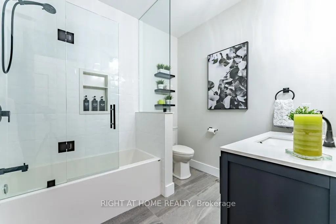
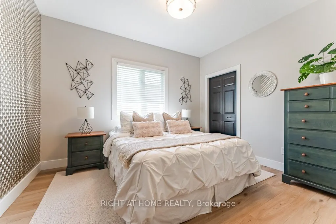
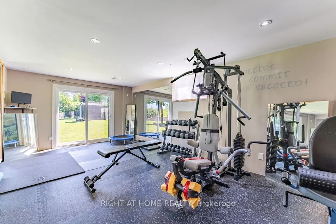
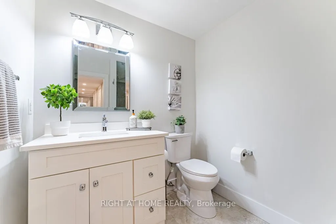
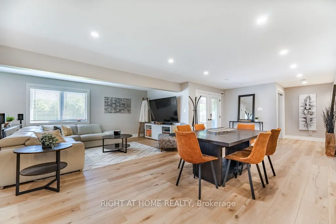
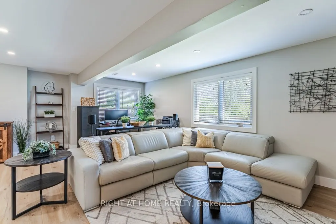
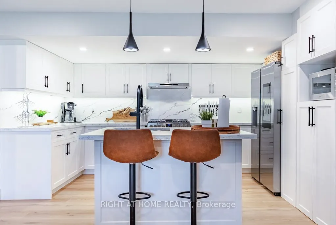
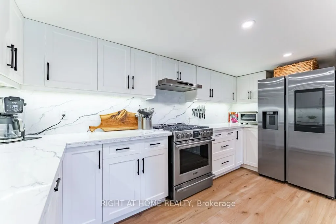
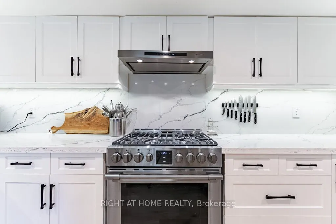
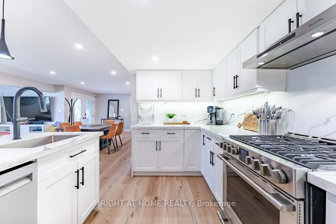
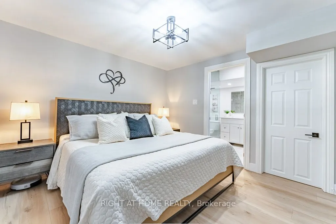
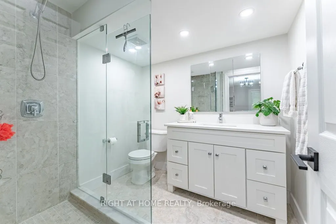
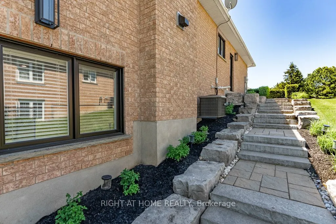
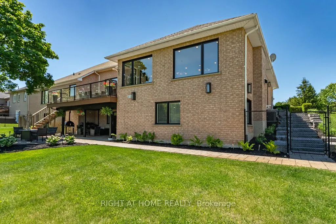
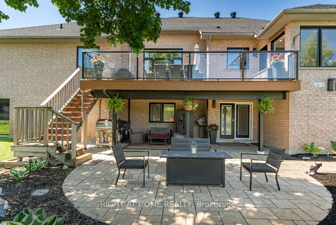
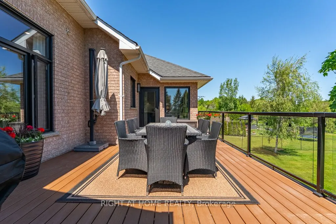
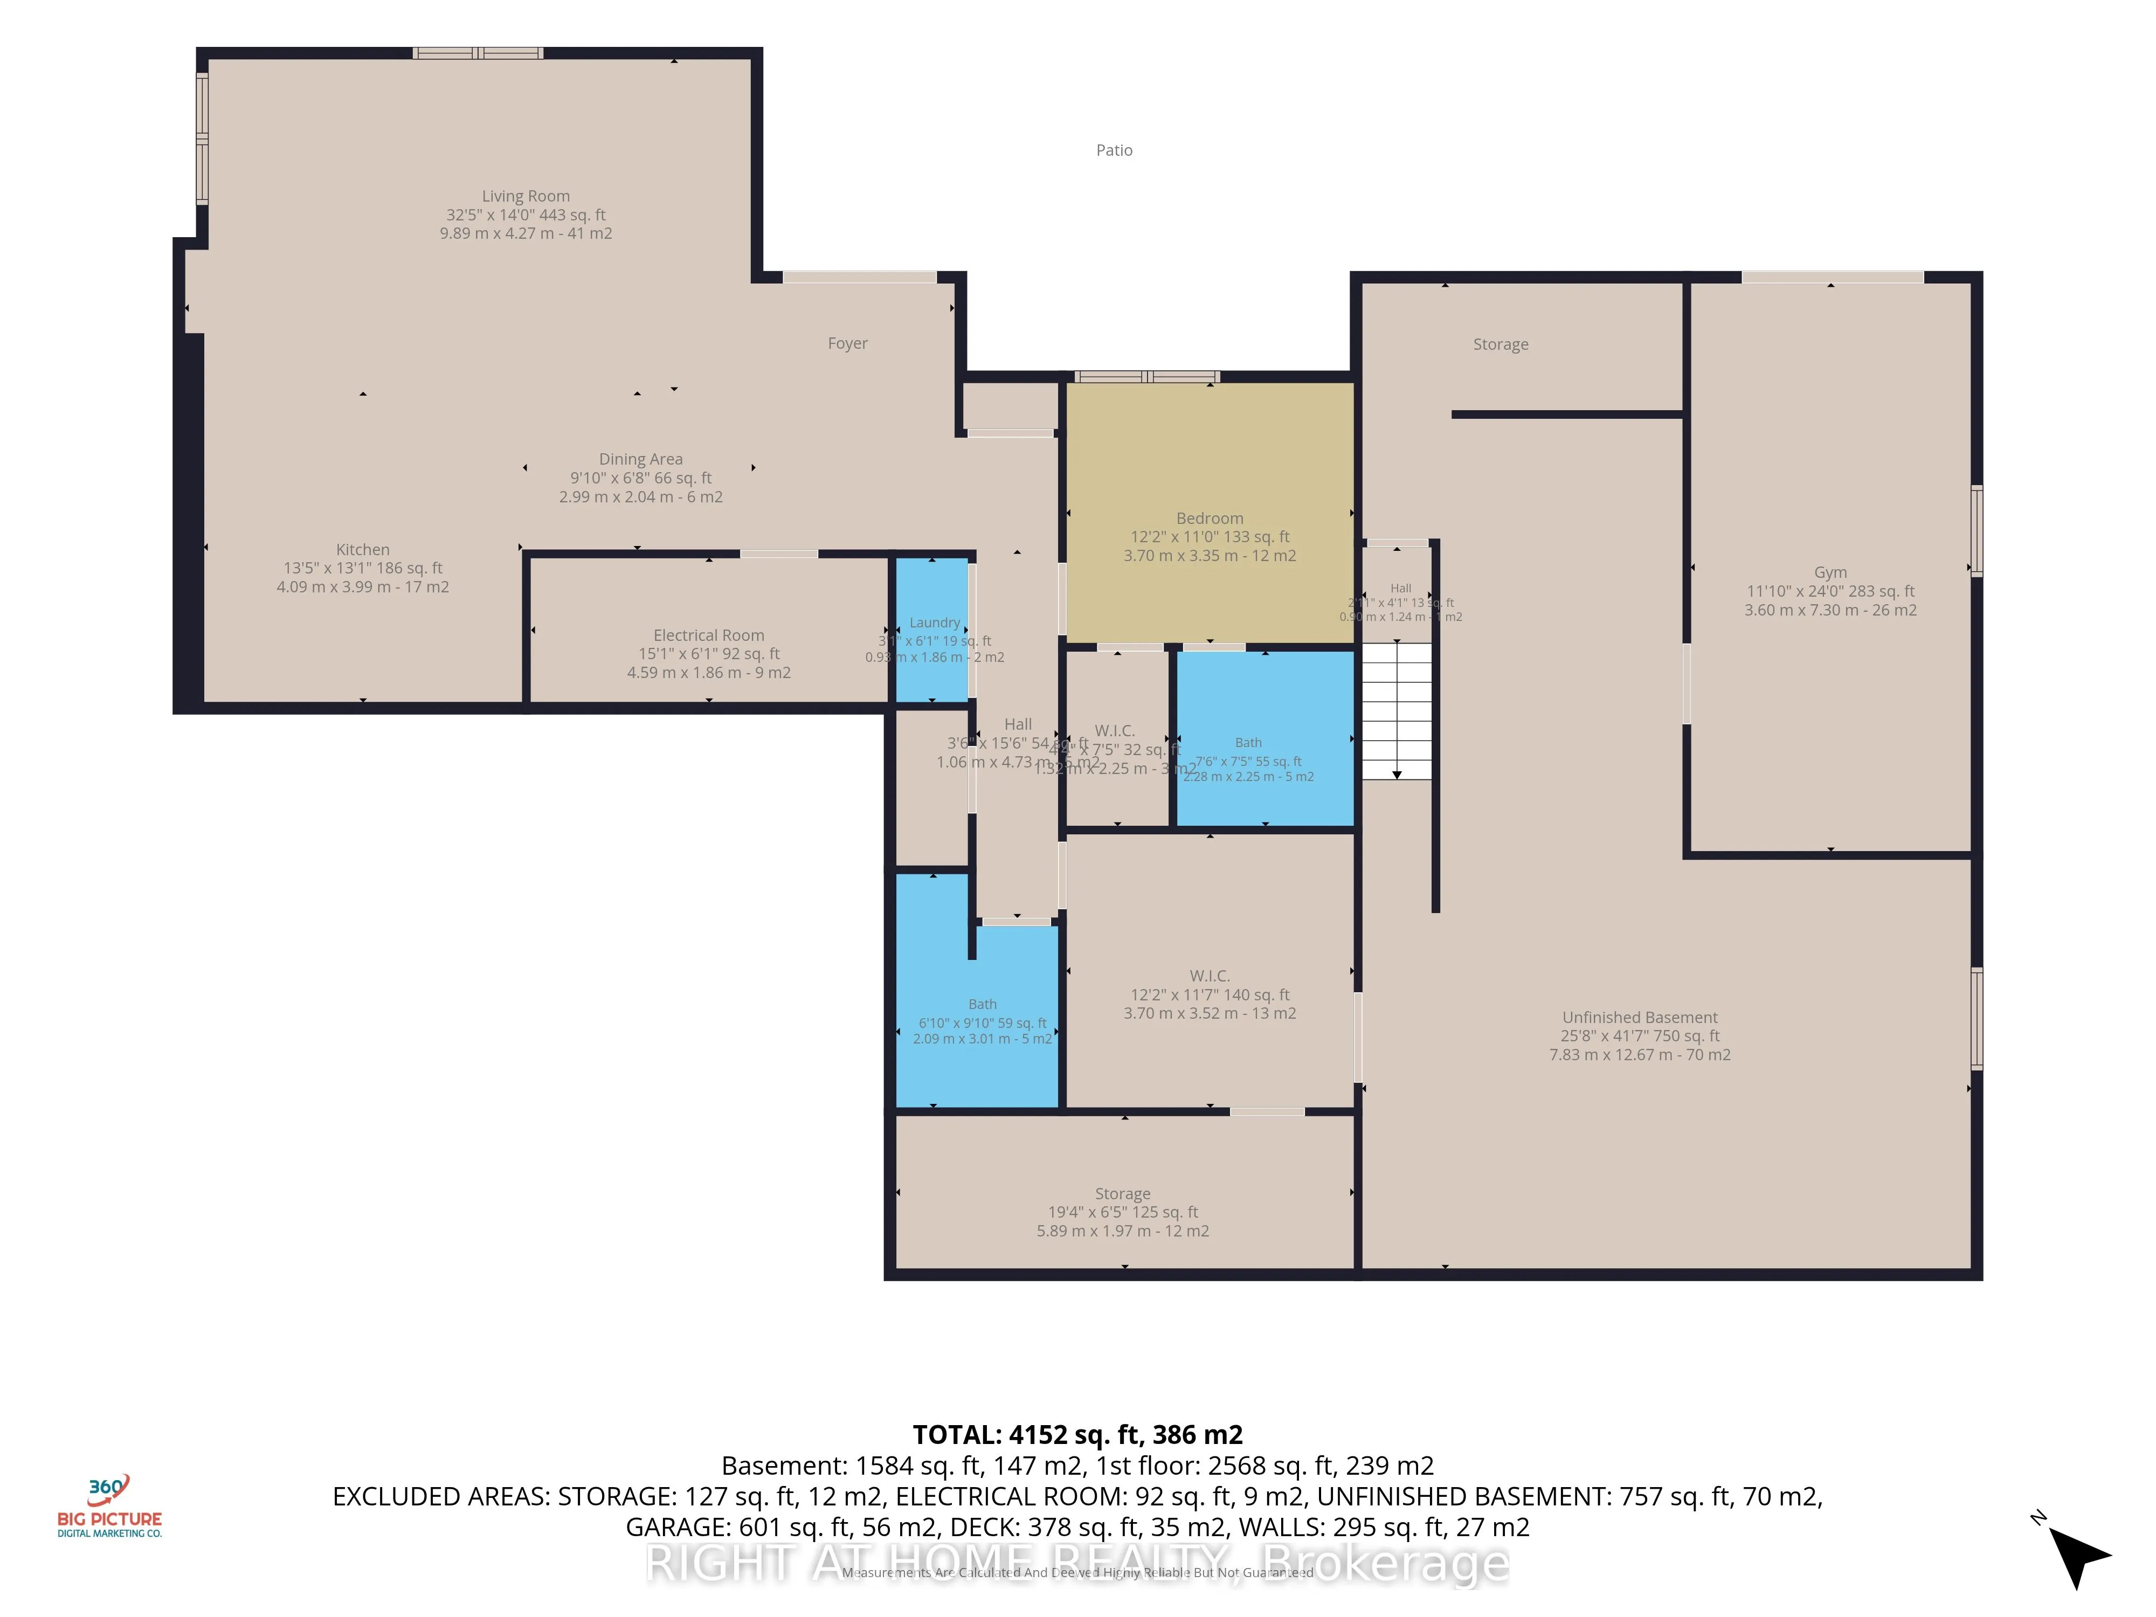
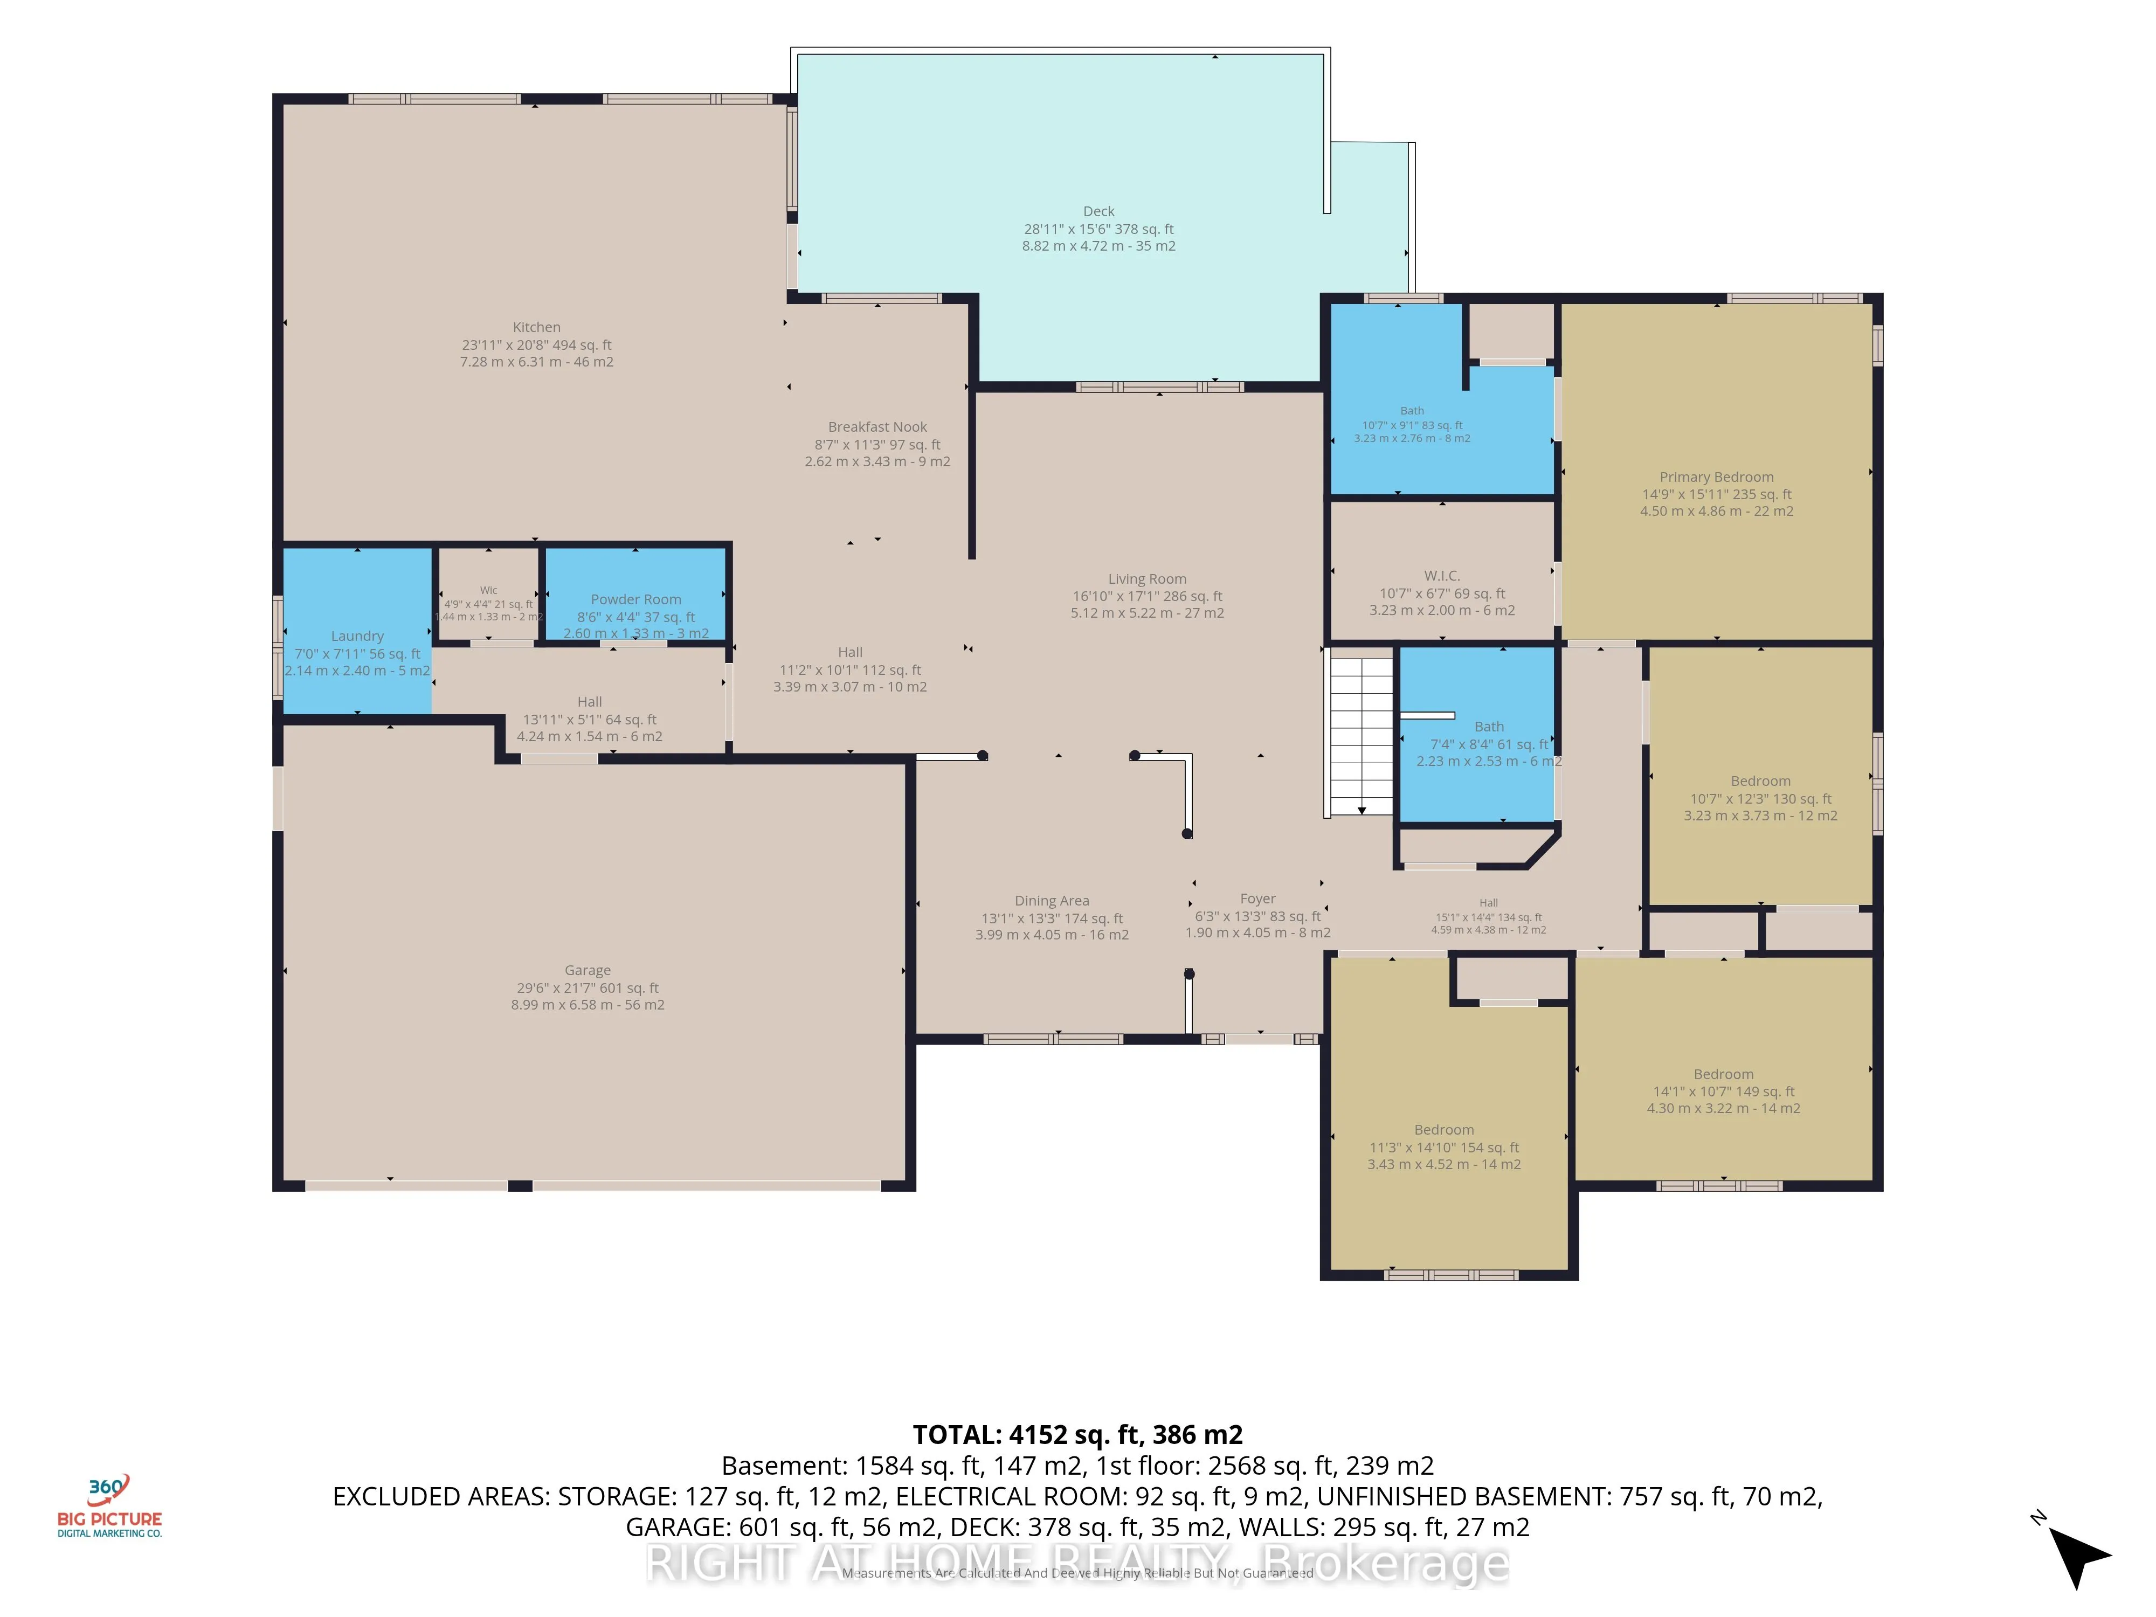
This outstanding home offers over 5000 sqft of finished living space &is nestled on a sprawling 3/4 acre lot within an exclusive enclave of estate homes, this executive custom built bungalow offers the perfect blend of sophisticated design and peaceful privacy. The front door opens into a bright, op...en concept main floor living/ dining areas characterized by 10 ft ceilings, luxury vinyl plank flooring, and oversized picturesque windows that flood the home with natural light. The custom gourmet kitchen is designed with a massive granite waterfall island, perimeter quartz counters, custom modern shaker style cabinetry with ample storage, corner open shelving w/accent pot lighting built in, higher end built in appliances, gorgeous backyard views and a walk out to a large upper composite deck. This main level hosts four generously sized bedrooms. The primary suite is a welcoming retreat featuring a walk in closet with custom organizers, an ensuite bathroom with a huge glass enclosed rainfall shower, and double sink vanity with quartz counters. The two additional spacious bedrooms feature large closets and oversized windows. The 4th bedroom (currently being used as an office) has vaulted ceilings, massive arched window, a large closet and custom built in shelving, and desk (easily be removed to use as 4th bdrm). The finished walk out basement is accessible via a private exterior entrance from the backyard. This level is completed as a self contained secondary living space perfect for multi-generational living or an income suite. The bright open concept living/ dining areas seamlessly blend into the fully equipped kitchen with a center island, quartz countertops & backsplash, stainless steel gas range, S/S refrigerator, S/S built in dishwasher and pot lights. A spacious bedroom with a walk in closet, large window and a contemporary three piece ensuite. This additional living area walks out directly to a covered stone patio, leading out to the private, treelined backyard.
Full Property Details
Interior
Bedrooms
4
Bedrooms Plus
1
Total Bedrooms
5
Washrooms
5
Square Footage
2500-3000 sqft
Basement
Apartment,Finished with Walk-Out,Separate Entrance,Walk-Out
Heating Source
Gas
Heating Fuel
Forced Air
Air Conditioning
Central Air
Family Room
No
Kitchens
1
Kitchens Plus
1
Total Kitchens
2
Fireplace Features
No
Bedrooms
4
Bedrooms Plus
1
Total Bedrooms
5
Washrooms
5
Square Footage
2500-3000 sqft
Basement
Apartment,Finished with Walk-Out,Separate Entrance,Walk-Out
Centre Island, Stainless Steel Appl, Quartz Counter
Dimensions 13.42 x 13.09 feet
175.67 sqft
Kitchen
Eat-in Kitchen, B/I Appliances, Stone Counters
Dimensions 31.69 x 20.21 feet
640.45 sqft
Laundry
Window, Plank, Walk-In Closet(s)
Dimensions 7.81 x 6.99 feet
54.59 sqft
Living Room
Plank, Open Concept, Picture Window
Dimensions 17.68 x 16.11 feet
284.82 sqft
Living Room
Plank, Open Concept, Pot Lights
Dimensions 32.48 x 14.01 feet
455.04 sqft
Primary Bedroom
4 Pc Ensuite, Walk-In Closet(s), Plank
Dimensions 15.81 x 15.72 feet
248.53 sqft
Similar Properties(No results)
Mortgage Calculator
Calculate your estimated monthly mortgage payment
Price
$2,099,999
$
%
%
Monthly payment
By clicking Save, we will calculate your estimated mortgage for all properties using the saved values (down payment percentage, interest rate, and amortization).
The accuracy and applicability of this calculator are not guaranteed.