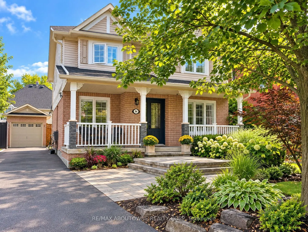
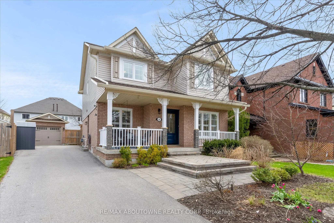
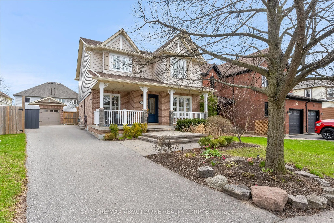
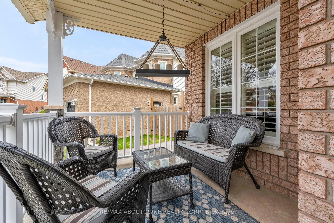
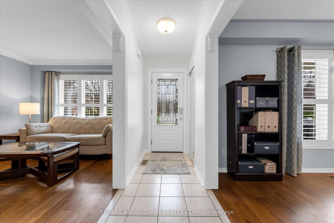
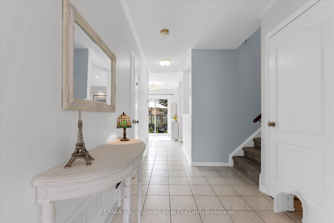
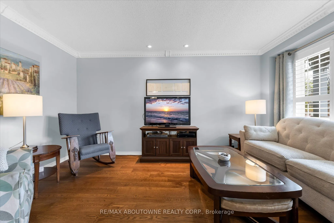
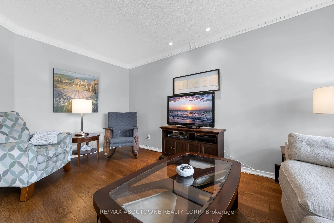
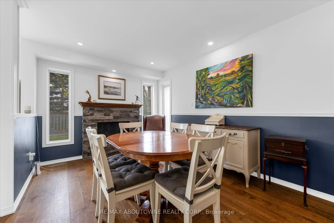
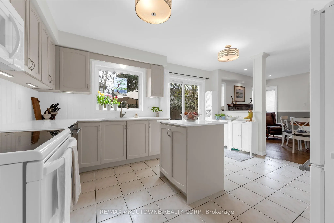
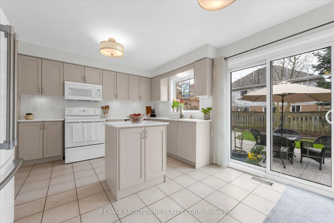
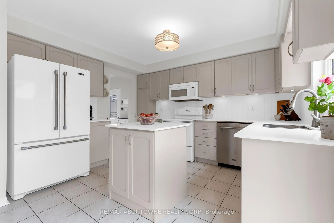
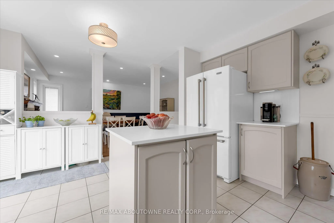
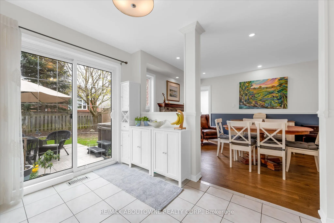
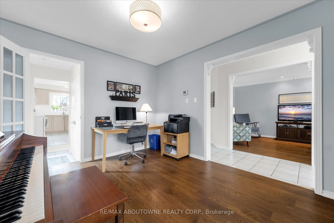
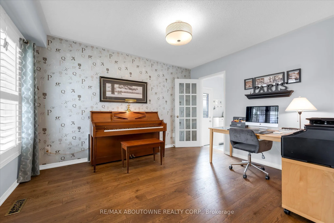
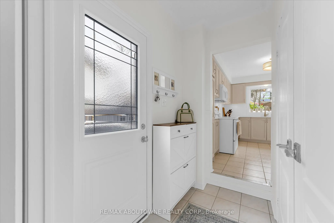
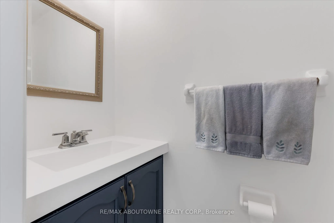
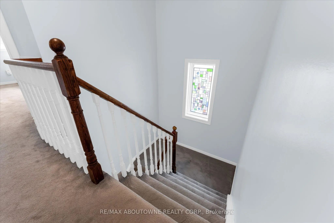
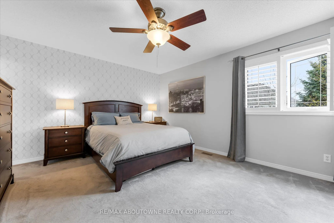
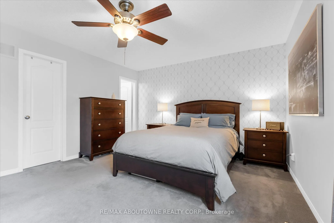
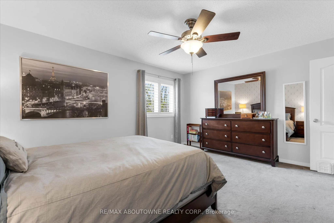
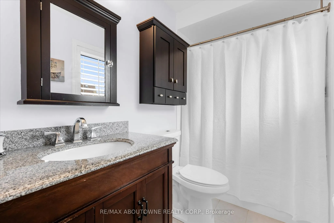
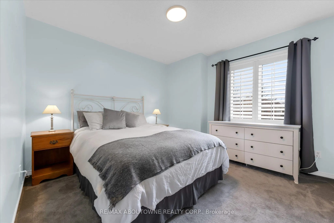
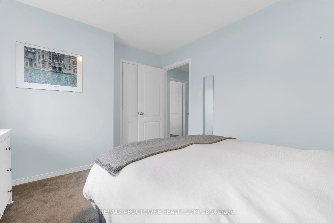
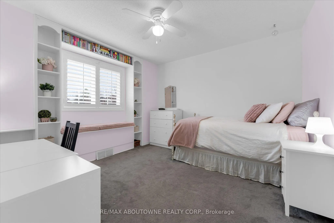
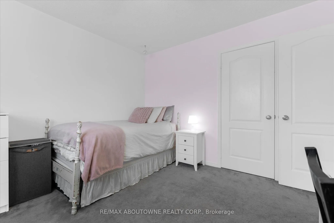
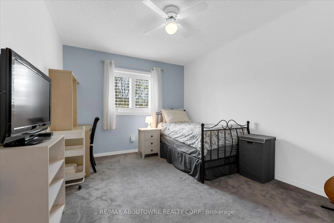
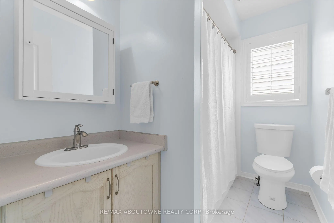
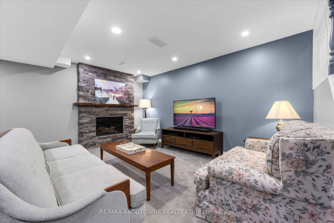
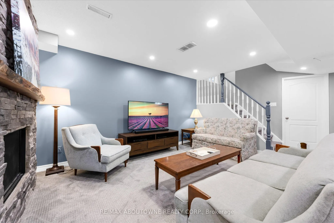
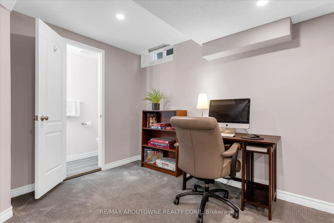
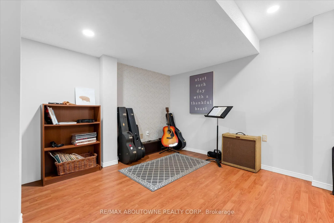
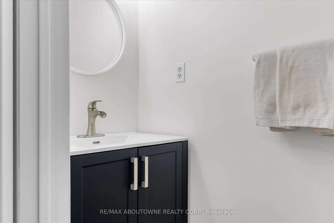
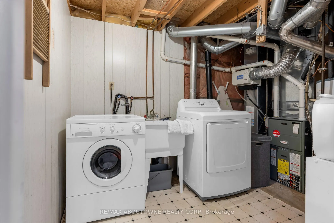
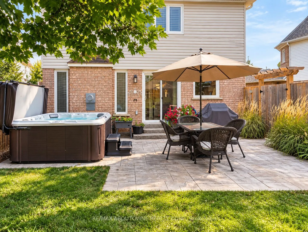
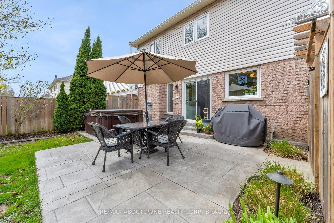
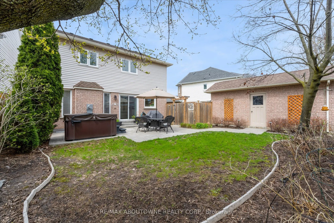
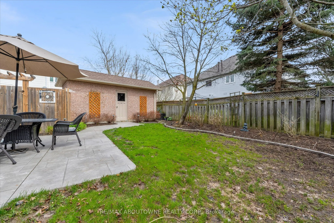
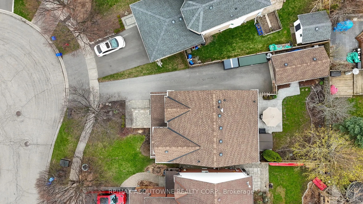
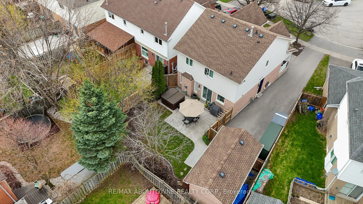
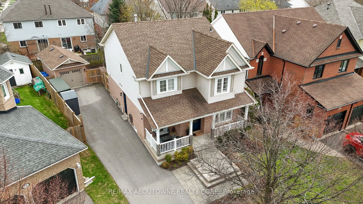
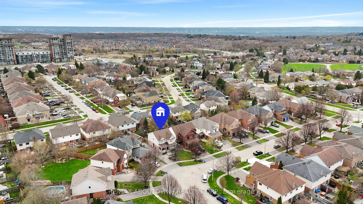
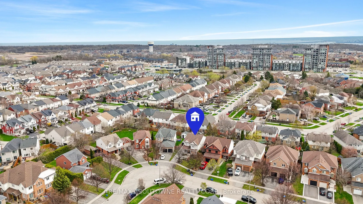
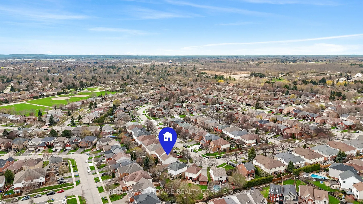
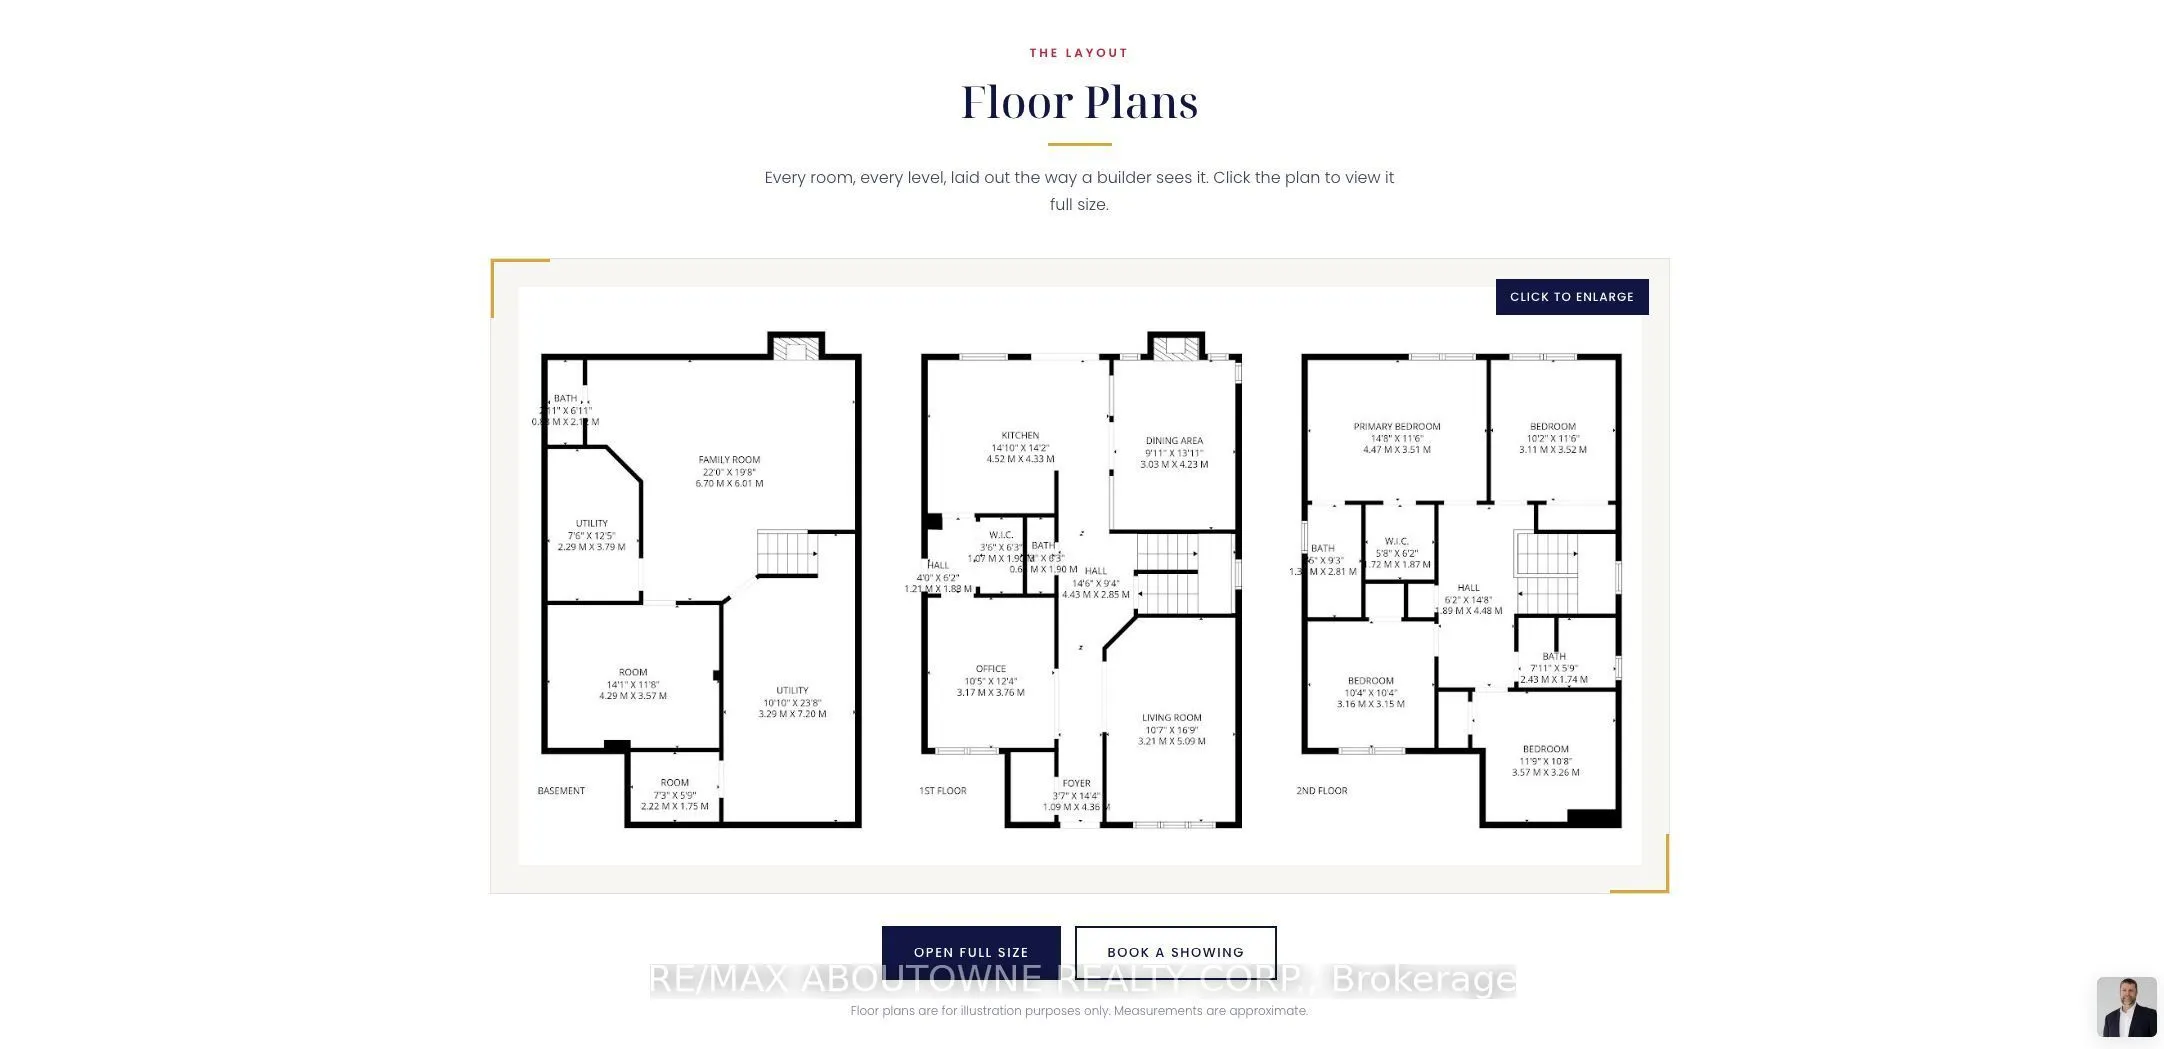
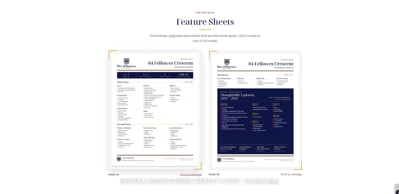
Welcome to 84 Fellowes Crescent, a beautifully appointed 4+1 bedroom, 2+2 bathroom home in a highly sought-after, family-oriented Waterdown community. Inside, hardwood floors, crown moulding, and pot lights flow elegantly through the formal living room and into the inviting dining spaces, complete w...ith a cozy fireplace and backyard views. The heart of the home is a huge, bright kitchen boasting quartz countertops, a matching centre island, and sliding doors that walk out to the yard. This uniquely appealing main floor is completed by a bright home office featuring a French door, a 2-piece powder room, and a hallway with a double closet and convenient outdoor access. Upstairs features four spacious bedrooms, including a serene primary suite complete with a walk-in closet and a 4-piece ensuite. The three additional bright bedrooms share a 4-piece main bathroom. The fully finished basement beautifully expands your living space. It offers an open-concept recreation room finished with pot lights, and a gas fireplace, alongside a fifth bedroom, a 2-piece bathroom, and a dedicated laundry room. A fully fenced backyard offers a relaxing outdoor space featuring a stone patio equipped with a hot tub, complemented by mature trees. The surrounding neighbourhood seamlessly blends a quiet, small-town village vibe with modern, big-city conveniences. Enjoy immediate proximity to stunning outdoor landmarks like the Niagara Escarpment and the Bruce Trail, alongside excellent local schools, large grocery stores, and Waterdown's historic village core. With quick connections to Highway 6, Highway 403, and the Aldershot GO station, this home provides the ultimate practical retreat for commuters seeking suburban tranquility.
Full Property Details
Interior
Bedrooms
4
Bedrooms Plus
1
Total Bedrooms
5
Washrooms
4
Square Footage
1500-2000 sqft
Basement
Finished,Full
Heating Source
Gas
Heating Fuel
Forced Air
Air Conditioning
Central Air
Family Room
Yes
Kitchens
1
Total Kitchens
1
Fireplace Features
Yes
Bedrooms
4
Bedrooms Plus
1
Total Bedrooms
5
Washrooms
4
Square Footage
1500-2000 sqft
Basement
Finished,Full
Heating Source
Gas
Heating Fuel
Forced Air
Air Conditioning
Central Air
Family Room
Yes
Kitchens
1
Total Kitchens
1
Fireplace Features
Yes
Exterior
Depth
111.77
Front
37.53
Driveway
Private
Lot Size
38 x 111.77 ft
Pool
None
Waterfront
None
Parking Spaces
4
Total Parking Spaces
5.00
Parking Description
Detached
Garage Spaces
1
Zoning
R1-18, R4
Depth
111.77
Front
37.53
Driveway
Private
Lot Size
38 x 111.77 ft
Pool
None
Waterfront
None
Parking Spaces
4
Total Parking Spaces
5.00
Parking Description
Detached
Garage Spaces
1
Zoning
R1-18, R4
Building Description
Style
2-Storey
Home Type
House
Subtype
Detached
Property Orientation
South
Exterior Finish
Vinyl Siding,Brick
Sewers
Sewers
Water Supply
Municipal
Possession Date
No Data
Style
2-Storey
Home Type
House
Subtype
Detached
Property Orientation
South
Exterior Finish
Vinyl Siding,Brick
Sewers
Sewers
Water Supply
Municipal
Possession Date
No Data
Community
Community
Waterdown
Community
Waterdown
Taxes & Fees
Taxes
$6,661.05 /yr
Tax Year
2026
Occupancy
Owner
Taxes
$6,661.05 /yr
Tax Year
2026
Occupancy
Owner
Room Types
Bathroom
-
Dimensions 4.43 x 9.22 feet
40.84 sqft
Bathroom
-
Dimensions 6 x 2.99 feet
17.94 sqft
Bathroom
-
Dimensions 7.97 x 5.71 feet
45.51 sqft
Bedroom 2
-
Dimensions 10.2 x 11.55 feet
117.81 sqft
Bedroom 3
-
Dimensions 11.71 x 10.7 feet
125.3 sqft
Bedroom 4
-
Dimensions 10.37 x 10.33 feet
107.12 sqft
Dining Room
-
Dimensions 9.94 x 13.88 feet
137.97 sqft
Kitchen
-
Dimensions 14.83 x 14.21 feet
210.73 sqft
Living Room
-
Dimensions 10.53 x 16.7 feet
175.85 sqft
Office
-
Dimensions 10.4 x 12.34 feet
128.34 sqft
Primary Bedroom
-
Dimensions 14.67 x 11.52 feet
169 sqft
Recreation
-
Dimensions 21.98 x 19.72 feet
433.45 sqft
Similar Properties(No results)
Mortgage Calculator
Calculate your estimated monthly mortgage payment
Price
$1,049,000
$
%
%
Total cost of mortgage
$0
Monthly payment
By clicking Save, we will calculate your estimated mortgage for all properties using the saved values (down payment percentage, interest rate, and amortization).
The accuracy and applicability of this calculator are not guaranteed.