Sign In or Create a Free Account to see full details of this property
Key Facts
Key facts for 2529 Norman Road
Property Type
House, Bungalow-Raised
Parking
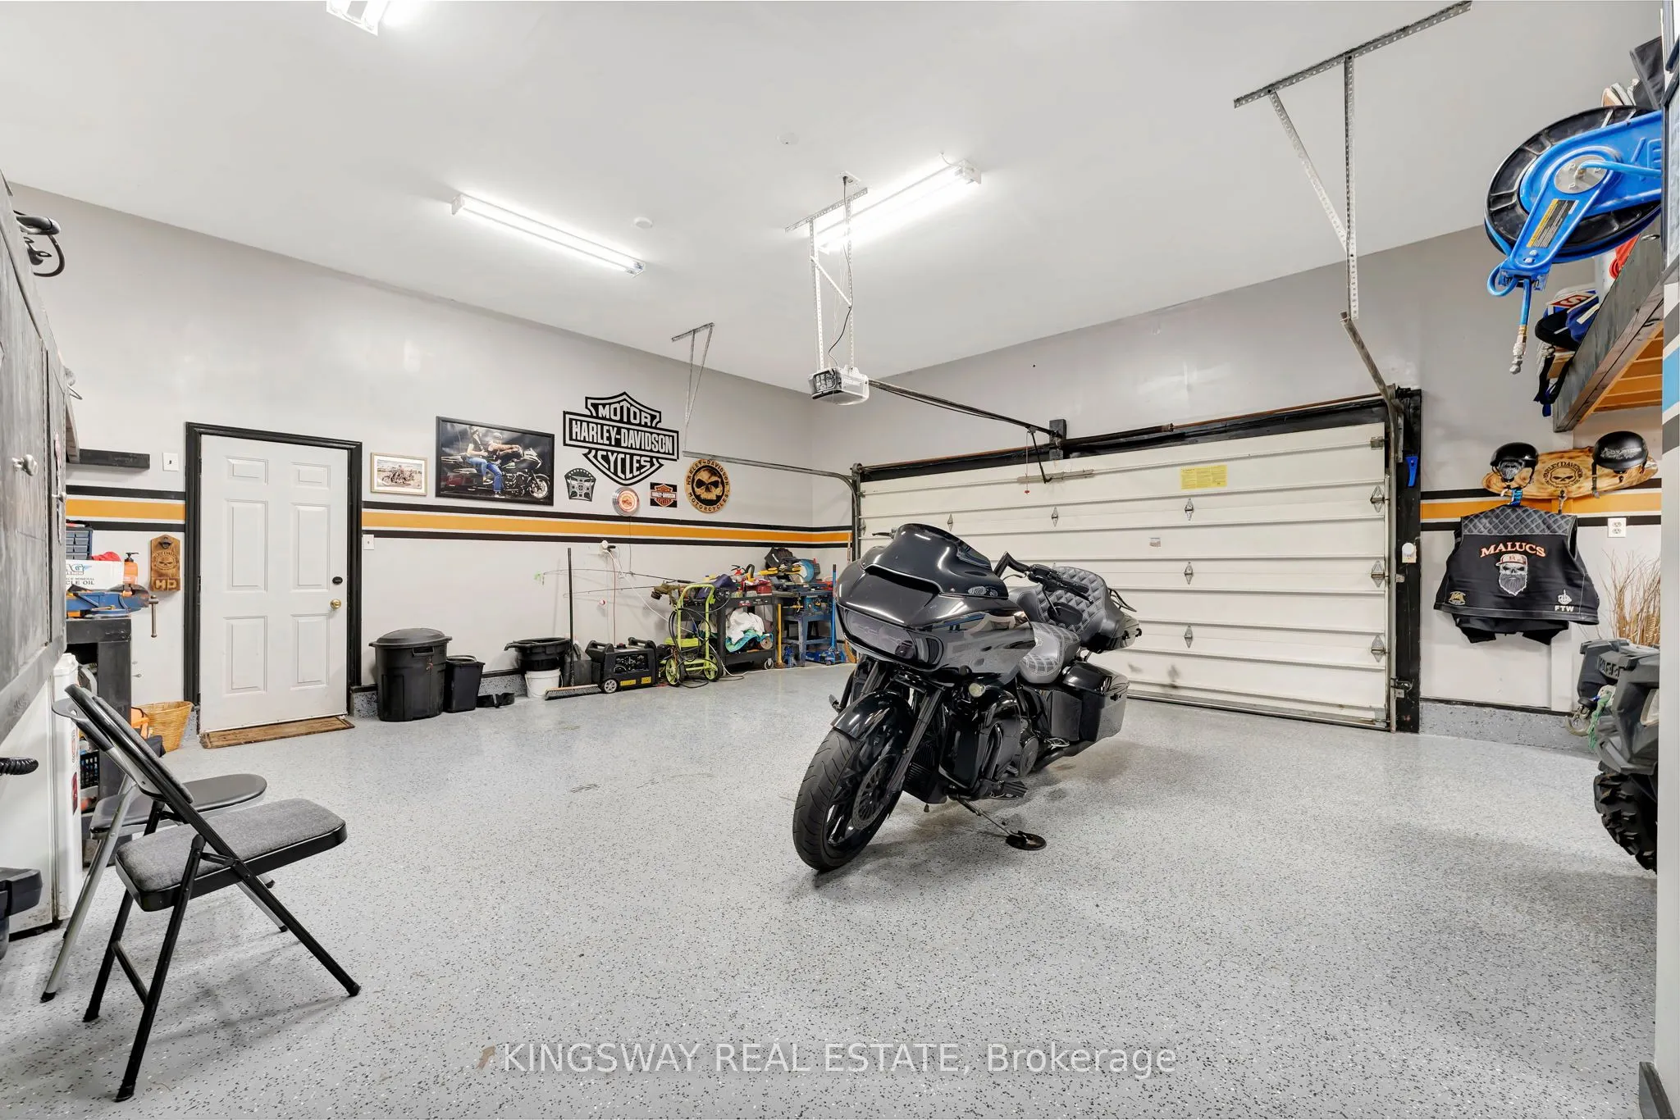
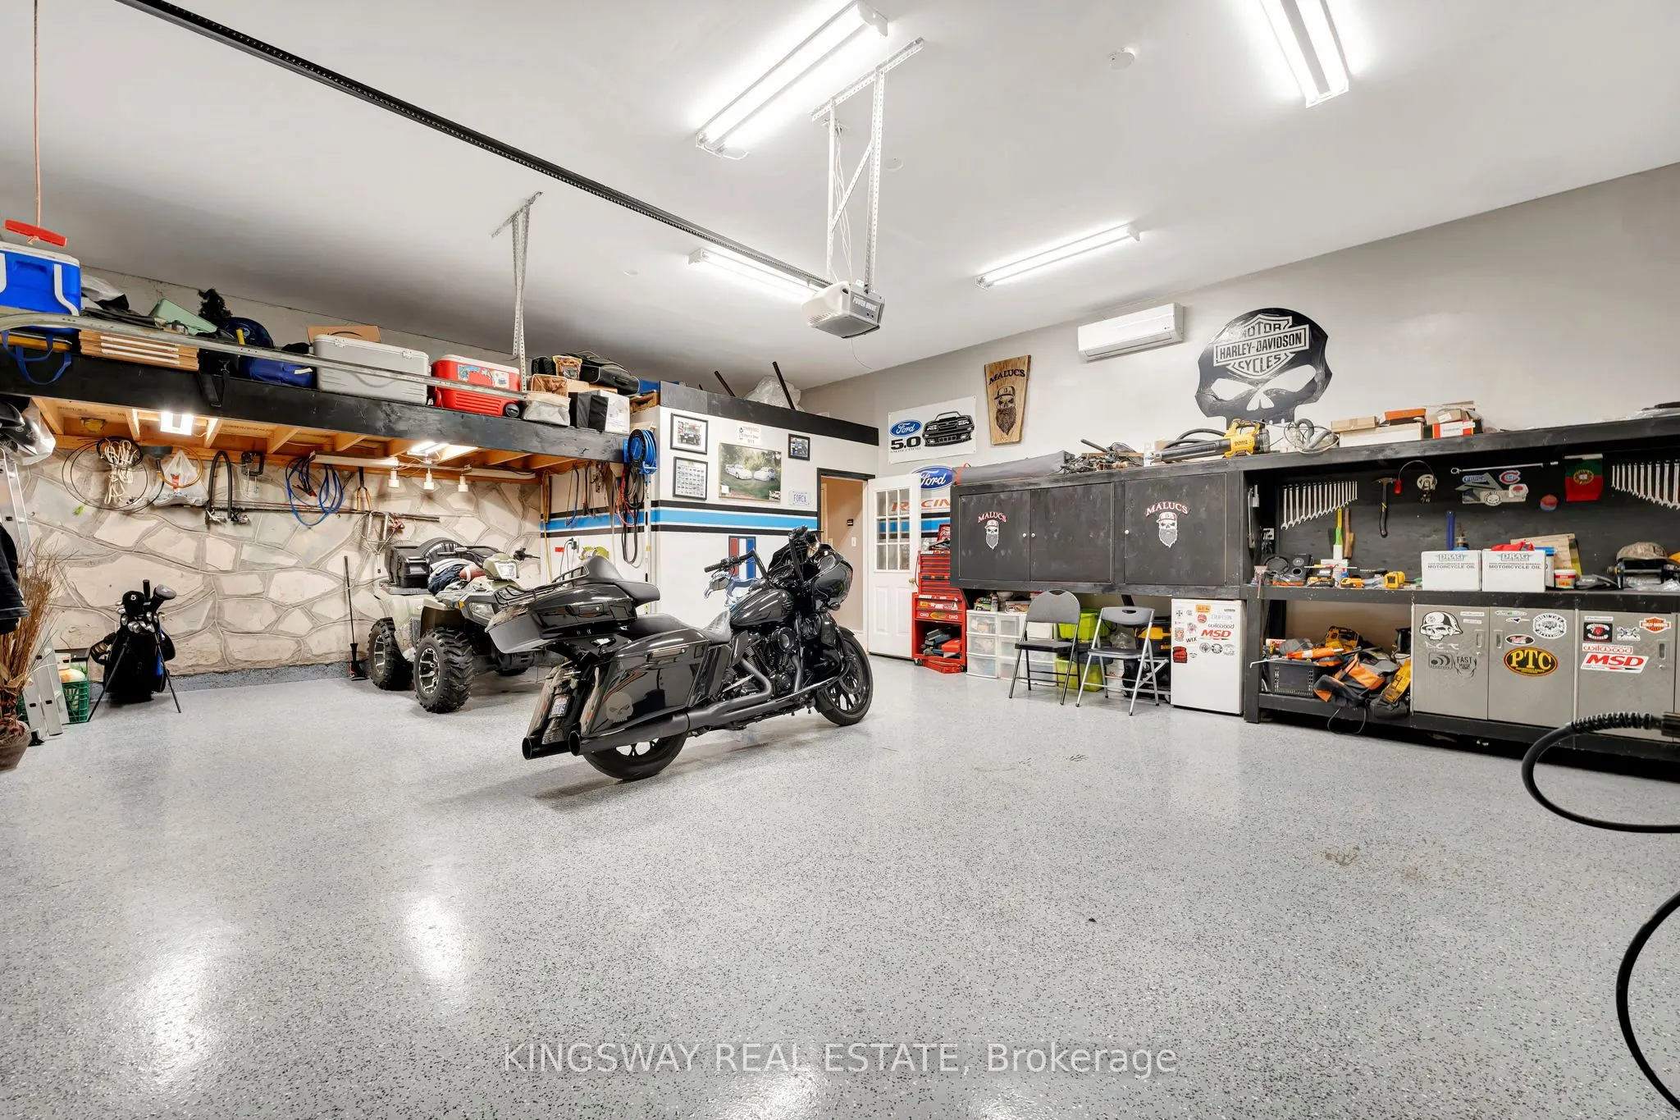
Detached 2.5 garage, 10 parking
MLS #
X13848546
Size
1500-2000 sqft
Basement
Apartment,Separate Entrance
Listed on
2026-10-01
Lot size
150 x 192.0
Tax
$6,136 /yr
Days on Market
12
Approximate Age
-
Maintenance Fee
-
Description
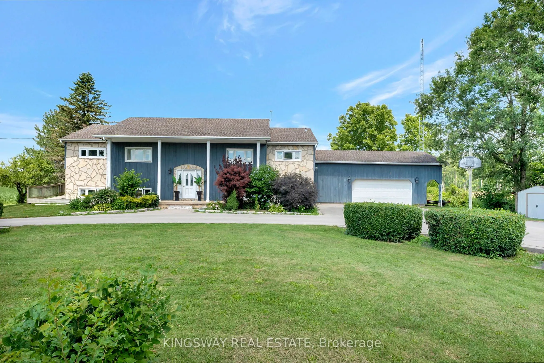
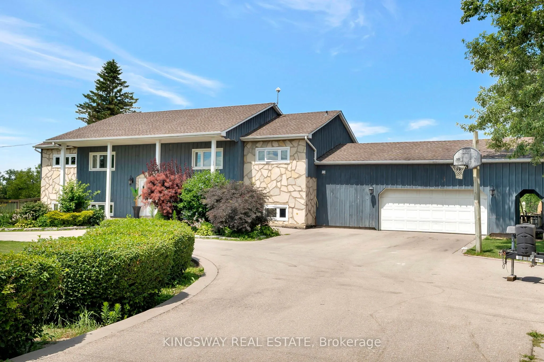
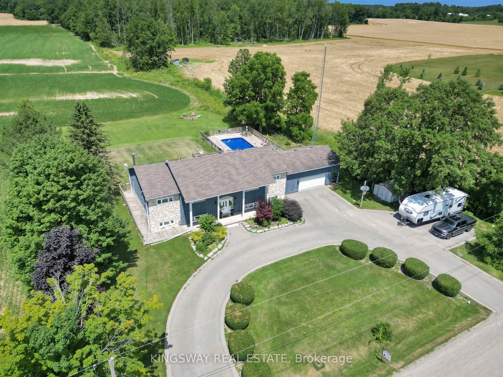
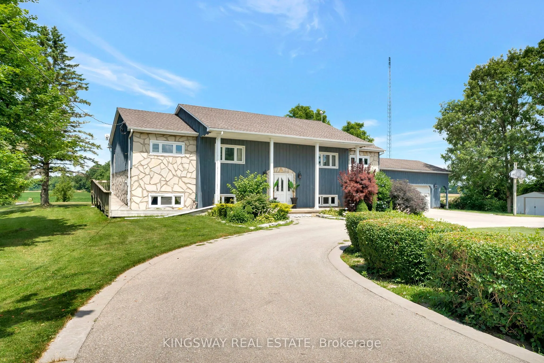
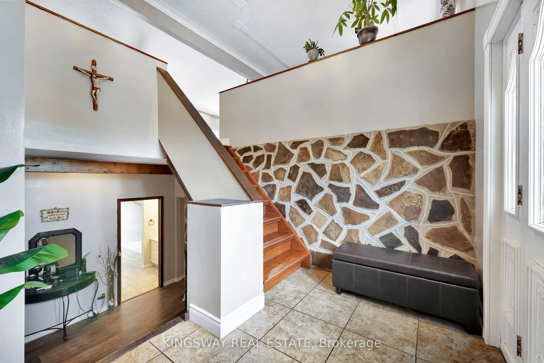
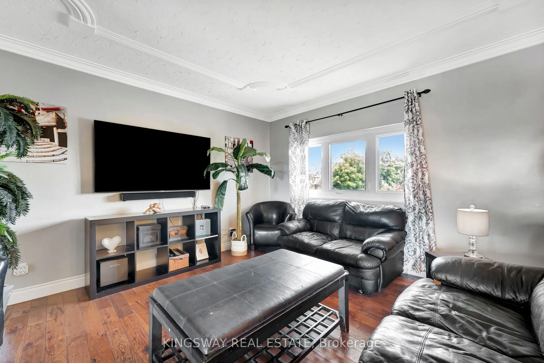
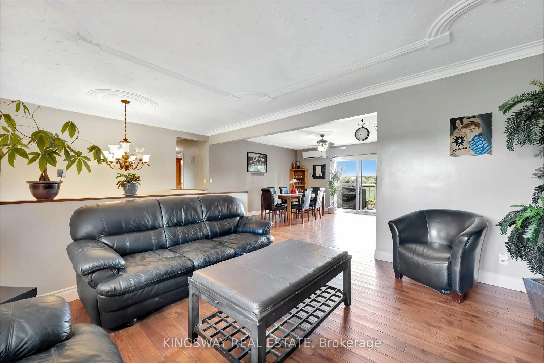
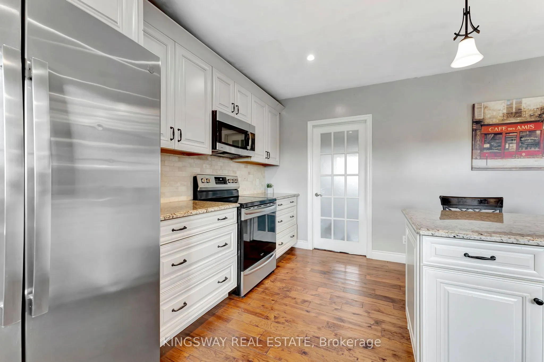
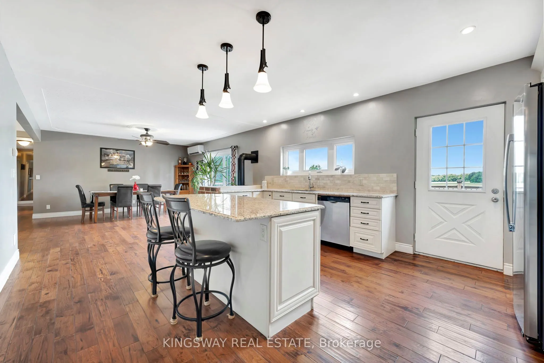
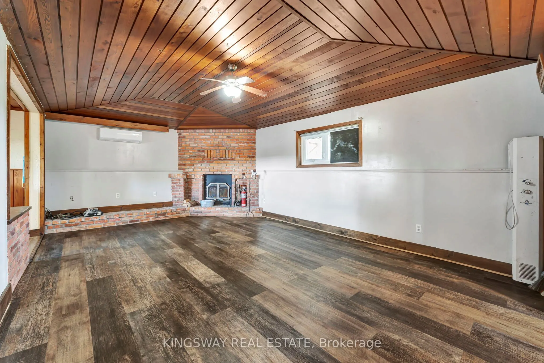
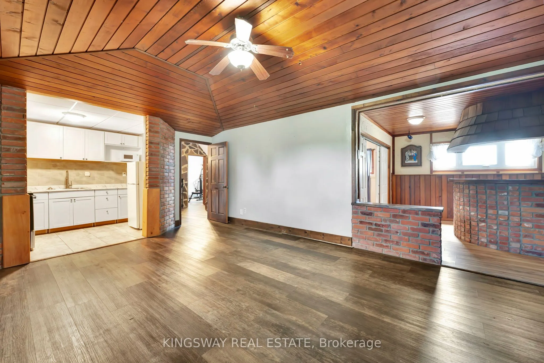
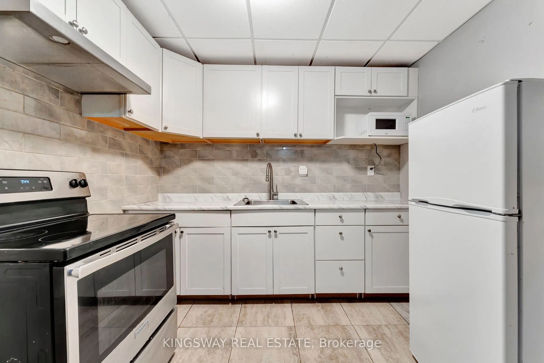
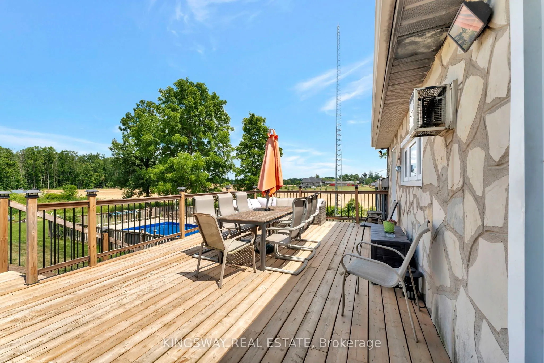
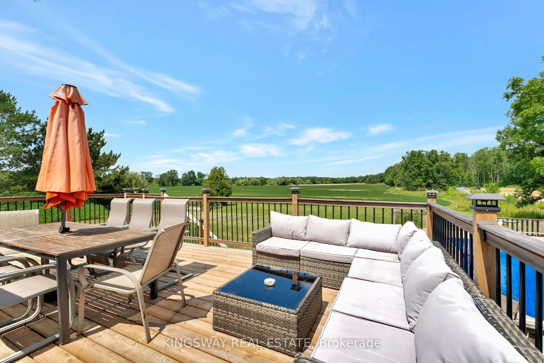
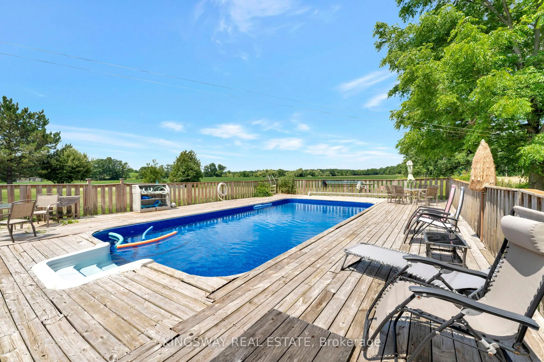
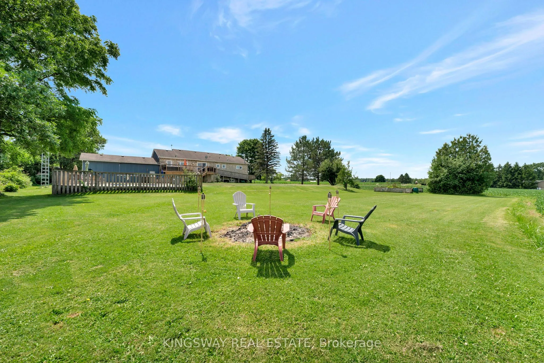
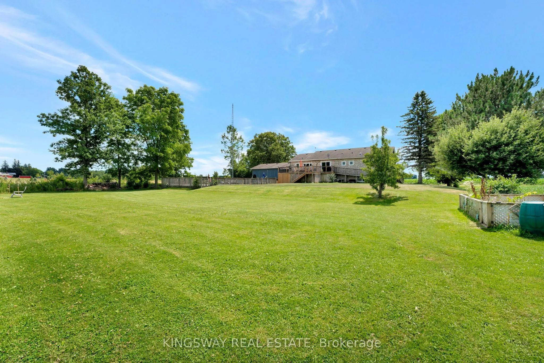
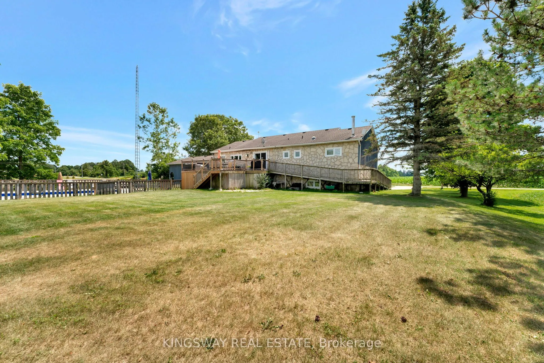
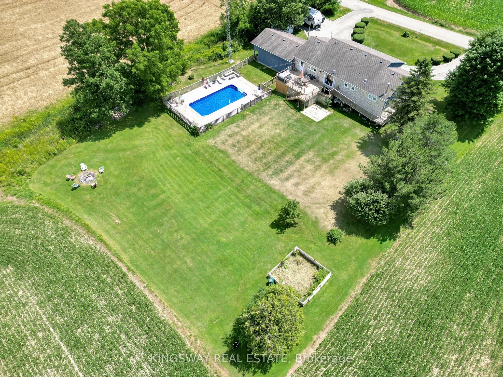
Welcome To This Beautiful Fully Green Oases On Over Half Acre Land ,16x32 Inground Pool With New Liner.NoNeighbours On Back Only Open Fields.Absolutely Gorgeous Country Home With Breathtaking ViewsOnly 10 Mins From Cambridge.6 Bedrooms Raised Bungalow With Many Updates Including 2 Year OldHeat Pump(...AC/Heater 8 Years Label/Parts Warranty)2 Year Old Septic Pump,Water Pump,WaterSoftener,HWT, Duel Sump Pump With Backup Battery,Replaced Well Pump.Driveway Done Less Than 5Years Ago With Parking For 10 Cars ,Armour Stone Surrounding The Garden.Open Concept KitchenWith Granite Countertop And Large Island.Beautiful Hickory Floor On The Main Floor.CommercialGrade Vinyl Throughout The Basement.3 Bedroom Basement Apartment With Kitchen And SeparateEntrance.Fully Insulated And Heated 2.5 Car Garage.Unwind On Newly Renovated Huge Raised DeckWith Sunset Views.Perfect For Family Gatherings And Entertaining.
Full Property Details
Interior
Bedrooms
3
Bedrooms Plus
3
Total Bedrooms
6
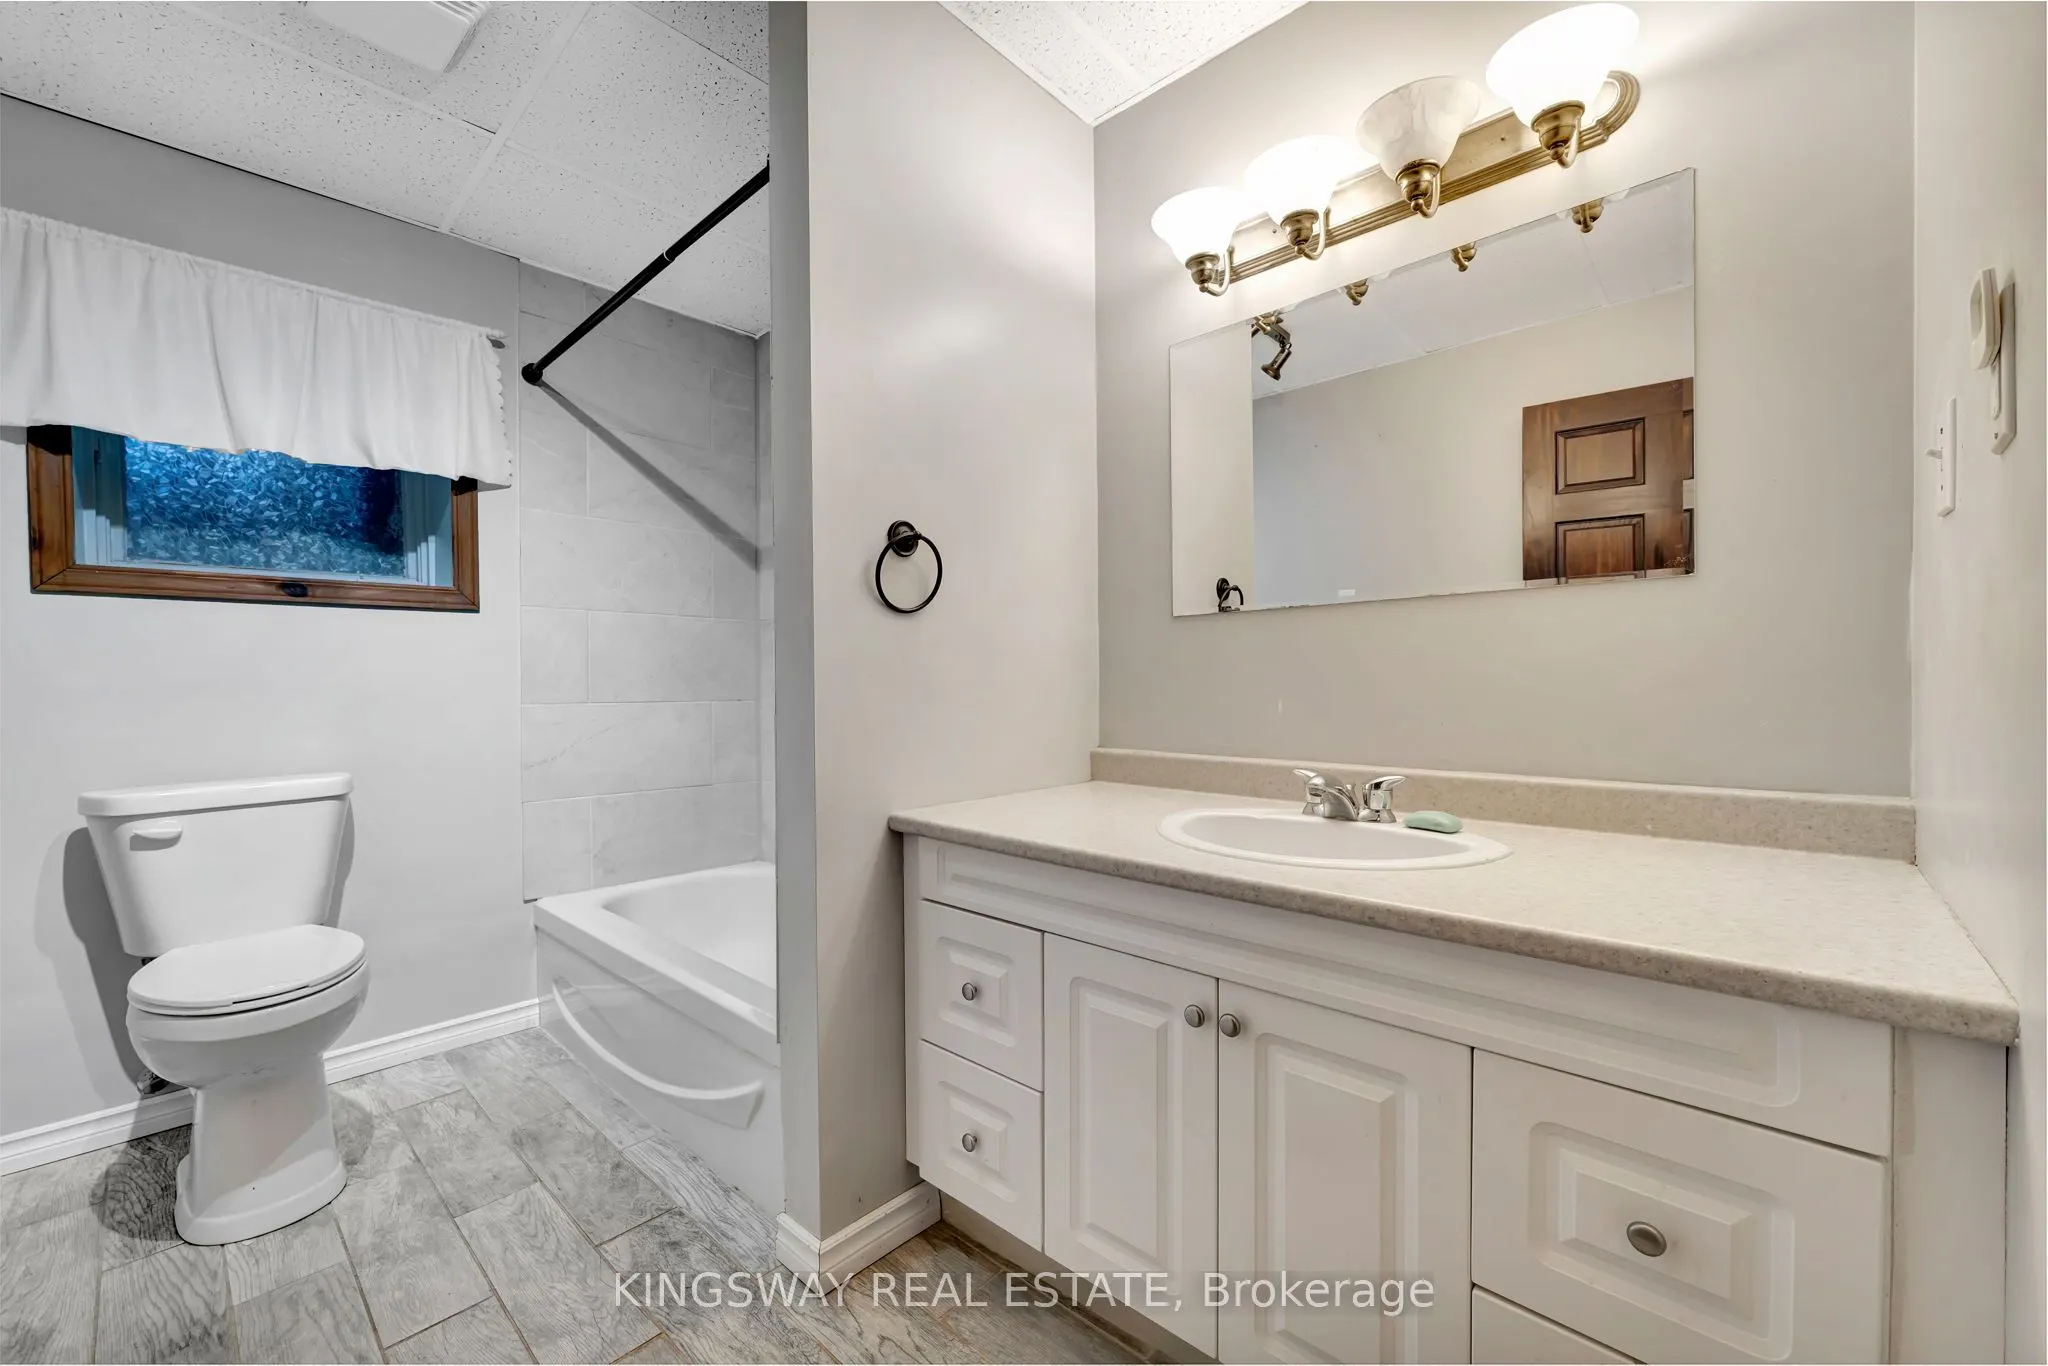
Washrooms
3
Square Footage
1500-2000 sqft
Basement
Apartment,Separate Entrance
Heating Source
Other
Heating Fuel
Heat Pump
Air Conditioning
Other
Family Room
No
Kitchens
1
Kitchens Plus
1
Total Kitchens
2
Fireplace Features
Yes
Bedrooms
3
Bedrooms Plus
3
Total Bedrooms
6
Washrooms
3
Square Footage
1500-2000 sqft
Basement
Apartment,Separate Entrance
Heating Source
Other
Heating Fuel
Heat Pump
Air Conditioning
Other
Family Room
No
Kitchens
1
Kitchens Plus
1
Total Kitchens
2
Fireplace Features
Yes
Exterior
Depth
192.0
Front
150.0
Driveway
Private Double
Lot Size
150 x 192.0 ft
Pool
Inground
Parking Spaces
10
Total Parking Spaces
12.50
Parking Description
Detached
Garage Spaces
2.5
Depth
192.0
Front
150.0
Driveway
Private Double
Lot Size
150 x 192.0 ft
Pool
Inground
Parking Spaces
10
Total Parking Spaces
12.50
Parking Description
Detached
Garage Spaces
2.5
Building Description
Style
Bungalow-Raised
Home Type
House
Subtype
Detached
Property Orientation
South
Exterior Finish
Board & Batten ,Stone
Sewers
Septic
Water Supply
Well
Possession Date
11/30/2026
Style
Bungalow-Raised
Home Type
House
Subtype
Detached
Property Orientation
South
Exterior Finish
Board & Batten ,Stone
Sewers
Septic
Water Supply
Well
Possession Date
11/30/2026
Community
Community
Rural Flamborough
Community
Rural Flamborough
Taxes & Fees
Taxes
$6,136 /yr
Tax Year
2025
Occupancy
Owner
Taxes
$6,136 /yr
Tax Year
2025
Occupancy
Owner
Room Types
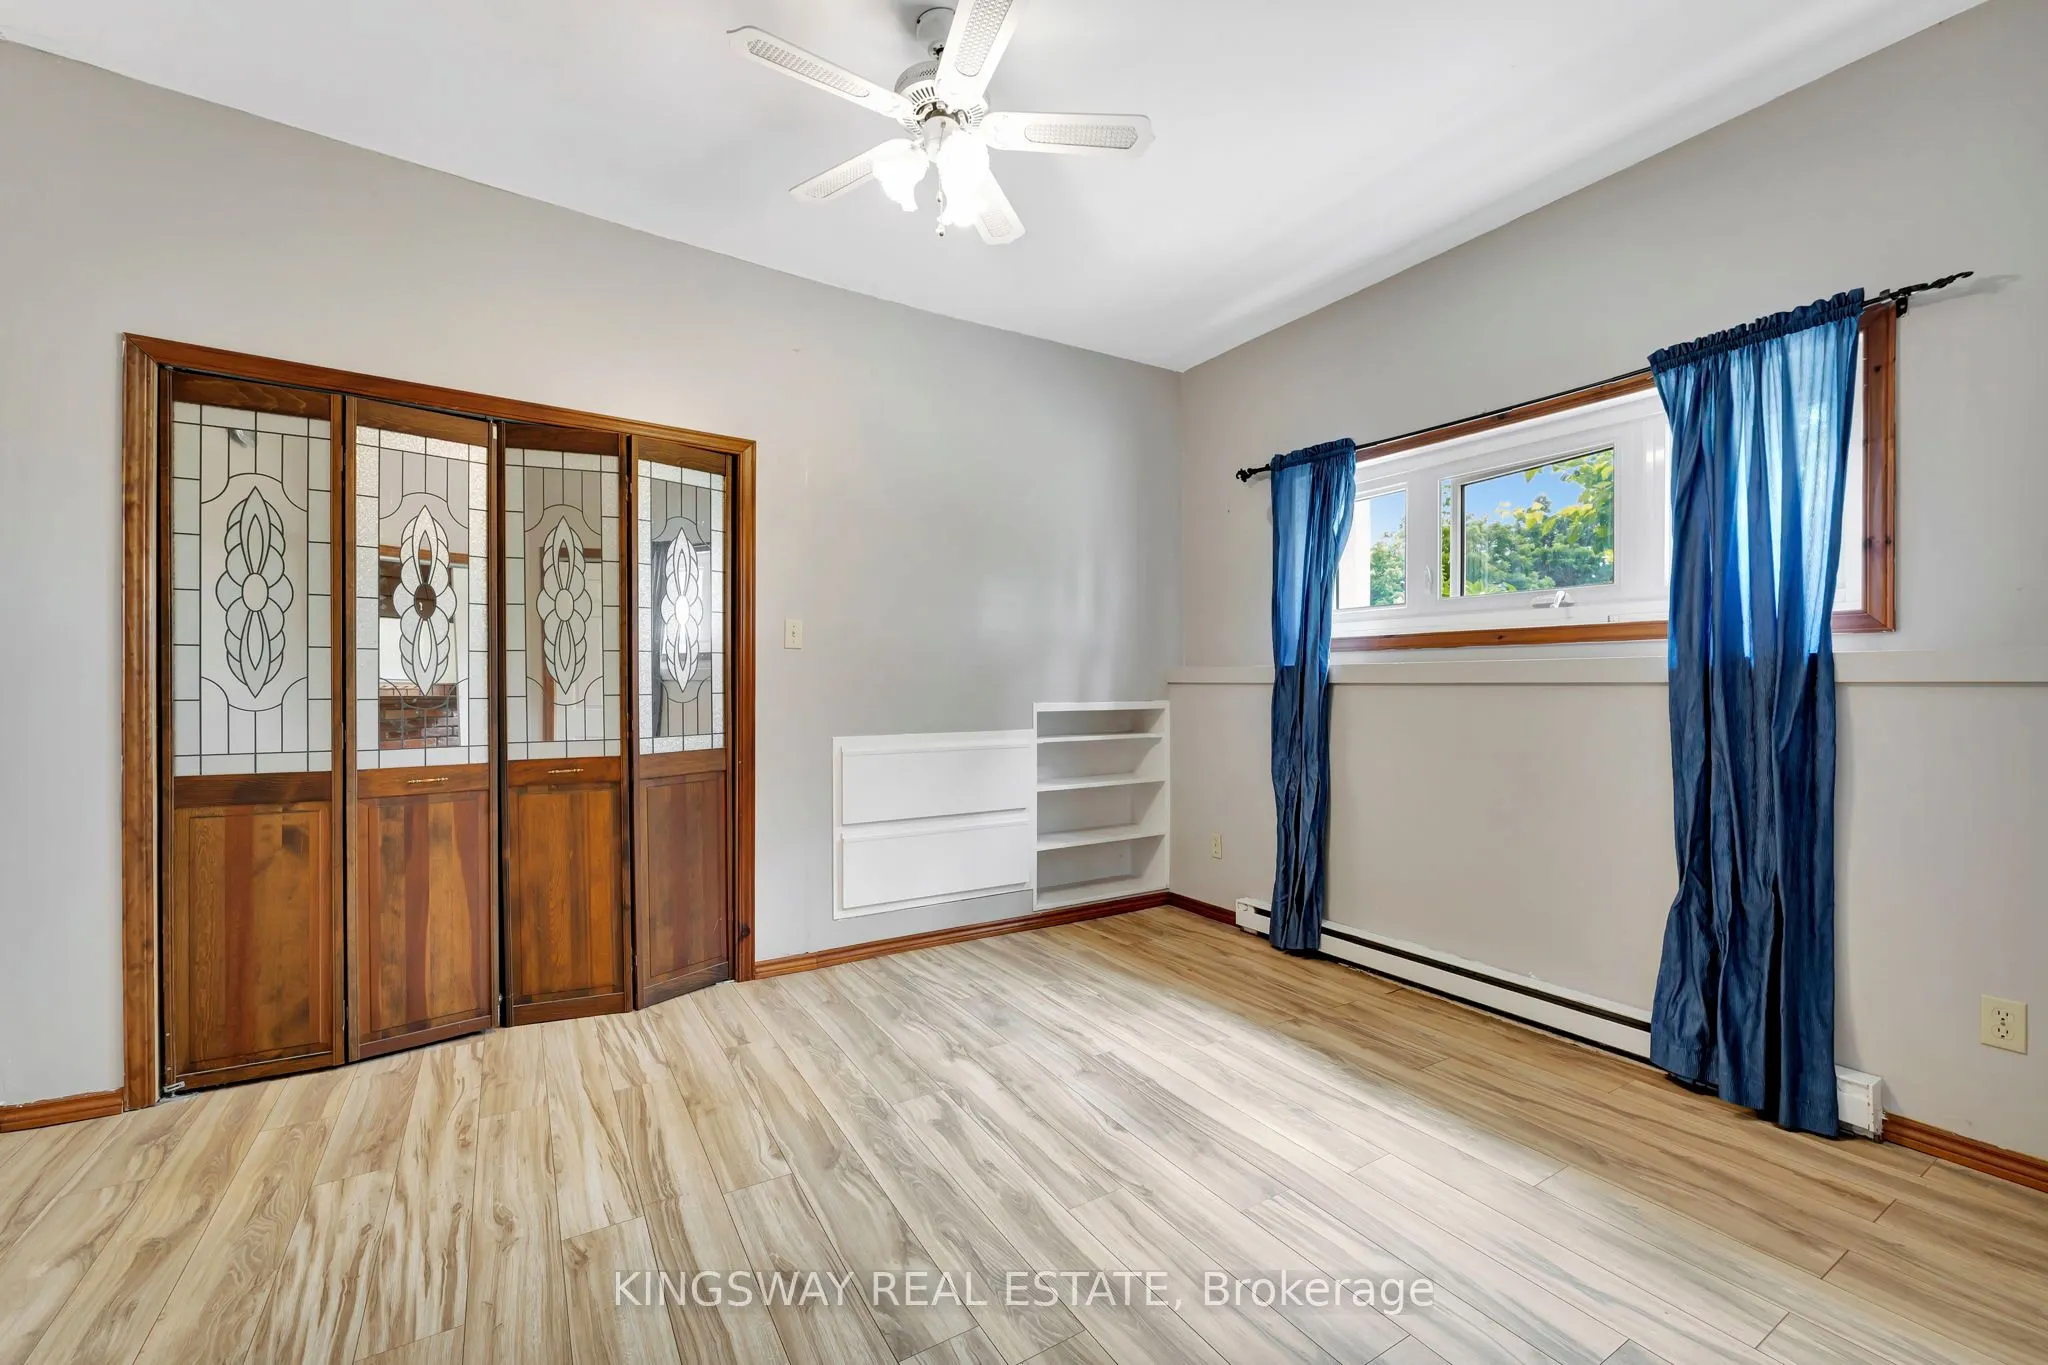
Bedroom 2
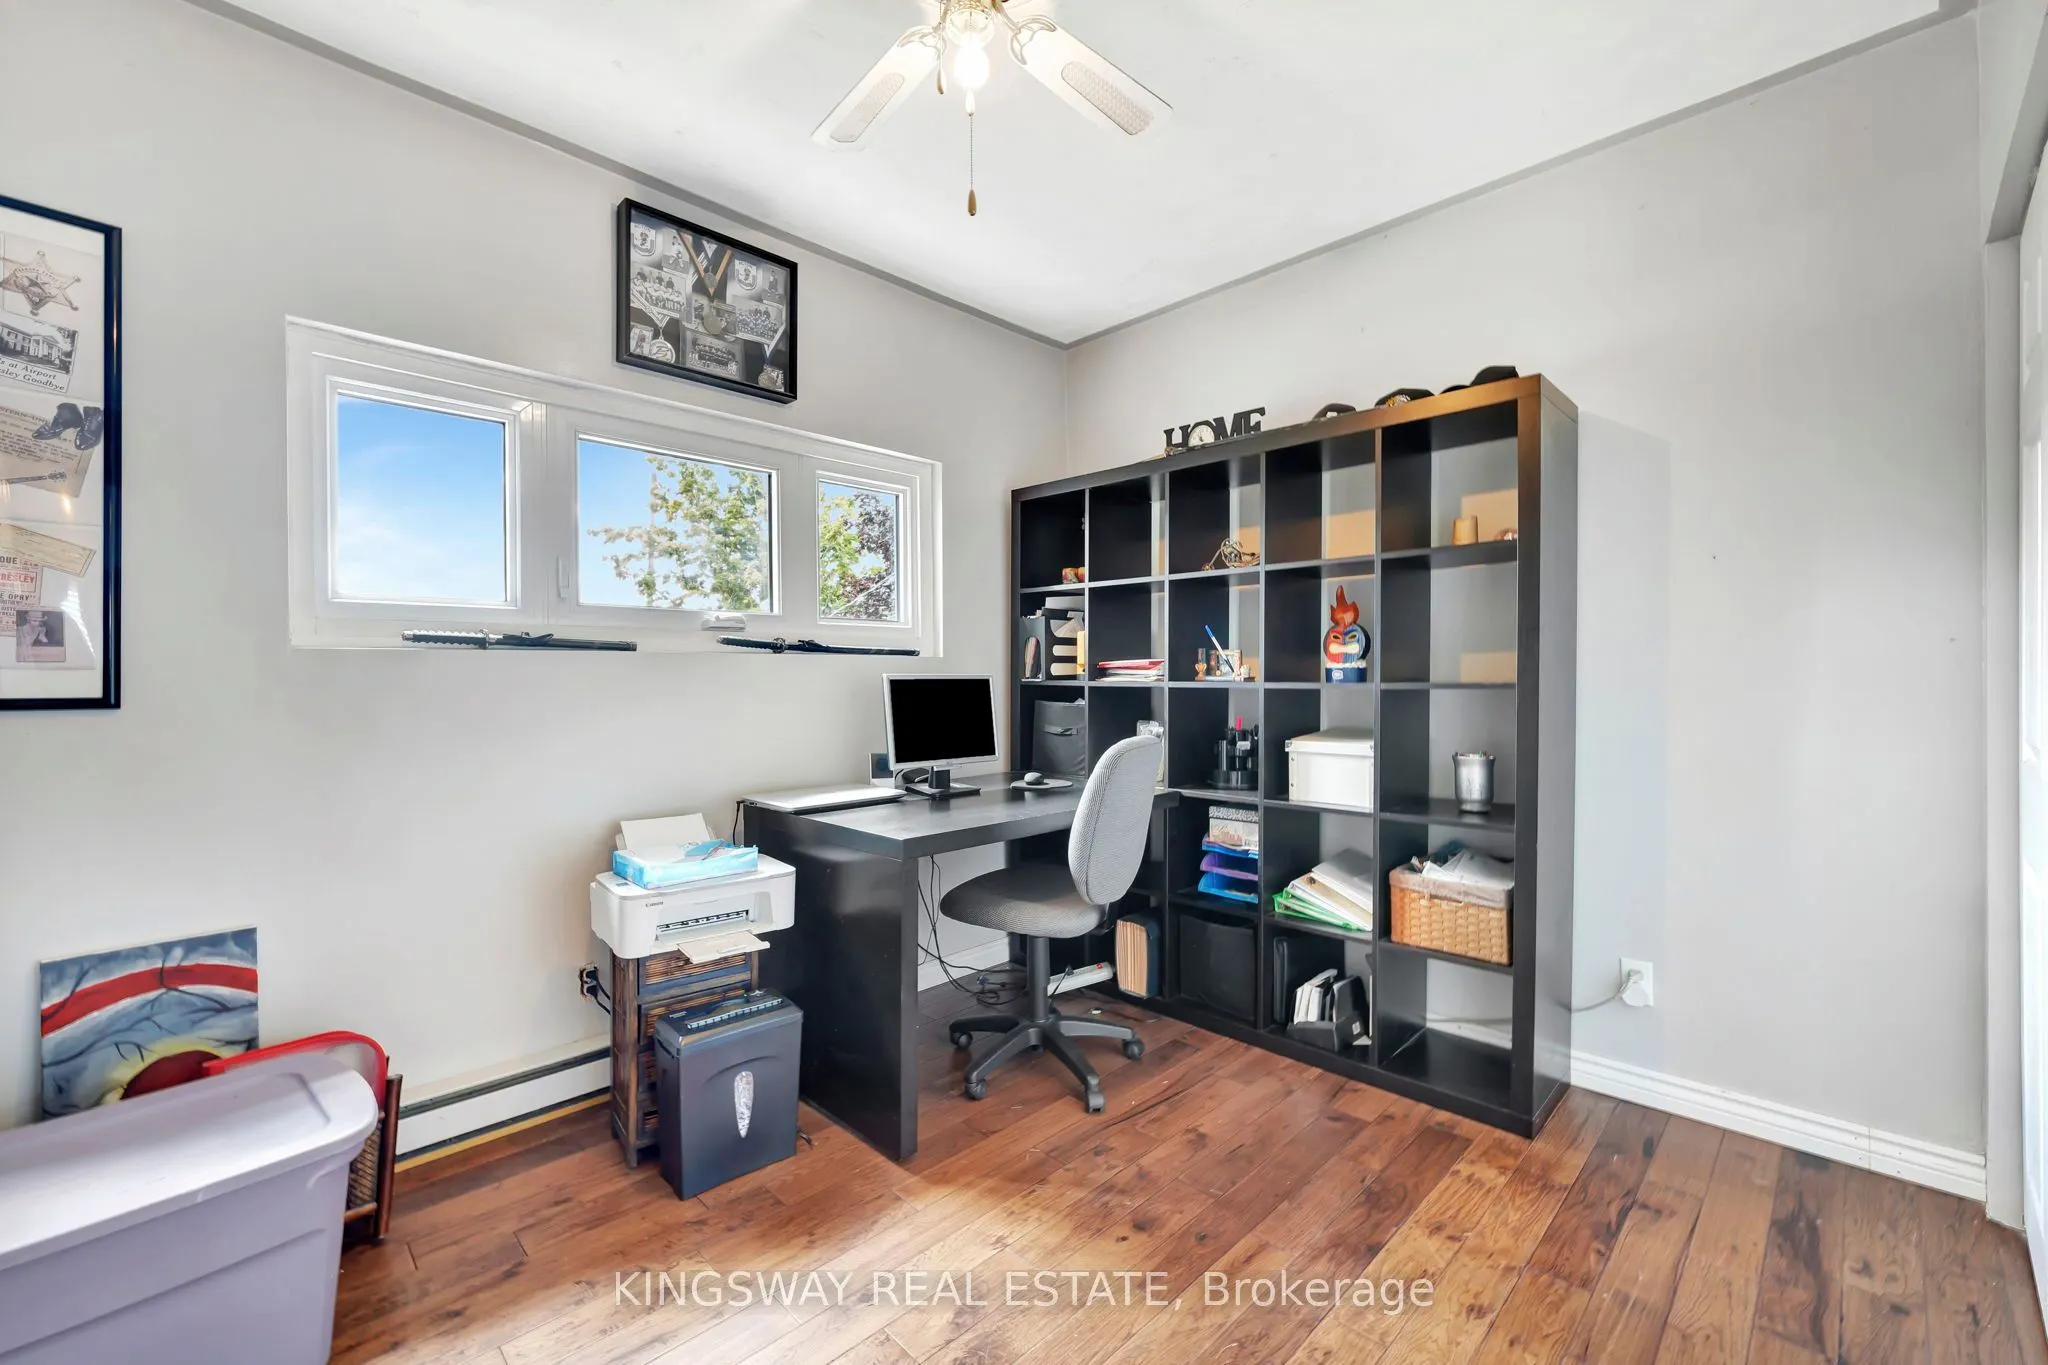
B/I Bookcase, B/I Desk, Hardwood Floor
Dimensions 10.24 x 10.07 feet
103.12 sqft
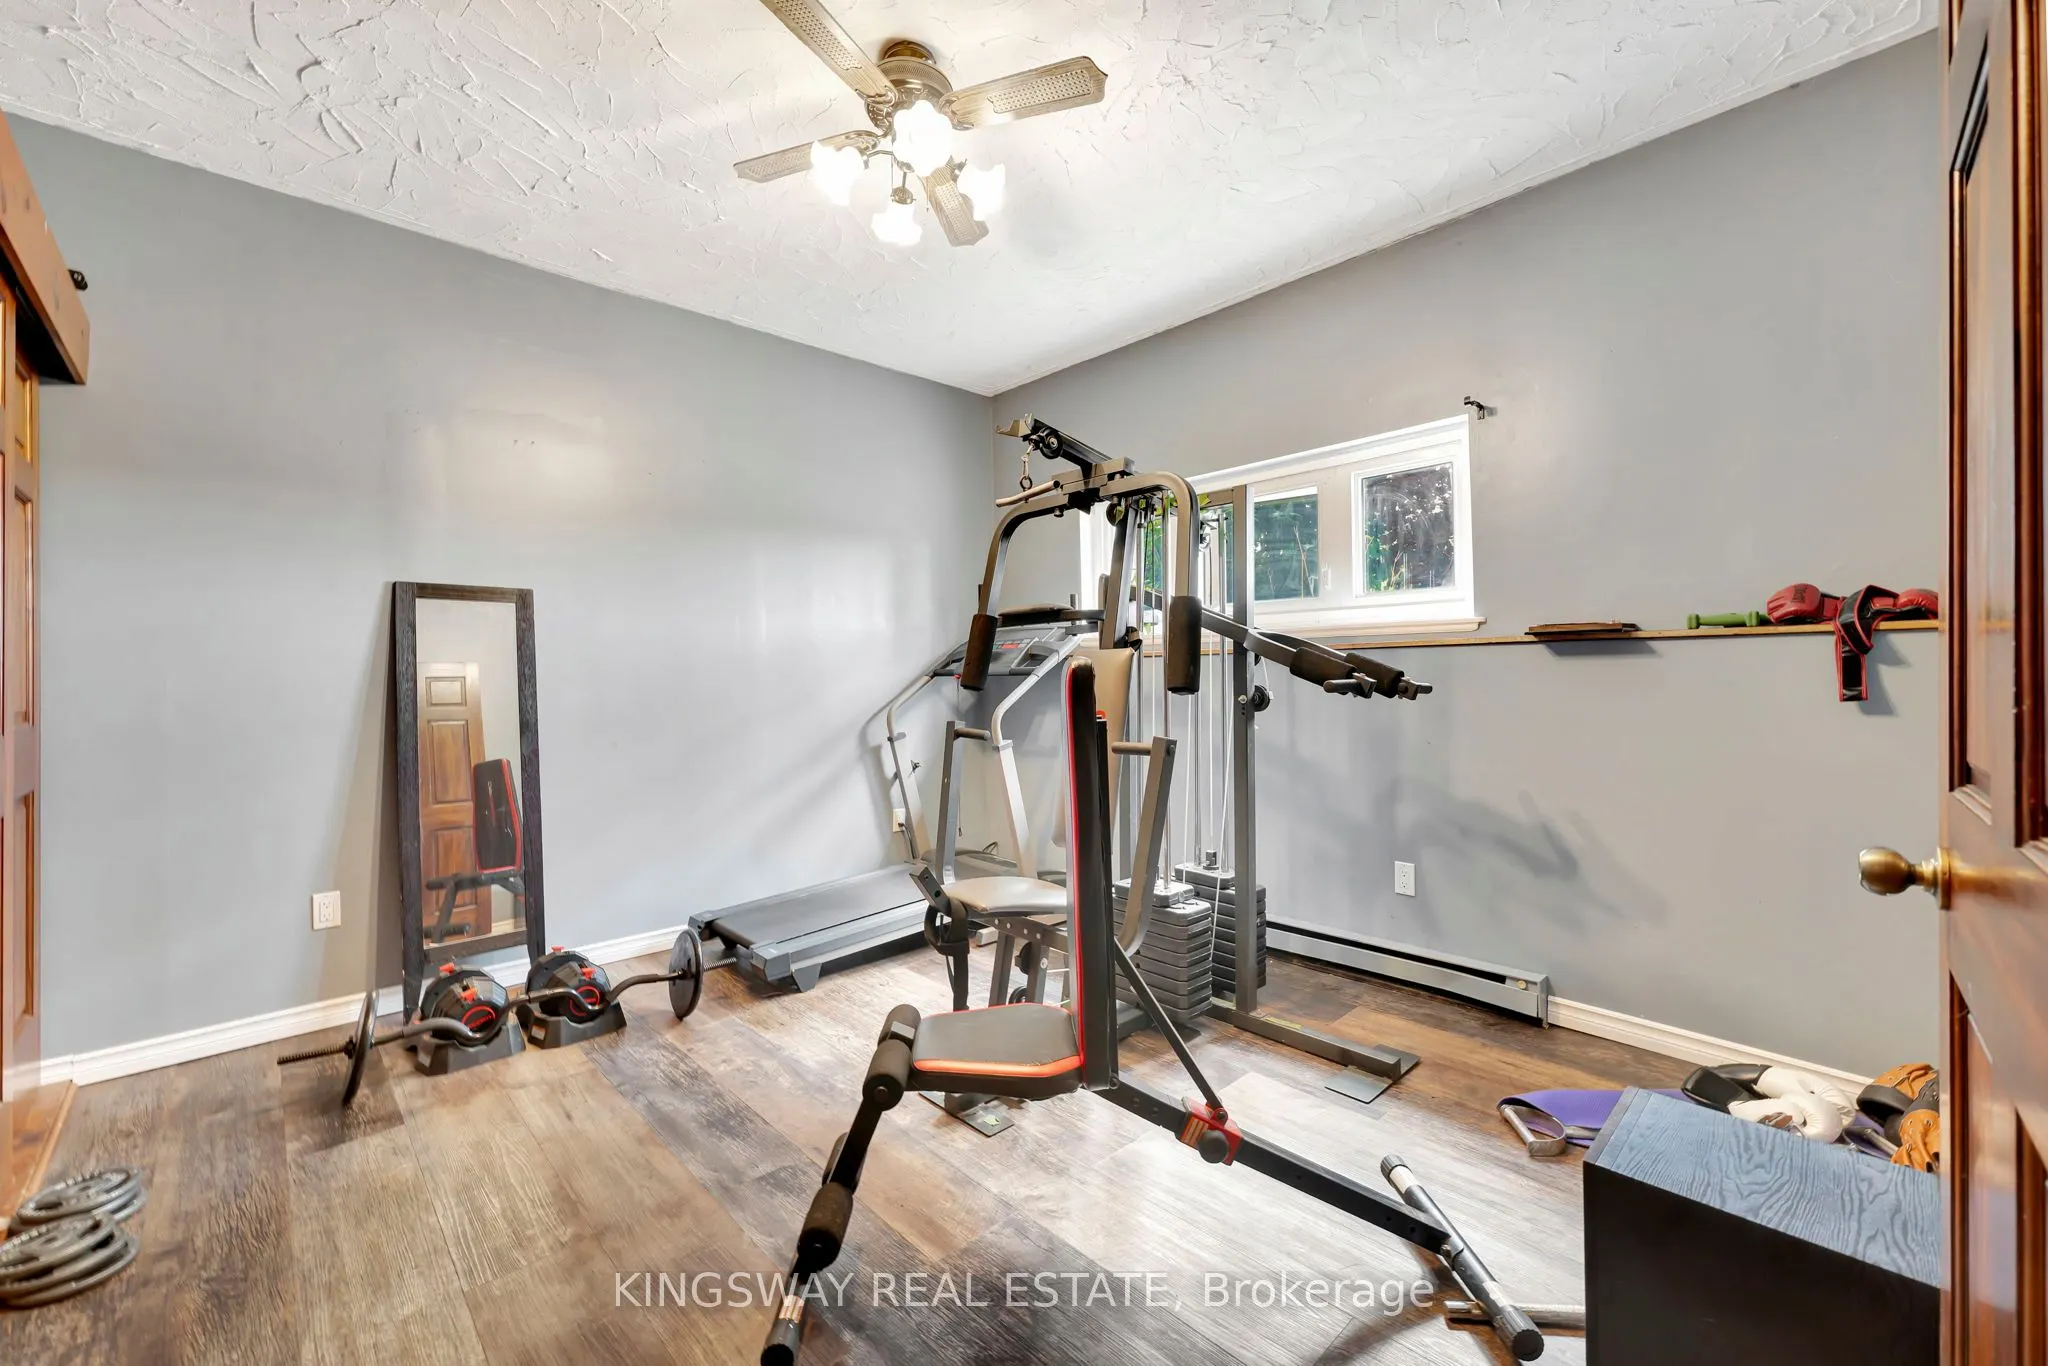
Bedroom 2
Vinyl Floor, Large Window
Dimensions 12.17 x 11.68 feet
142.15 sqft
Bedroom 3
Large Closet, Vinyl Floor, Large Window
Dimensions 11.52 x 11.52 feet
132.71 sqft
Bedroom 3
B/I Closet, Hardwood Floor
Dimensions 11.52 x 12.17 feet
140.2 sqft
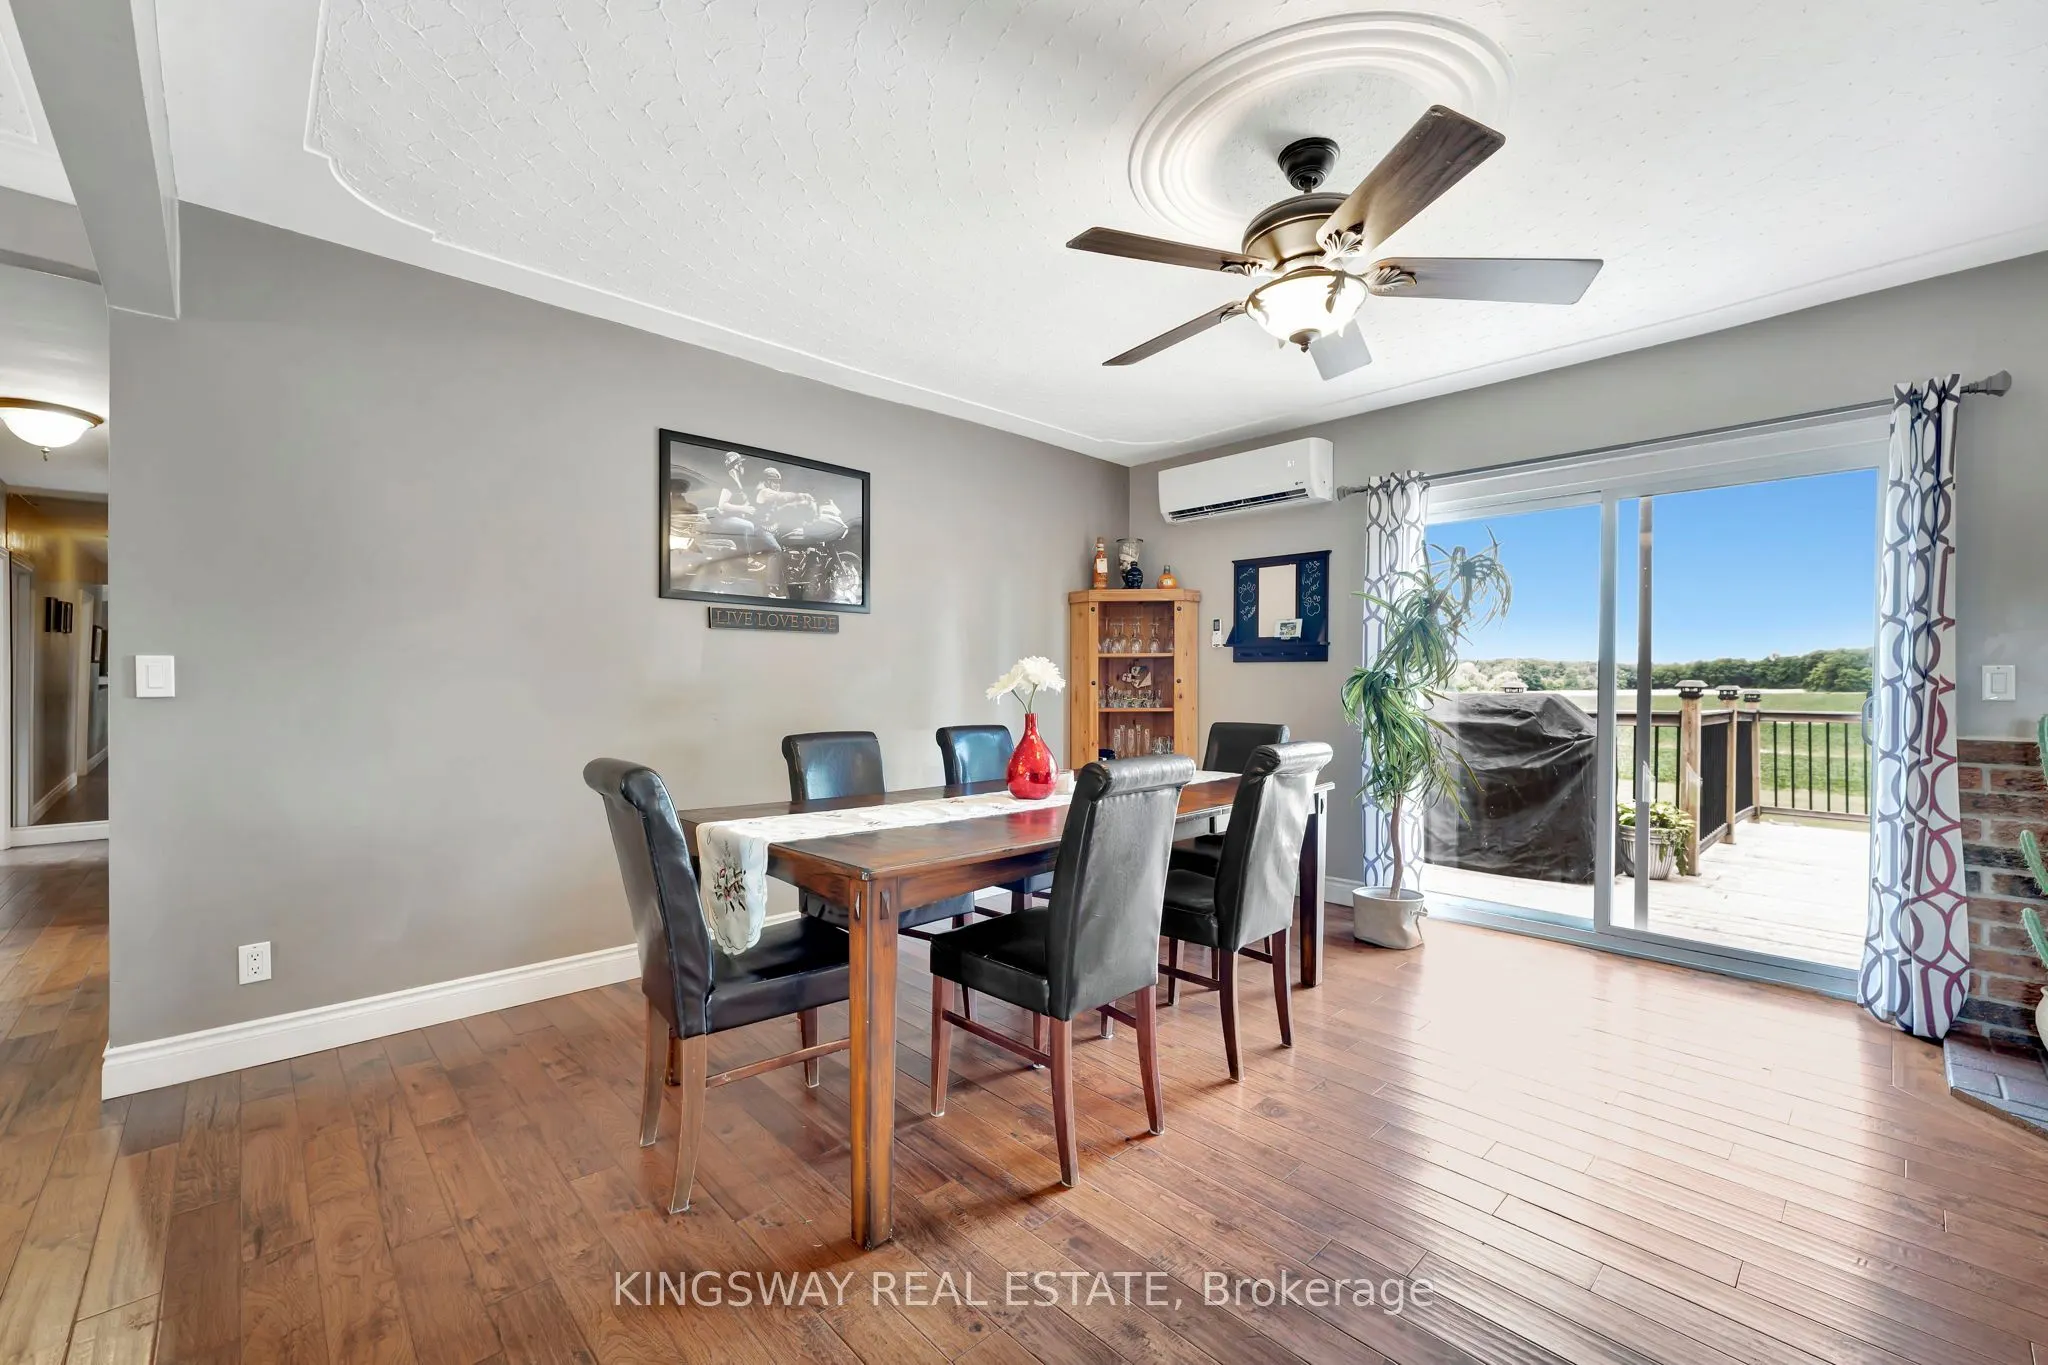
Dining Room
W/O To Deck, Combined w/Kitchen, Hardwood Floor
Dimensions 15.26 x 14.01 feet
213.79 sqft
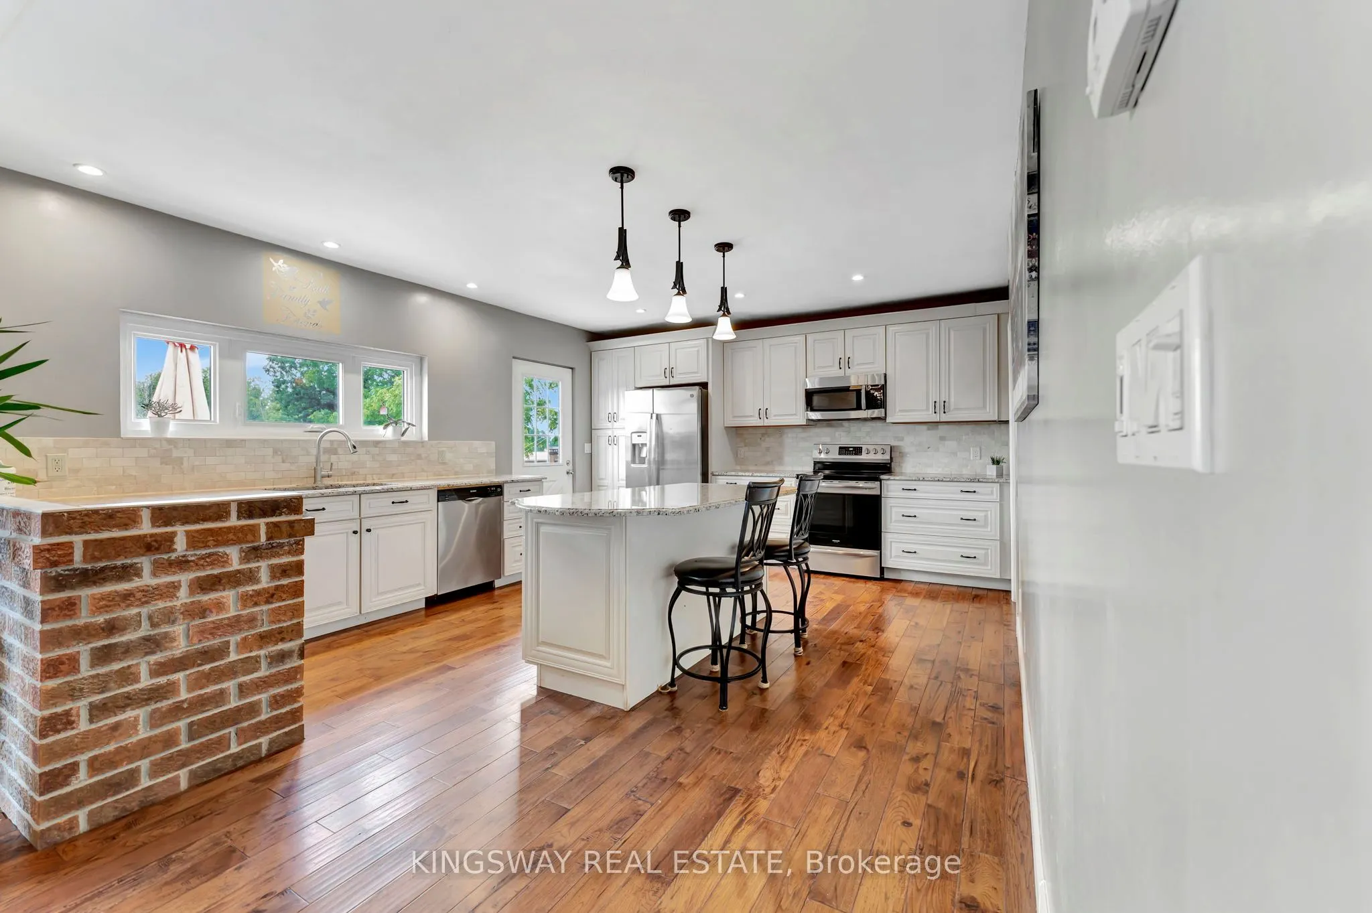
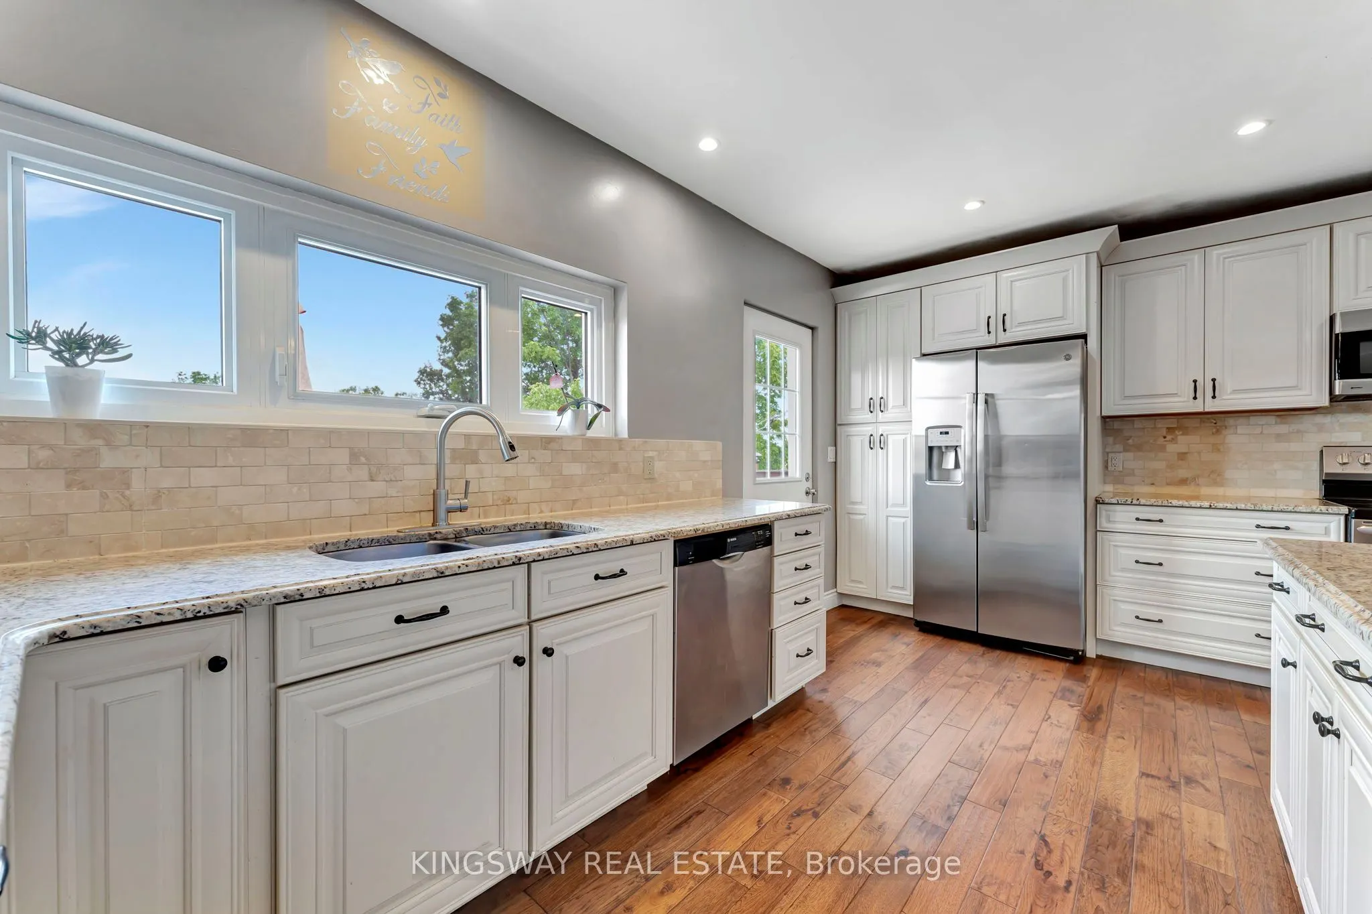
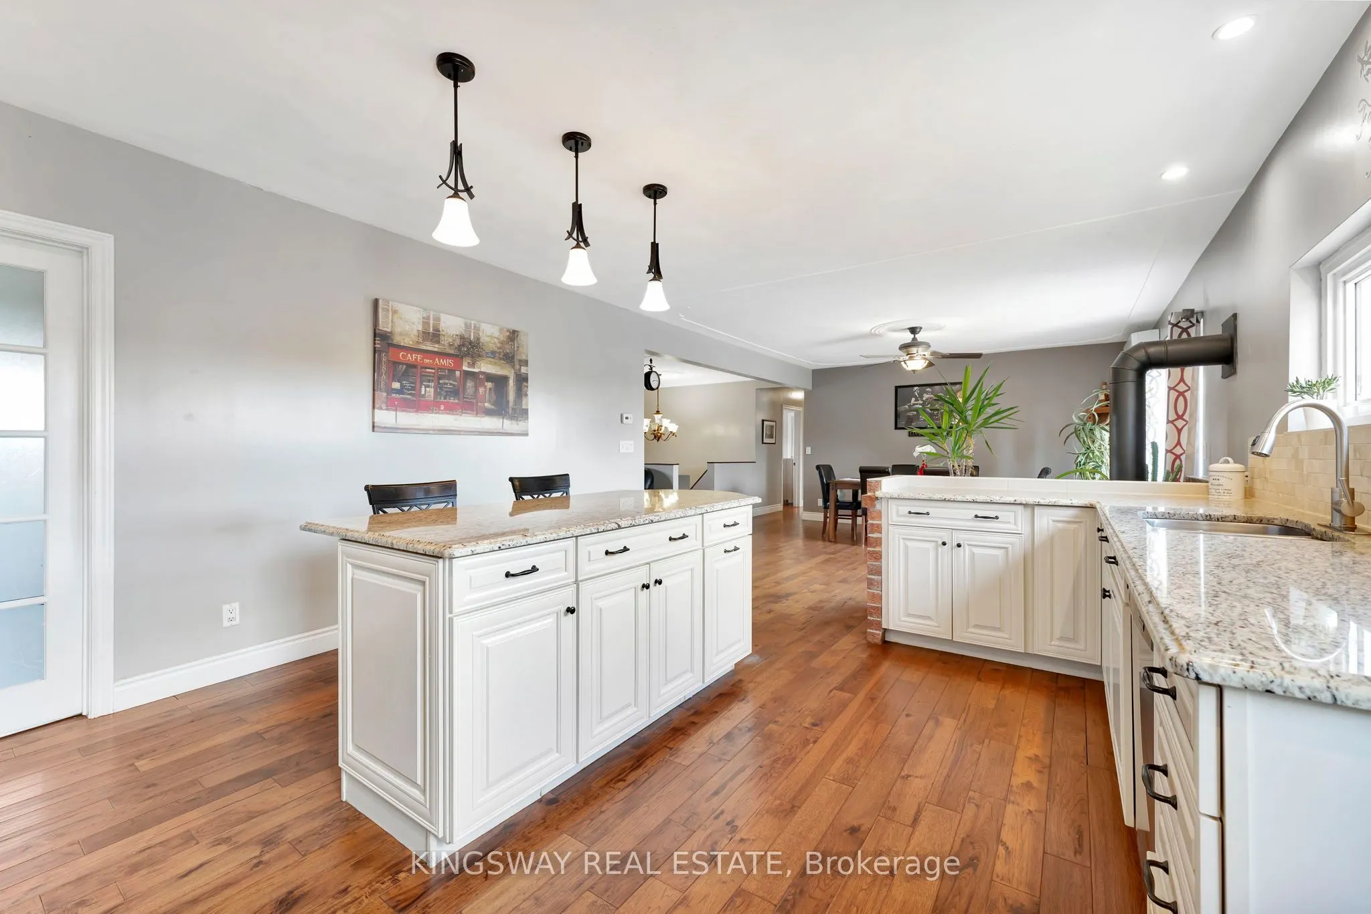
Kitchen
Breakfast Bar, Centre Island, Granite Counters
Dimensions 17.42 x 14.01 feet
244.05 sqft
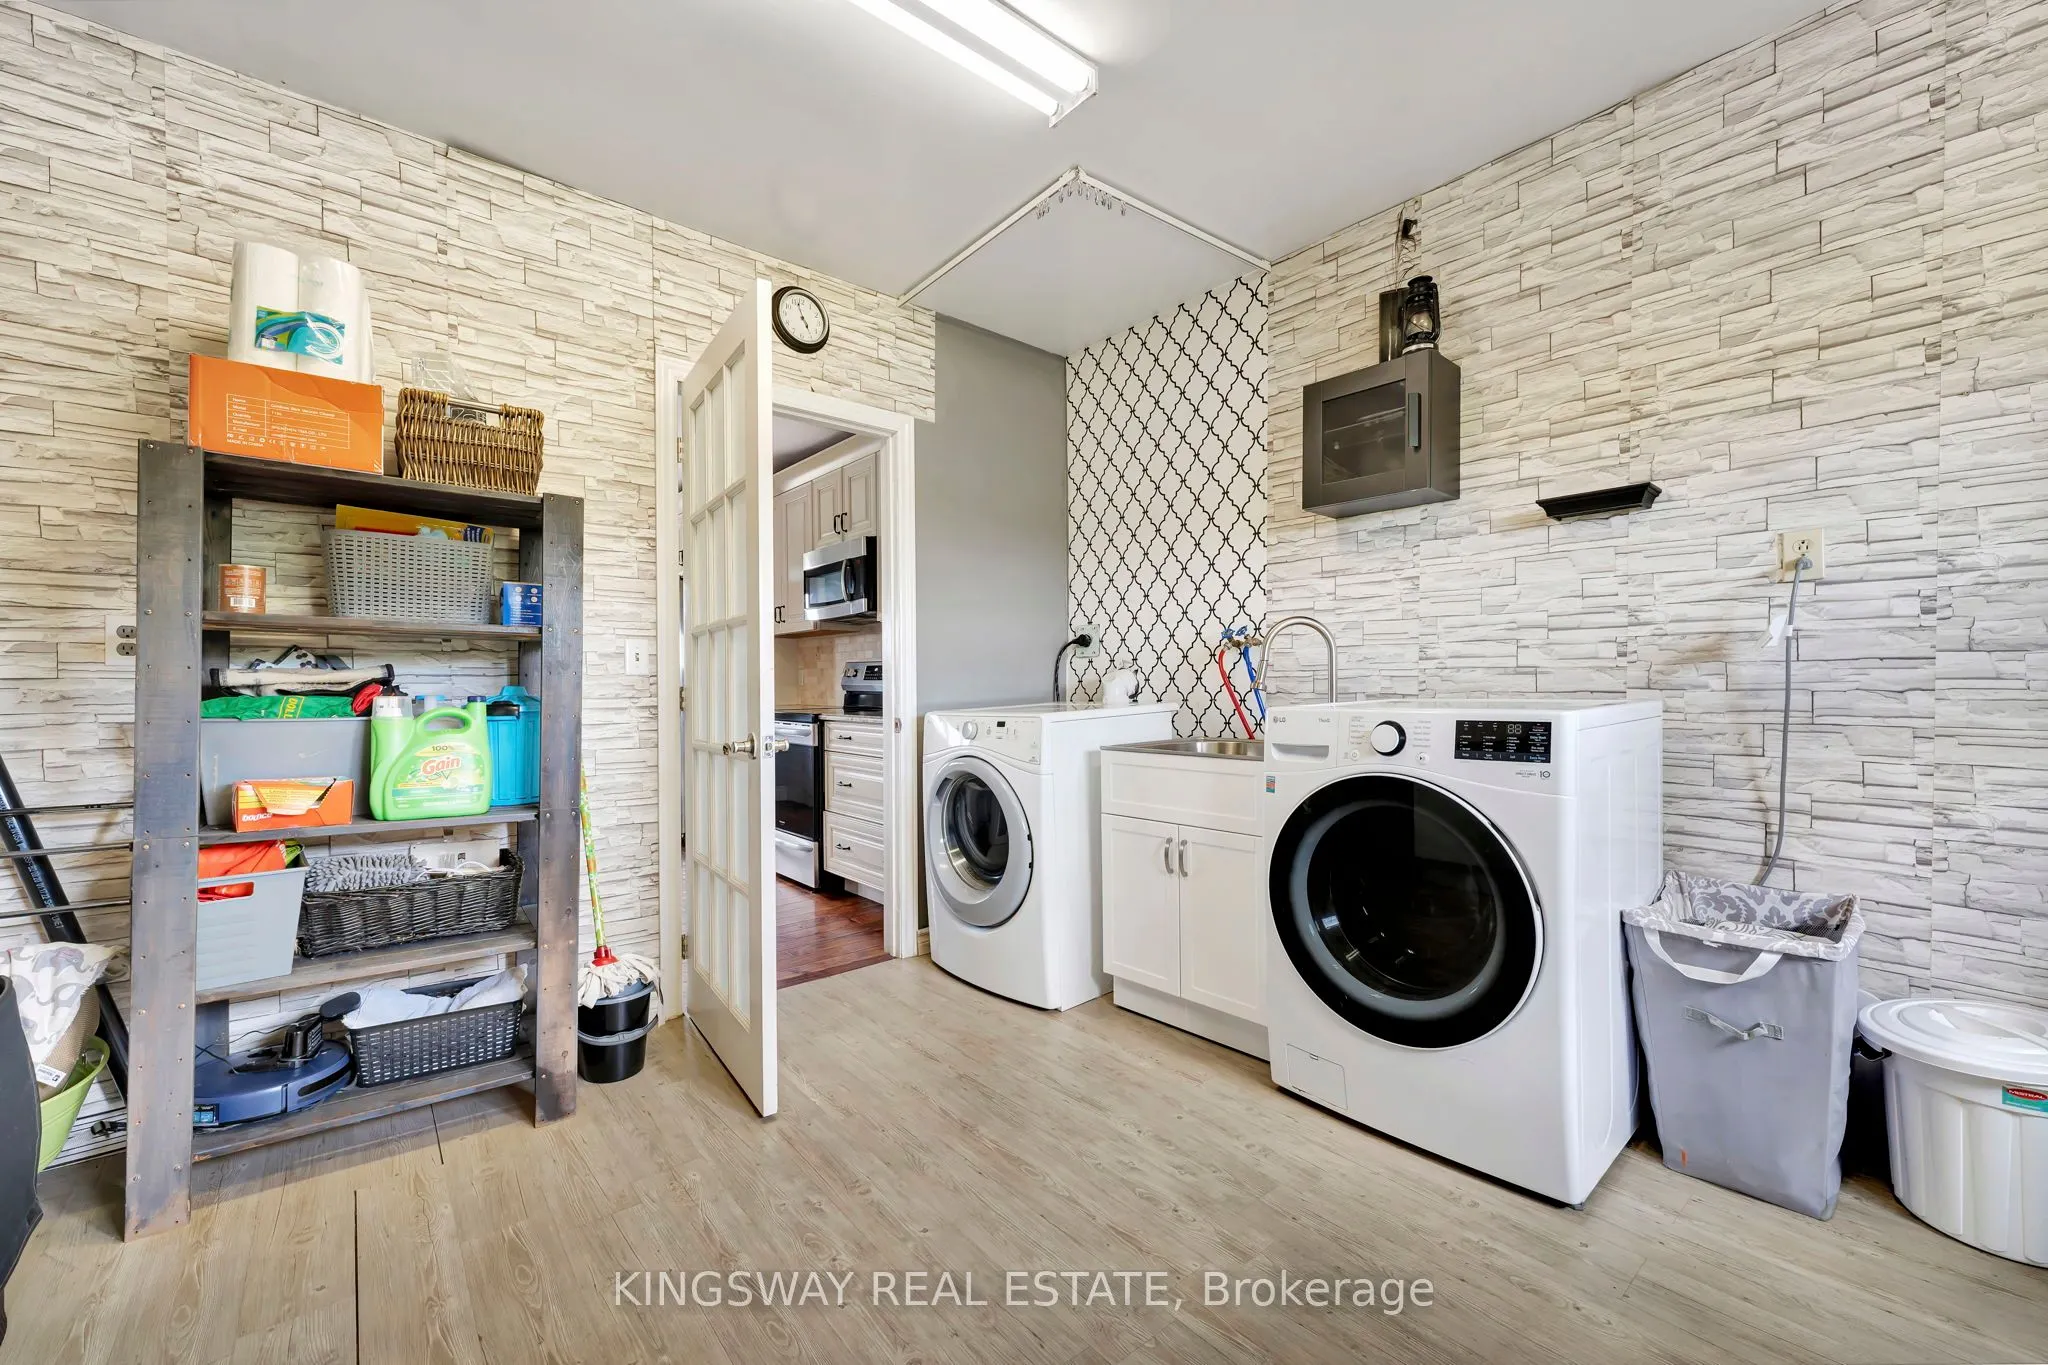
Laundry
B/I Closet, Laundry Sink
Dimensions 12.17 x 11.32 feet
137.76 sqft
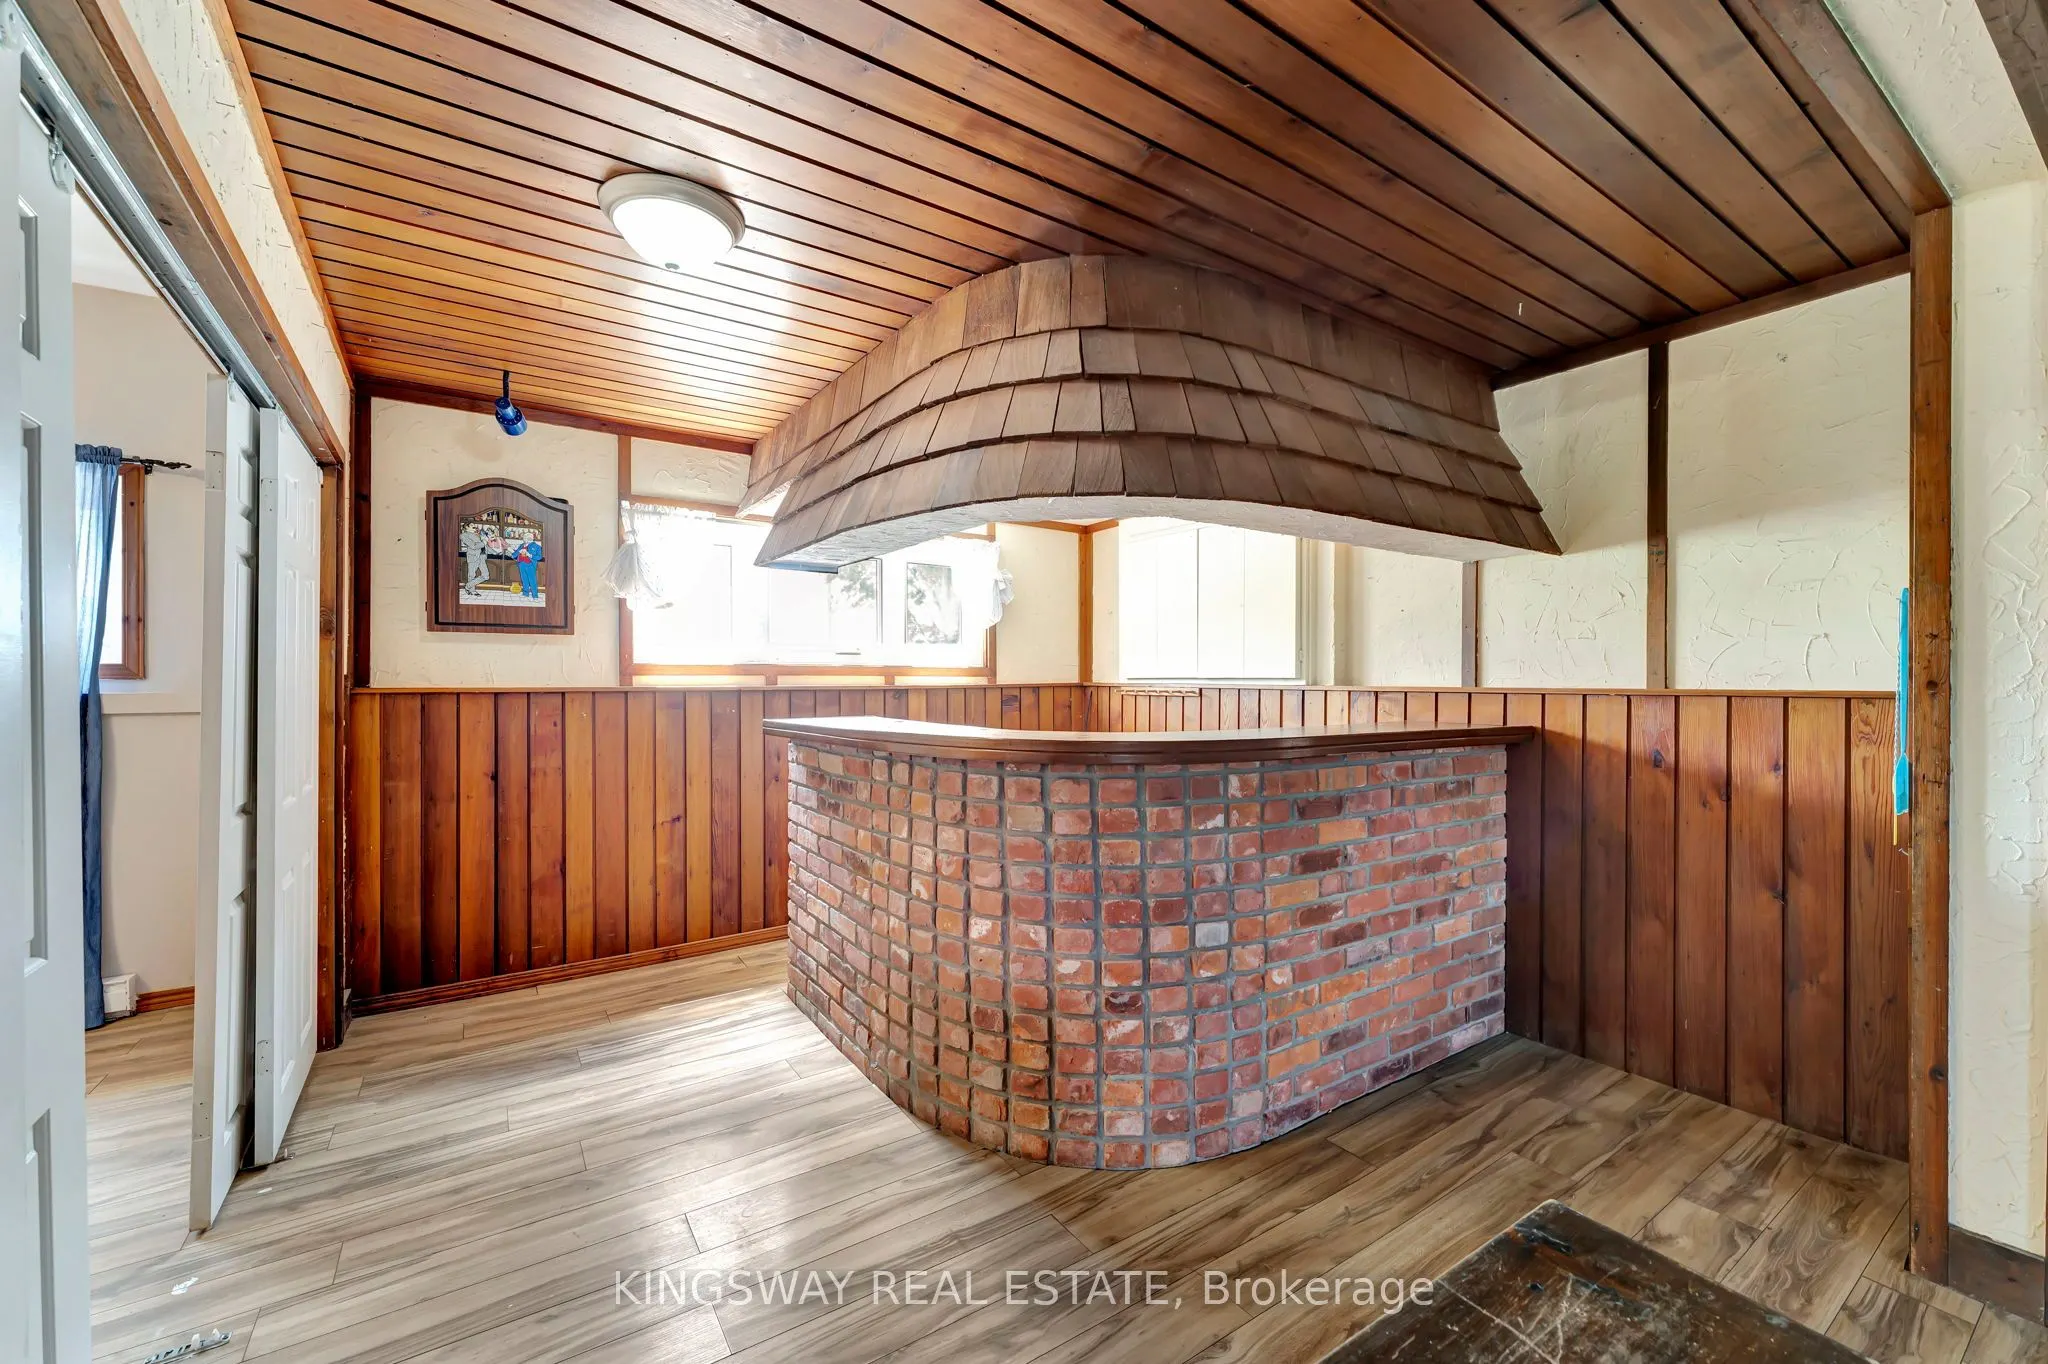
Living Room
Combined w/Kitchen, Dry Bar, Overlooks Backyard
Dimensions 13.48 x 23.65 feet
318.8 sqft
Living Room
Combined w/Dining, Hardwood Floor
Dimensions 14.34 x 12.5 feet
179.25 sqft
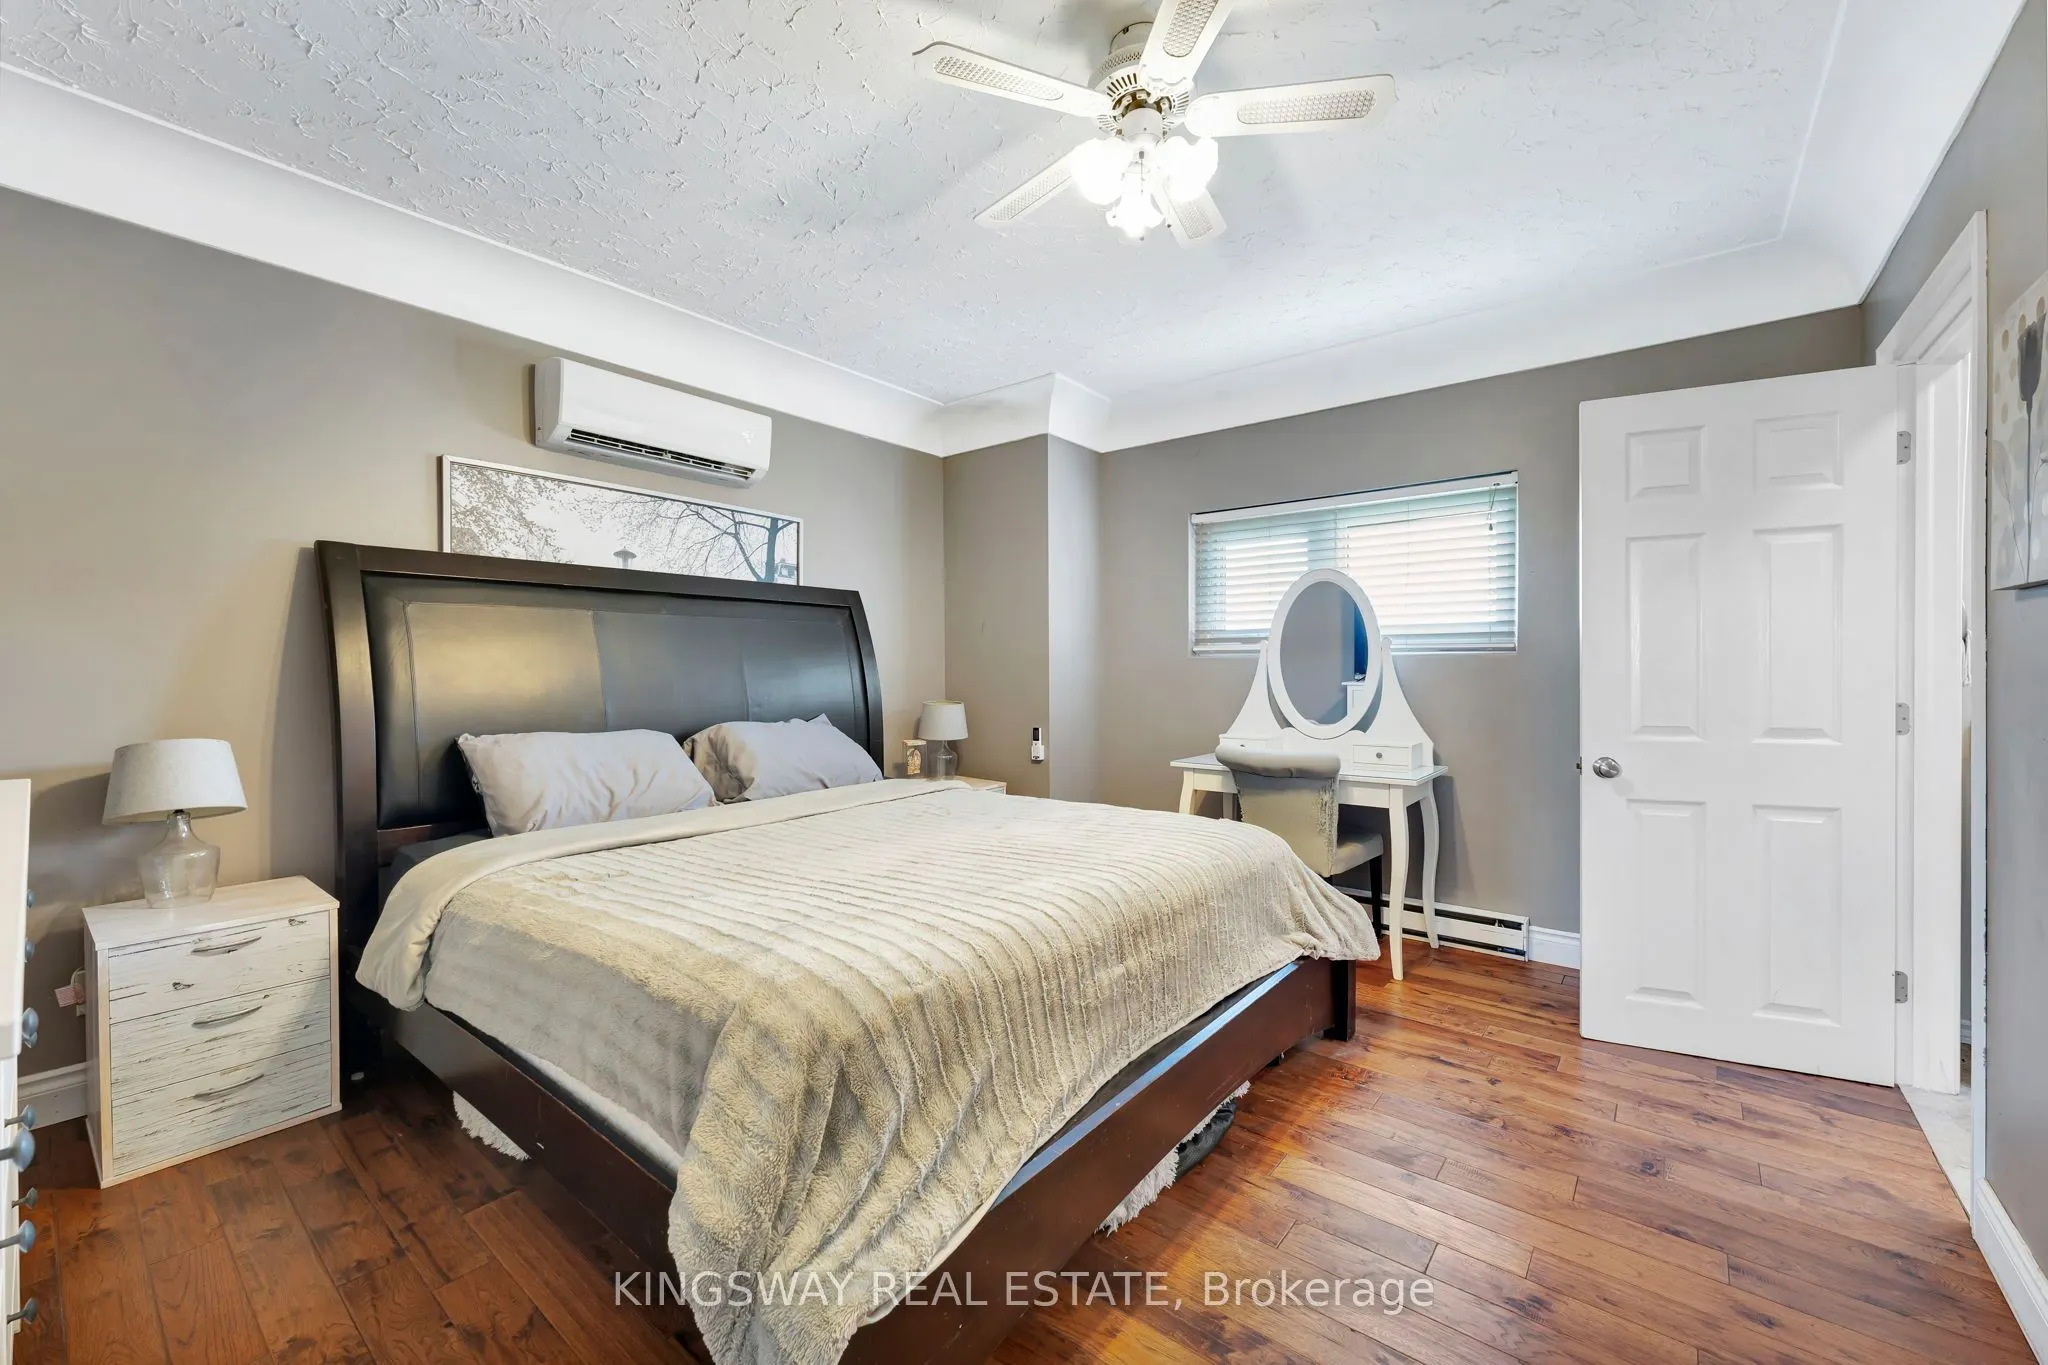
Primary Bedroom
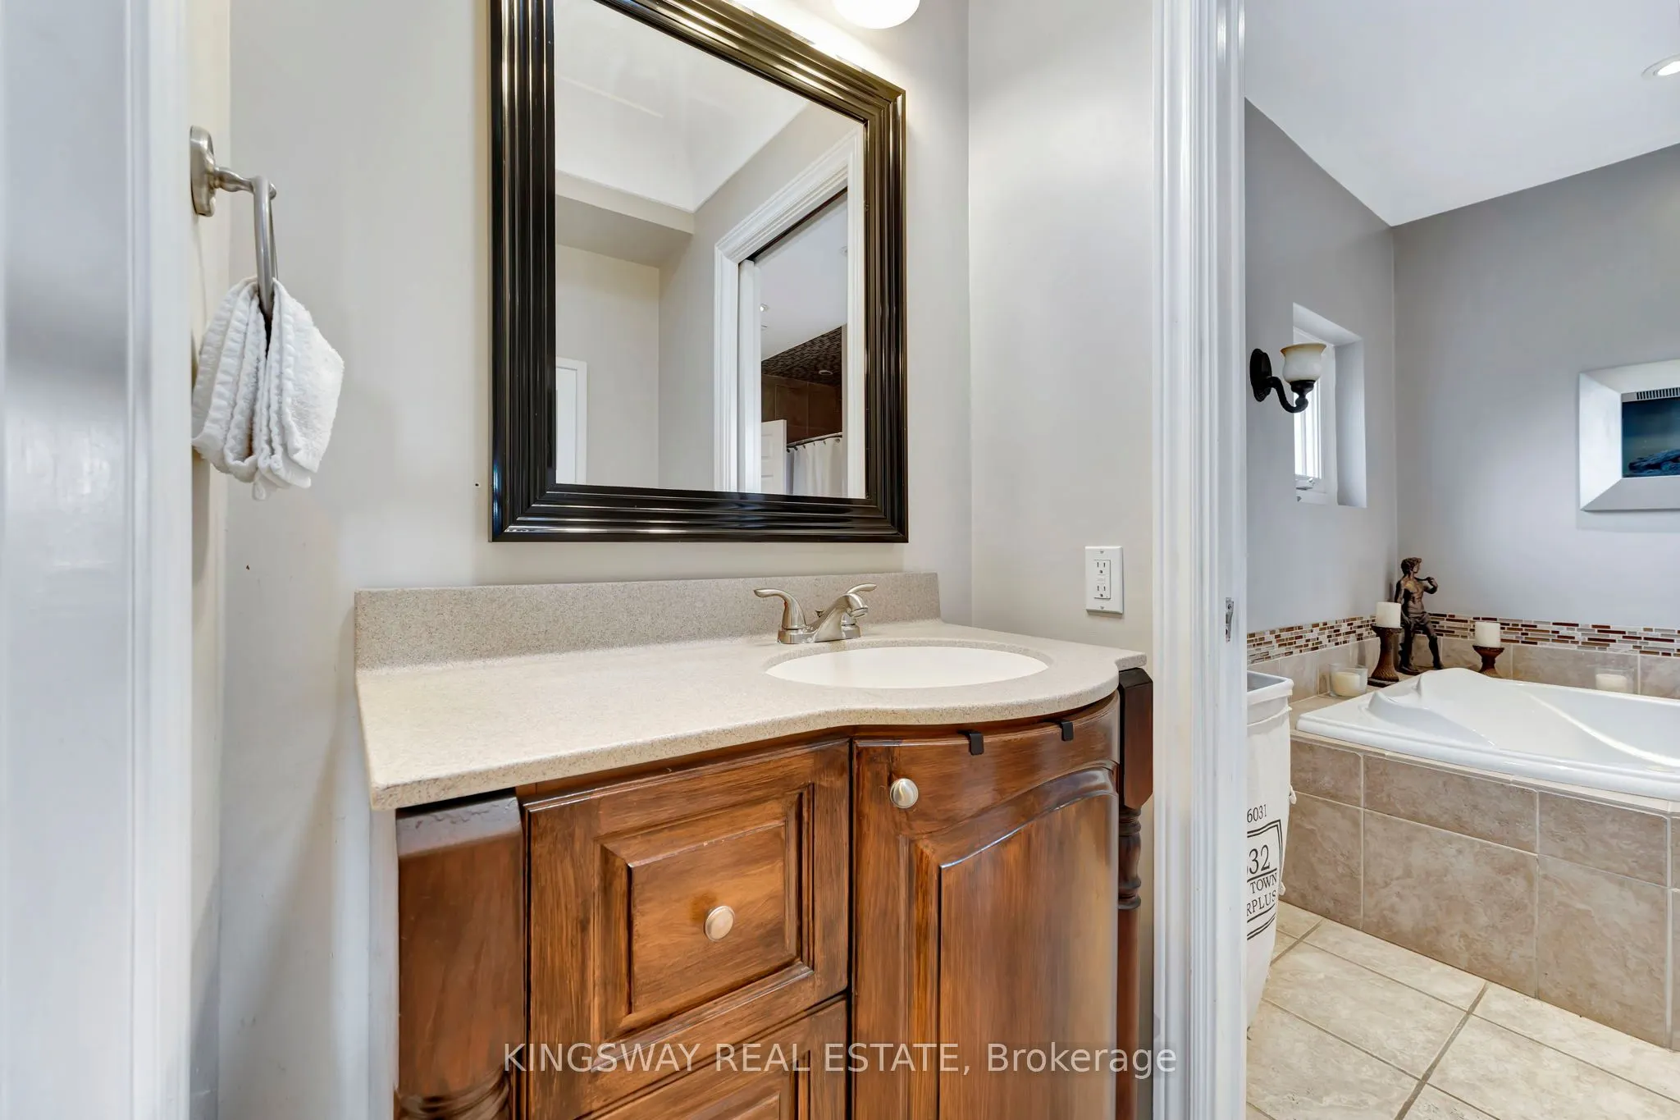
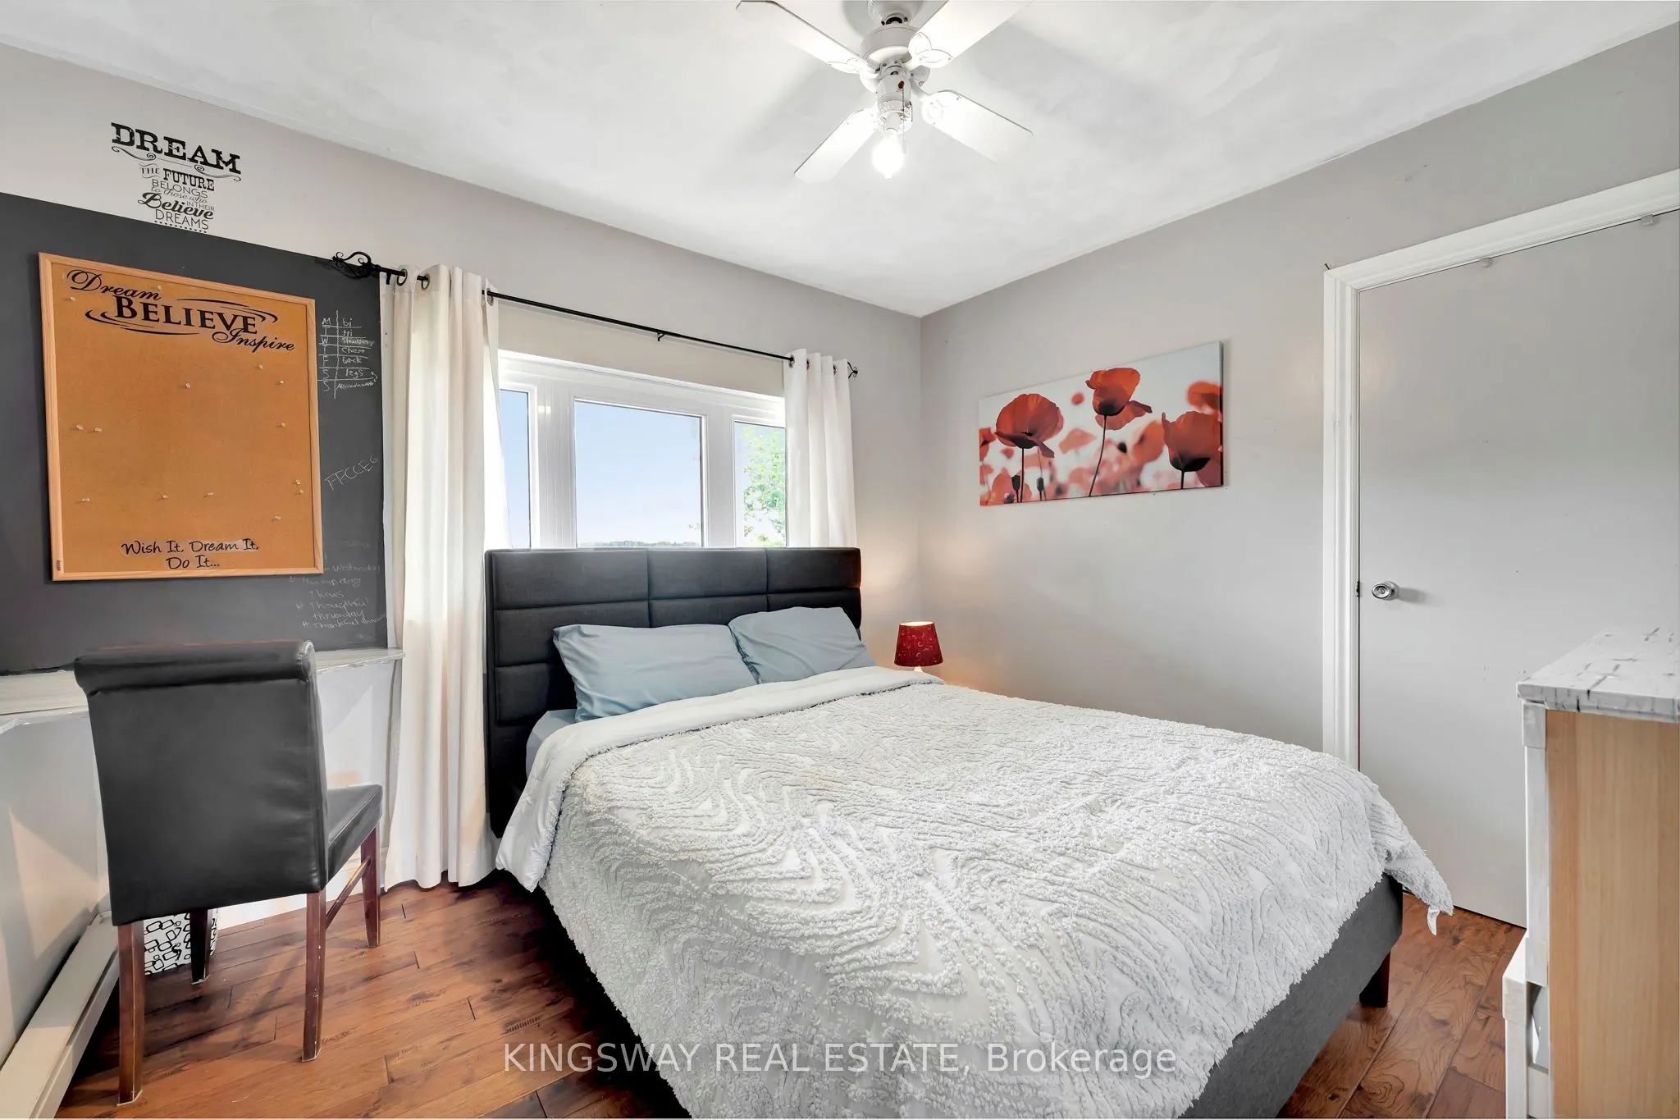
2 Pc Ensuite, B/I Closet, Hardwood Floor
Dimensions 13.09 x 12.01 feet
157.21 sqft
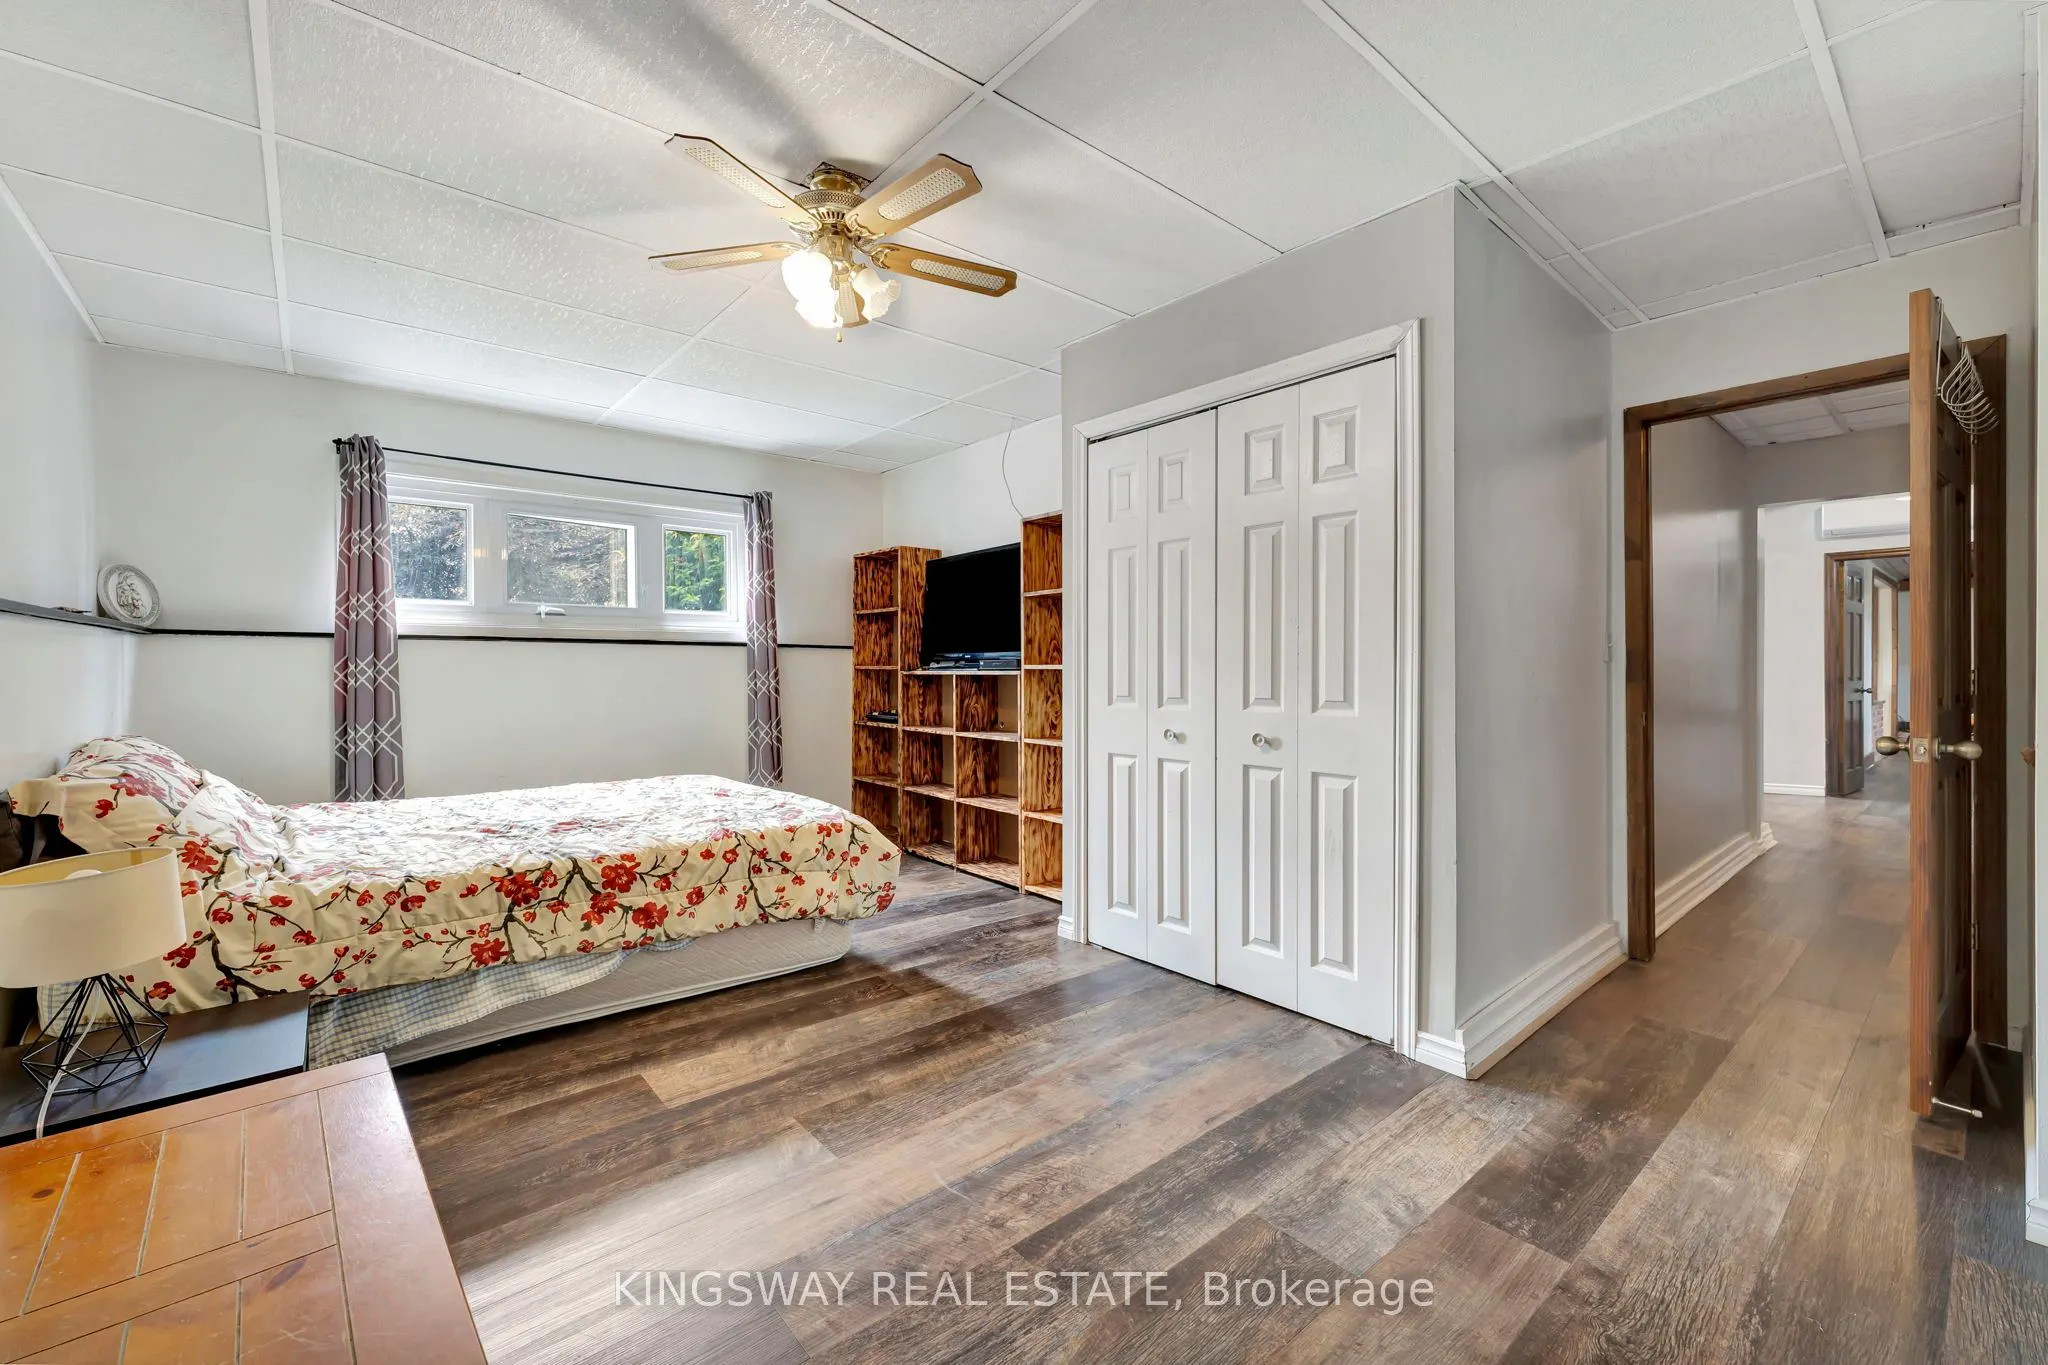
Primary Bedroom
Overlooks Frontyard, Vinyl Floor, Large Window
Dimensions 17.49 x 14.01 feet
245.03 sqft
Similar Properties(No results)
Mortgage Calculator
Calculate your estimated monthly mortgage payment
Price
$999,000
$
%
%
Total cost of mortgage
$0
Monthly payment
By clicking Save, we will calculate your estimated mortgage for all properties using the saved values (down payment percentage, interest rate, and amortization).
The accuracy and applicability of this calculator are not guaranteed.