Sign In or Create a Free Account to see full details of this property
Key Facts
Key facts for 38 Visser Drive
Property Type
House, Bungalow
Parking
Attached 3 garage, 9 parking
MLS #
X13843664
Size
2500-3000 sqft
Basement
Full,Separate Entrance
Listed on
2026-09-30
Lot size
133 x 167.0
Tax
$11,796.95 /yr
Days on Market
34
Approximate Age
-
Maintenance Fee
-
Description
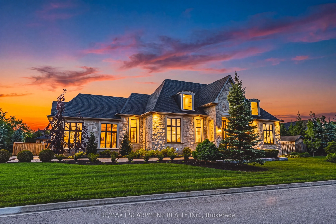
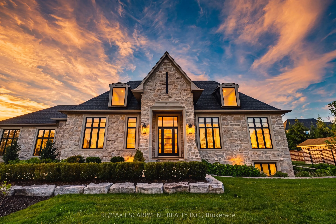
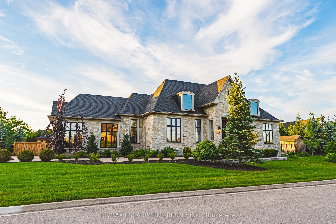
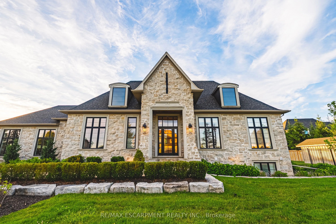
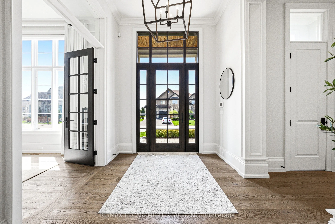
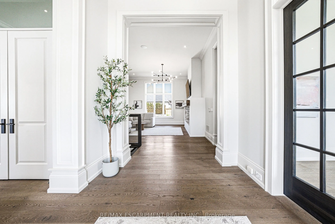
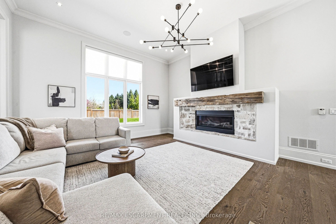
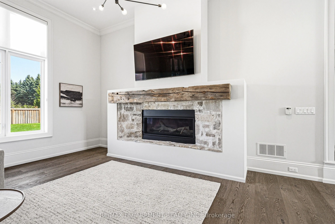
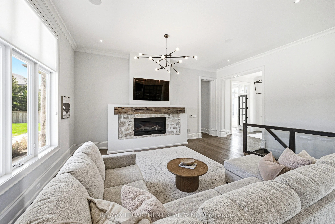
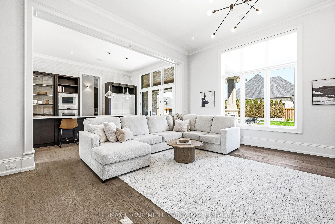
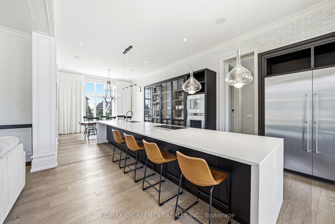
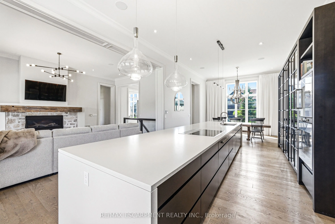
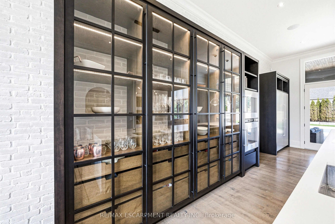
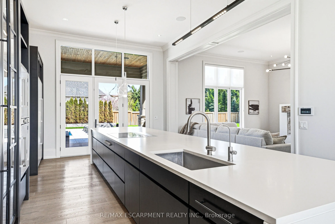
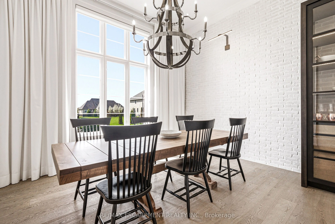
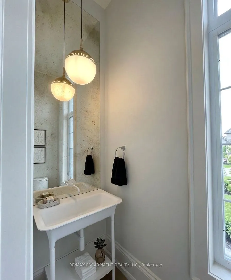
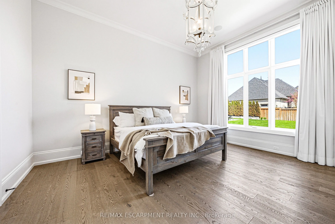
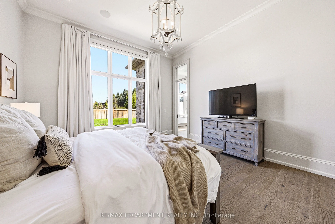
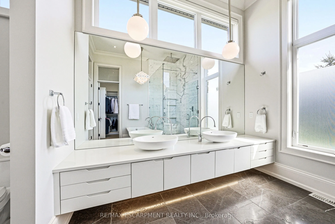
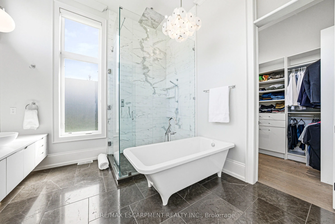
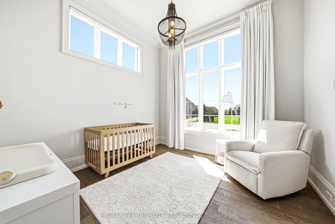
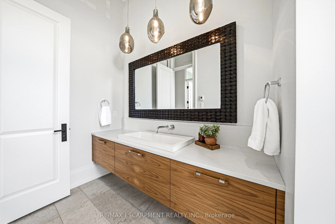
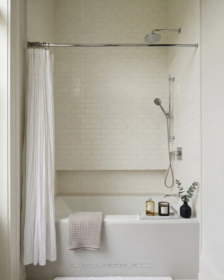
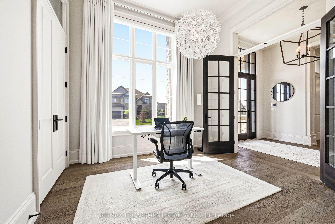
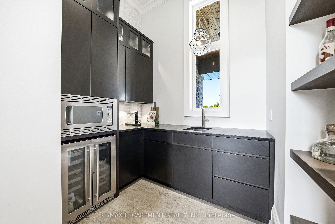
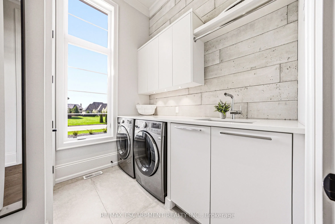
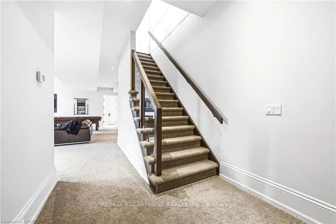
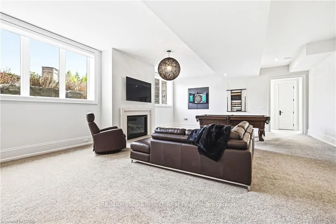
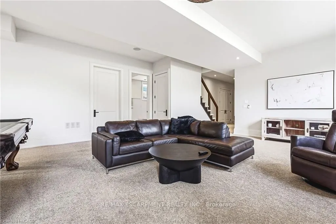
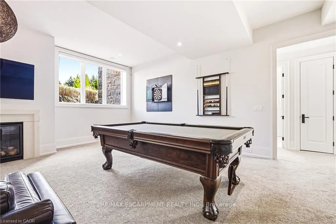
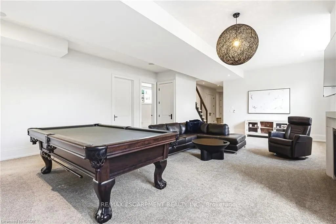
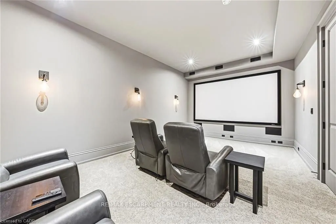
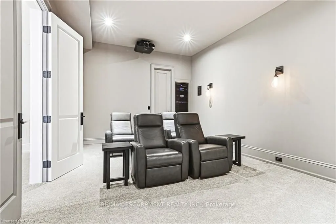
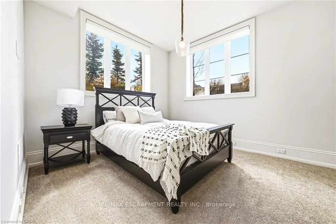
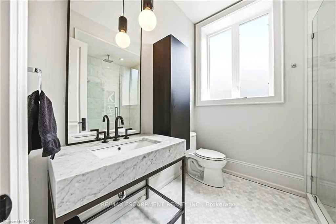
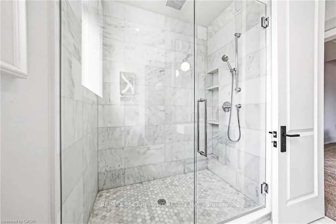
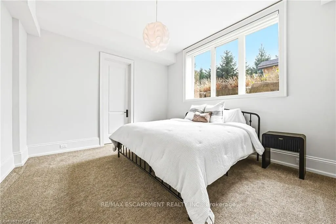
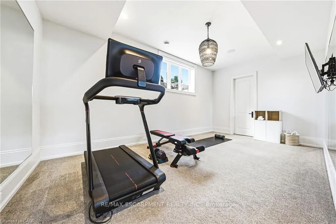
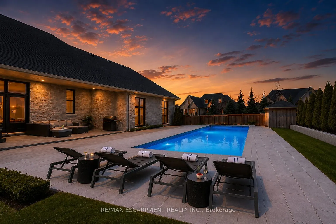
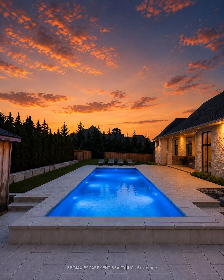
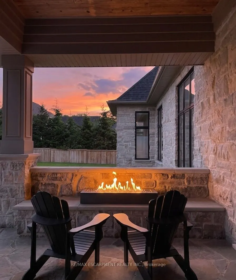
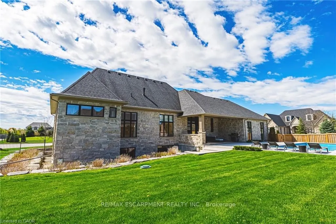
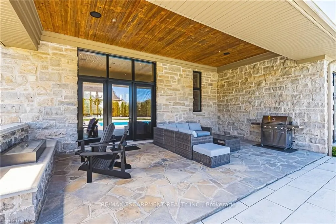
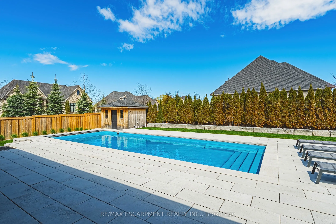
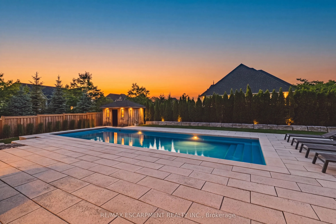
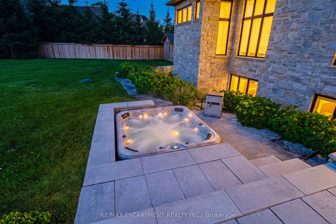
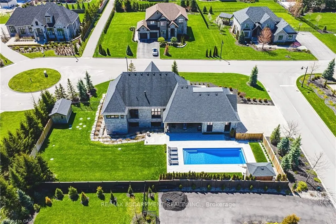
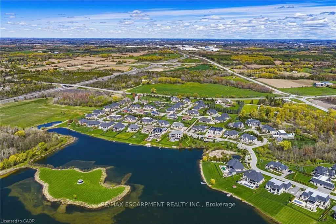
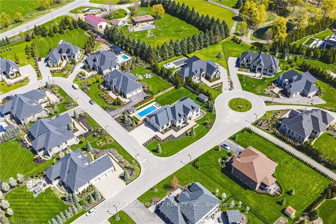
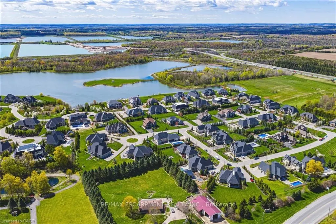
Set behind the gates of prestigious Heritage Lake Estates on a private half-acre lot, this Claxton Marsh custom bungalow offers over 4,800 sq. ft. of refined living designed for effortless entertaining and everyday comfort. Featuring 3+3 bedrooms, 4 bathrooms, a fully finished lower level, triple-ca...r garage, and a resort-inspired backyard retreat. Soaring 12-ft ceilings, oversized windows, European white oak and heated tile floors create a bright, elegant setting, with smart home technology and in-ceiling speakers throughout. The designer kitchen features an 18-ft island and Gaggenau appliances, opening to a family room with a dramatic Old Montreal-inspired gas fireplace. A formal dining room with a servery is ideal for hosting. The primary suite is a private retreat with a walk-in closet and spa-inspired 5-piece ensuite, joined by 2 additional bedrooms, a powder room and main-floor laundry. The sun-filled lower level with 10-ft ceilings offers a home theatre, gym, 2 bedrooms, a 3-piece bath and separate garage access. Outdoors, a covered stone terrace overlooks professionally landscaped, irrigated grounds, a heated pool with automatic safety cover, a hot tub area, outdoor sound system and 2 storage sheds. Steps to the community's private 60-acre lake and walking trails, minutes to amenities and Hwy 401. A rare offering of privacy, prestige and luxury living. Luxury Certified.
Full Property Details
Interior
Bedrooms
3
Bedrooms Plus
3
Total Bedrooms
6
Washrooms
4
Square Footage
2500-3000 sqft
Basement
Full,Separate Entrance
Heating Source
Gas
Heating Fuel
Forced Air
Air Conditioning
Central Air
Family Room
No
Kitchens
1
Total Kitchens
1
Fireplace Features
Yes
Bedrooms
3
Bedrooms Plus
3
Total Bedrooms
6
Washrooms
4
Square Footage
2500-3000 sqft
Basement
Full,Separate Entrance
Heating Source
Gas
Heating Fuel
Forced Air
Air Conditioning
Central Air
Family Room
No
Kitchens
1
Total Kitchens
1
Fireplace Features
Yes
Exterior
Depth
167.0
Front
133.0
Driveway
Private Triple
Lot Size
133 x 167.0 ft
Pool
Inground
Parking Spaces
9
Total Parking Spaces
12.00
Parking Description
Attached
Garage Spaces
3
Zoning
A-22
Depth
167.0
Front
133.0
Driveway
Private Triple
Lot Size
133 x 167.0 ft
Pool
Inground
Parking Spaces
9
Total Parking Spaces
12.00
Parking Description
Attached
Garage Spaces
3
Zoning
A-22
Building Description
Style
Bungalow
Home Type
House
Subtype
Detached
Property Orientation
North
Exterior Finish
Stone
Sewers
Septic
Water Supply
Well
Possession Date
No Data
Style
Bungalow
Home Type
House
Subtype
Detached
Property Orientation
North
Exterior Finish
Stone
Sewers
Septic
Water Supply
Well
Possession Date
No Data
Community
Community
Crieff/Aikensville/Killean
Community
Crieff/Aikensville/Killean
Taxes & Fees
Taxes
$11,796.95 /yr
Tax Year
2025
Occupancy
Owner
Taxes
$11,796.95 /yr
Tax Year
2025
Occupancy
Owner
Room Types
Bathroom
2 Pc Bath
Dimensions - feet
0 sqft
Bathroom
4 Pc Bath
Dimensions - feet
0 sqft
Bathroom
5 Pc Ensuite
Dimensions - feet
0 sqft
Bedroom
-
Dimensions 12.01 x 12.01 feet
144.24 sqft
Dining Room
-
Dimensions 12.17 x 17.75 feet
216.02 sqft
Kitchen
-
Dimensions 14.57 x 22.01 feet
320.69 sqft
Laundry
-
Dimensions 8.33 x 8.43 feet
70.22 sqft
Living Room
-
Dimensions 16.67 x 17.75 feet
295.89 sqft
Pantry
-
Dimensions 6.33 x 8.33 feet
52.73 sqft
Primary Bedroom
-
Dimensions 15.09 x 17.16 feet
258.94 sqft
Recreation
-
Dimensions 13.25 x 29.43 feet
389.95 sqft
Similar Properties(No results)
Mortgage Calculator
Calculate your estimated monthly mortgage payment
Price
$3,449,000
$
%
%
Total cost of mortgage
$0
Monthly payment
By clicking Save, we will calculate your estimated mortgage for all properties using the saved values (down payment percentage, interest rate, and amortization).
The accuracy and applicability of this calculator are not guaranteed.