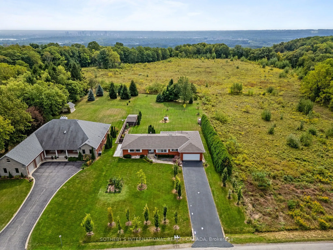
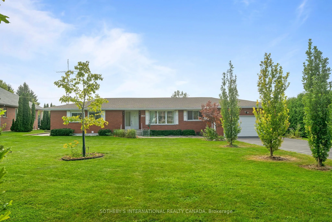
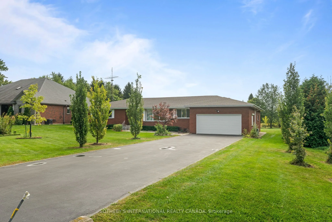
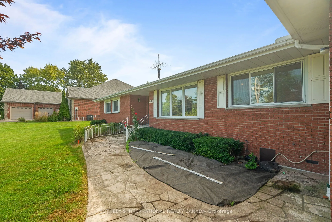
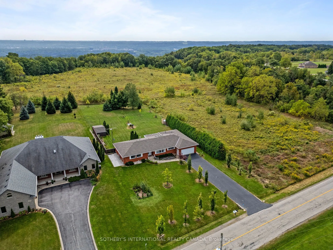
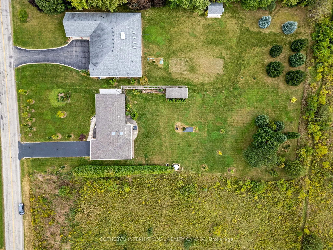
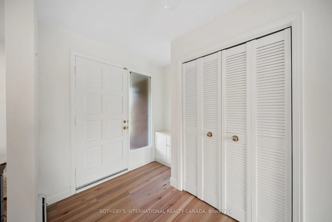
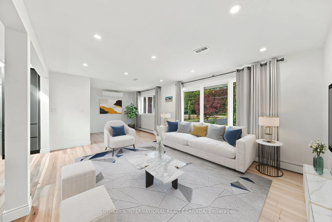
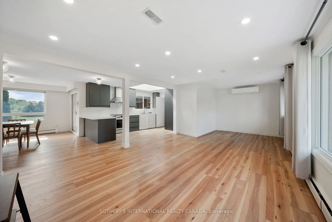
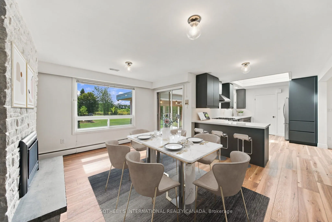
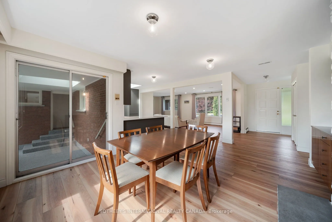
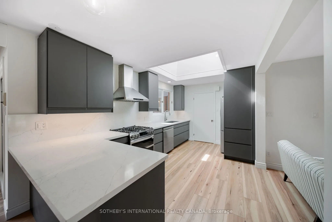
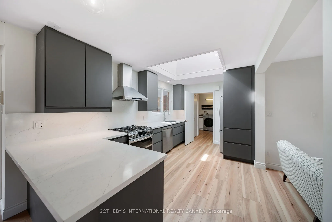
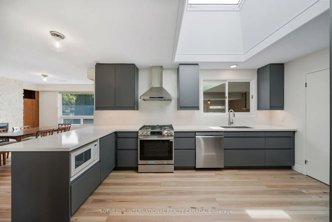
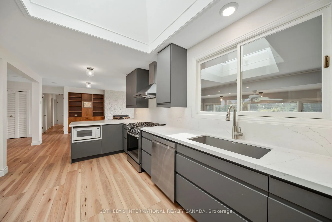
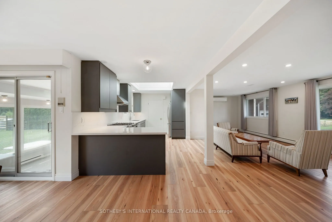
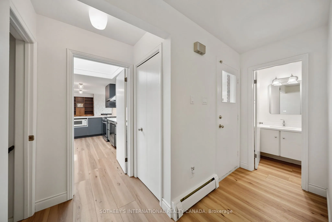
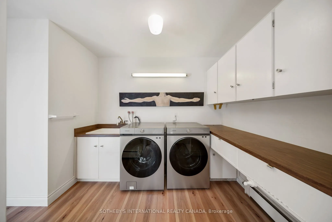
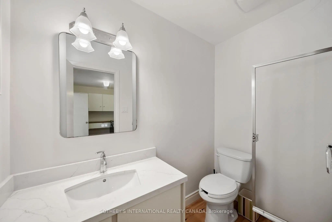
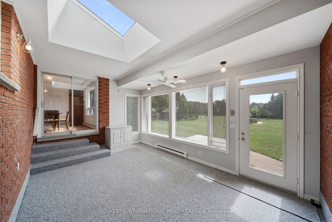
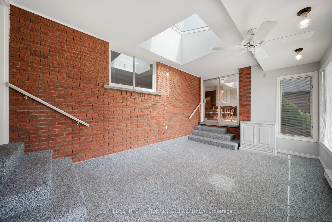
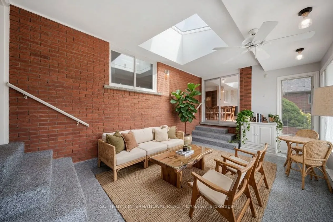
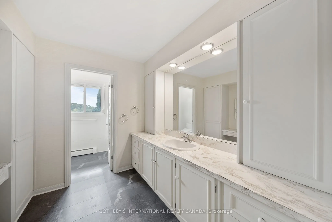
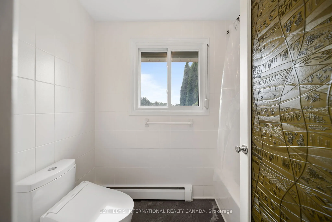
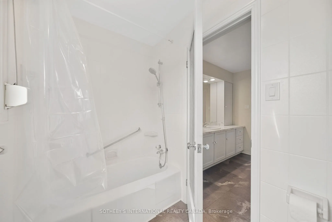
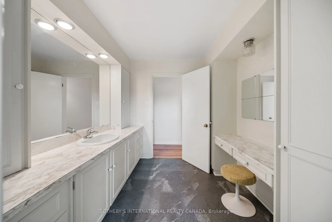
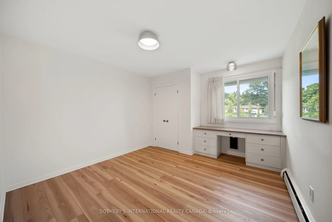
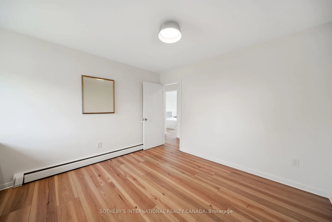
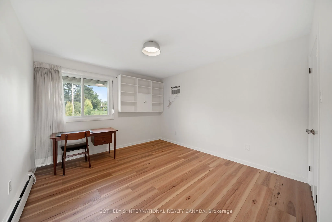
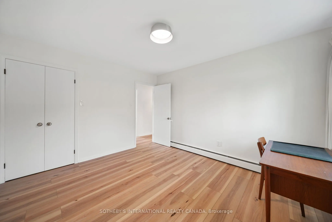
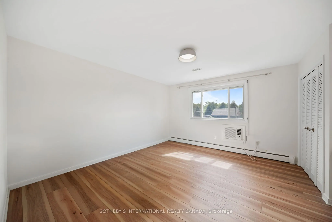
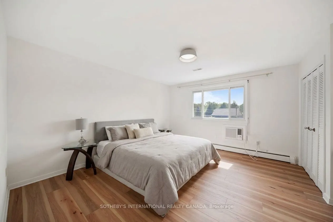
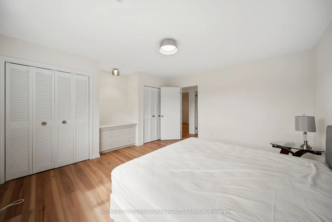
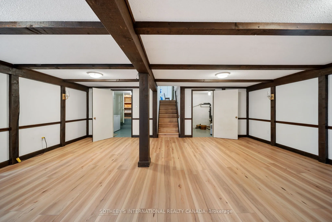
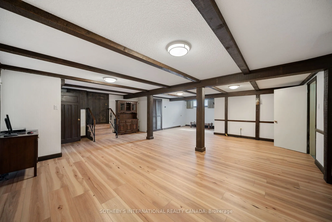
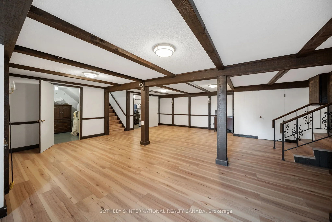
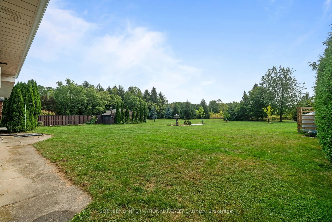
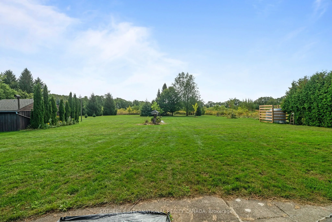
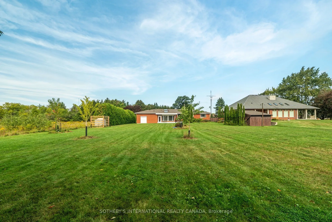
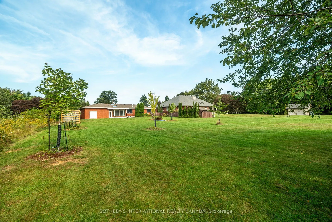
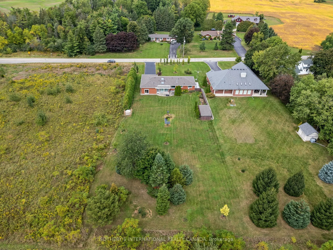
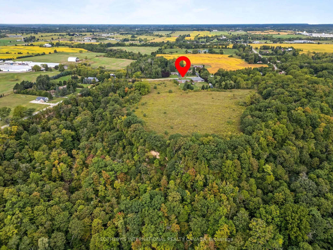
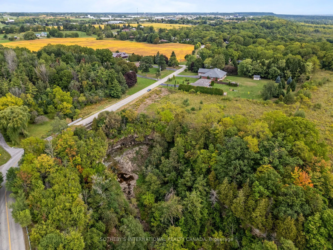
Tucked on nearly an acre bordered by Royal Botanical Gardens conservation lands, 368 Rock Chapel Road pairs rare privacy, the Bruce Trail, Borer's Falls and is move in ready. This all brick bungalow has had lots of updates from 2022-2024. The open concept main floor flows from a brand-new kitche...n with quartz counters and all-new appliances into a bright living space with wide-plank flooring, pot lights, and skylights. Three bedrooms, two baths, and main-floor laundry. The large rear sunroom invites year-round entertaining. The finished lower level, with a separate entrance through the garage (in-law suite potential) - and the oversized two-car garage with adjoining workshop/studio has income potential. Other Updates include: shingles, owned gas boiler and water heater, 200-amp panel, ERV, ductless AC, and new sump pump. Extras include German Roll down shutters, a reverse-osmosis water system, a gas fireplace. Great schools, shopping, and highway access nearby - countryside calm, city convenience.
Full Property Details
Interior
Bedrooms
3
Bedrooms Plus
0
Total Bedrooms
3
Washrooms
2
Square Footage
2000-2500 sqft
Basement
Finished,Full
Heating Source
Gas
Heating Fuel
Radiant
Air Conditioning
Other,Wall Unit(s),Window Unit(s)
Family Room
Yes
Kitchens
1
Kitchens Plus
0
Total Kitchens
1
Fireplace Features
Yes
Bedrooms
3
Bedrooms Plus
0
Total Bedrooms
3
Washrooms
2
Square Footage
2000-2500 sqft
Basement
Finished,Full
Heating Source
Gas
Heating Fuel
Radiant
Air Conditioning
Other,Wall Unit(s),Window Unit(s)
Family Room
Yes
Kitchens
1
Kitchens Plus
0
Total Kitchens
1
Fireplace Features
Yes
Exterior
Depth
348.0
Front
110.0
Acreage
.50-1.99
Driveway
Private Double
Lot Size
110 x 348.0 ft
Pool
None
Waterfront
None
Parking Spaces
6
Total Parking Spaces
8.00
Parking Description
Attached
Garage Spaces
2
Zoning
A2
Depth
348.0
Front
110.0
Acreage
.50-1.99
Driveway
Private Double
Lot Size
110 x 348.0 ft
Pool
None
Waterfront
None
Parking Spaces
6
Total Parking Spaces
8.00
Parking Description
Attached
Garage Spaces
2
Zoning
A2
Building Description
Style
Bungalow
Home Type
House
Subtype
Detached
Year Built
51-99
Property Orientation
East
Exterior Finish
Brick
Sewers
Septic
Water Supply
Other
Possession Date
No Data
Style
Bungalow
Home Type
House
Subtype
Detached
Year Built
51-99
Property Orientation
East
Exterior Finish
Brick
Sewers
Septic
Water Supply
Other
Possession Date
No Data
Community
Community
Rural Flamborough
Community
Rural Flamborough
Taxes & Fees
Taxes
$6,439.27 /yr
Tax Year
2026
Occupancy
Vacant
Taxes
$6,439.27 /yr
Tax Year
2026
Occupancy
Vacant
Room Types
Bathroom
4 Pc Bath
Dimensions 13.75 x 7.91 feet
108.76 sqft
Bathroom
3 Pc Bath
Dimensions 8.01 x 7.51 feet
60.16 sqft
Bedroom 2
-
Dimensions 11.52 x 12.76 feet
147 sqft
Bedroom 3
-
Dimensions 11.42 x 12.76 feet
145.72 sqft
Dining Room
-
Dimensions 14.01 x 18.01 feet
252.32 sqft
Kitchen
-
Dimensions 16.01 x 10.24 feet
163.94 sqft
Laundry
-
Dimensions 10.01 x 12.43 feet
124.42 sqft
Living Room
-
Dimensions 25.49 x 13.25 feet
337.74 sqft
Primary Bedroom
-
Dimensions 14.01 x 14.99 feet
210.01 sqft
Recreation
-
Dimensions 33.17 x 30.35 feet
1006.71 sqft
Sunroom
-
Dimensions 18.08 x 11.42 feet
206.47 sqft
Utility Room
-
Dimensions 8.92 x 10.33 feet
92.14 sqft
Similar Properties(No results)
Mortgage Calculator
Calculate your estimated monthly mortgage payment
Price
$1,395,000
$
%
%
Total cost of mortgage
$0
Monthly payment
By clicking Save, we will calculate your estimated mortgage for all properties using the saved values (down payment percentage, interest rate, and amortization).
The accuracy and applicability of this calculator are not guaranteed.