Sign In or Create a Free Account to see full details of this property
Key Facts
Key facts for 2 CURRIE Drive
Property Type
House, 2-Storey
Parking
Attached 3 garage, 15 parking
MLS #
X13804524
Size
3000-3500 sqft
Basement
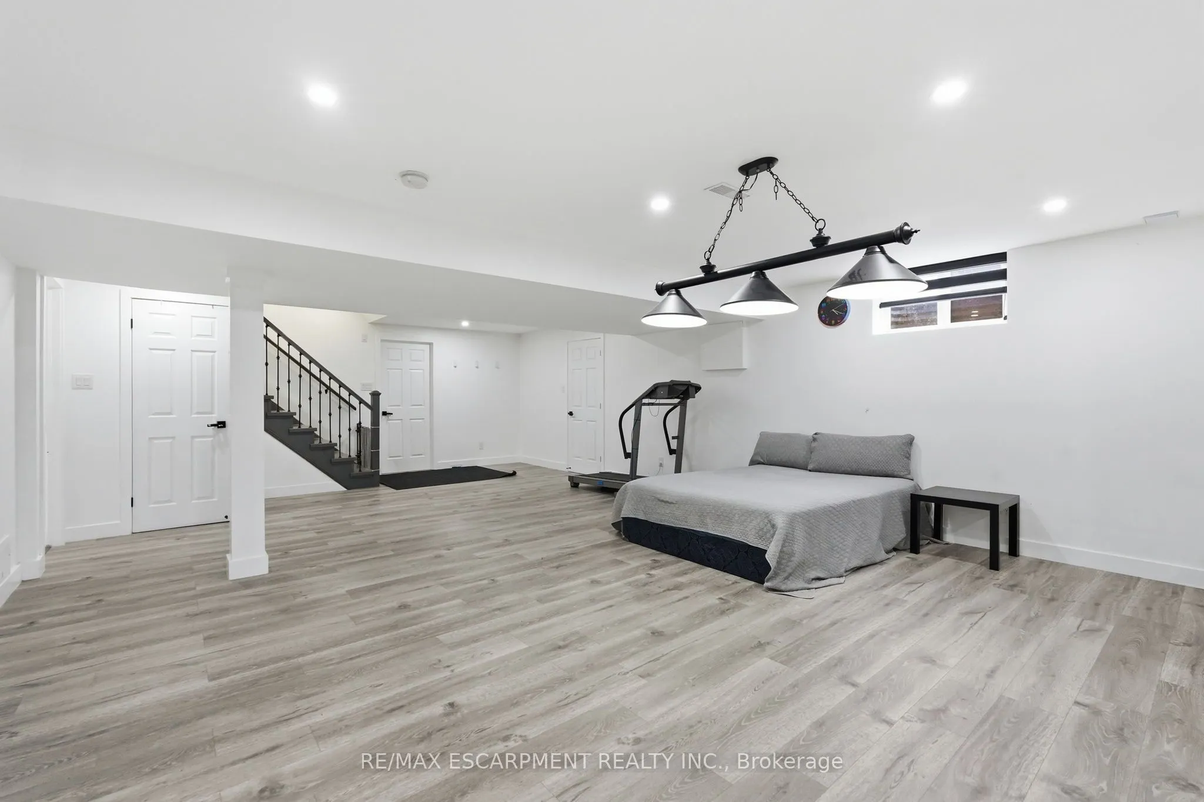
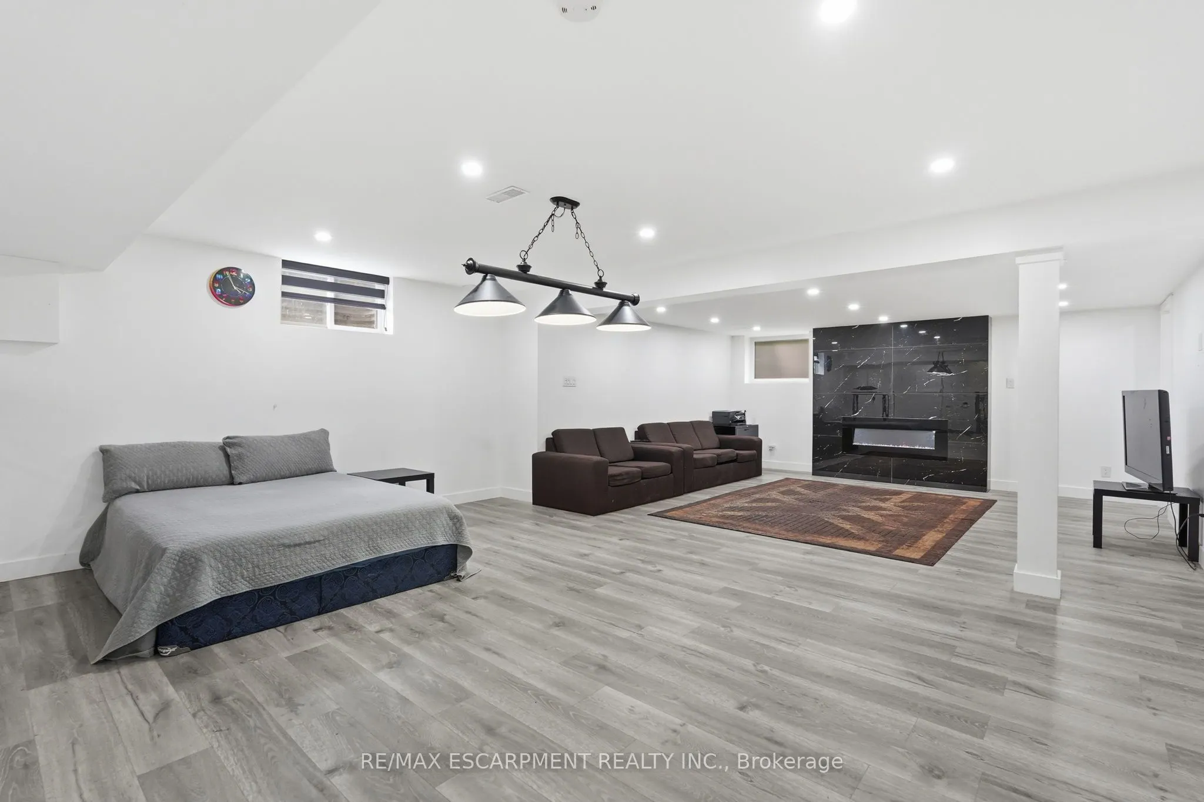
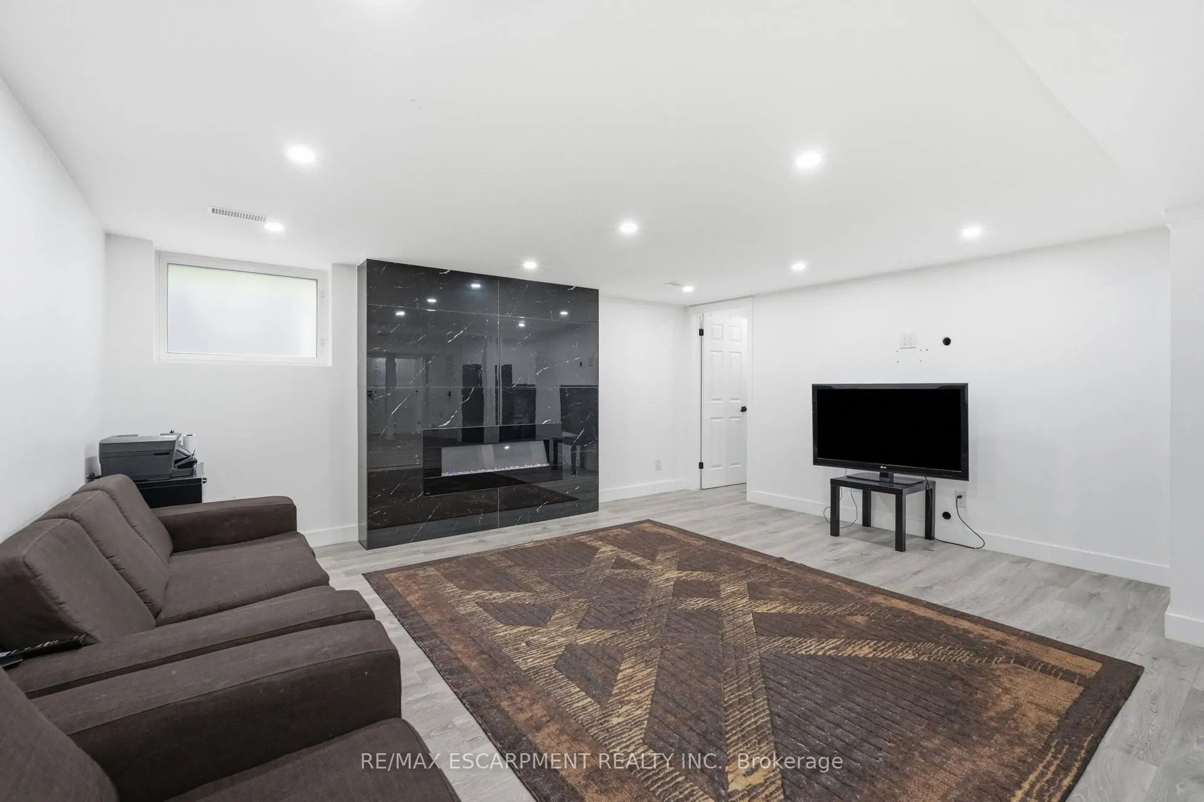
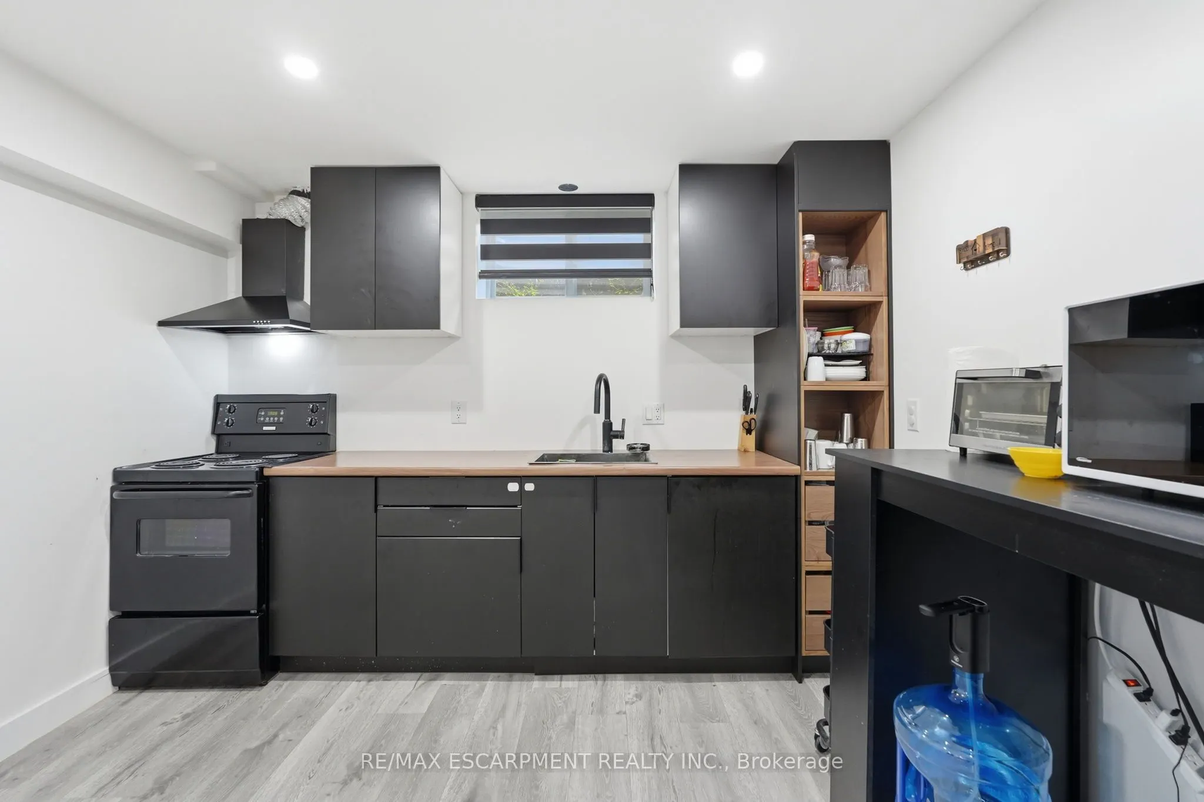
Finished,Full,Separate Entrance,Walk-Up
Listed on
2026-09-18
Lot size
162 x 333.0
Tax
$8,720 /yr
Days on Market
47
Approximate Age
31-50
Maintenance Fee
-
Description
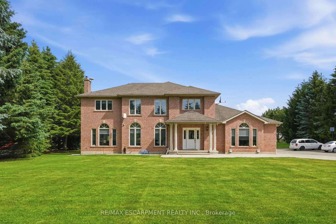
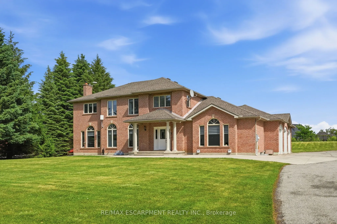
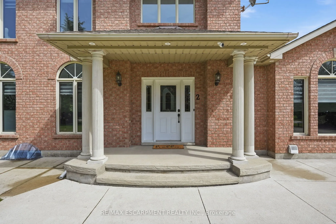
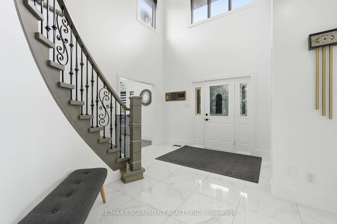
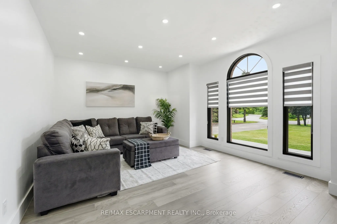
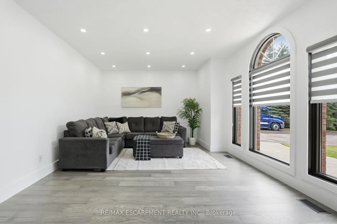
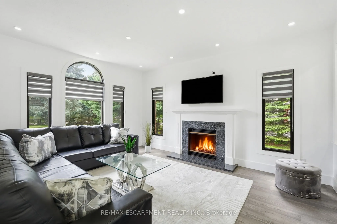
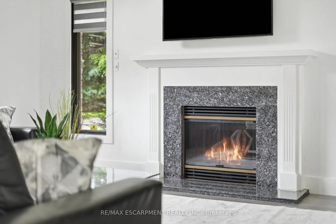
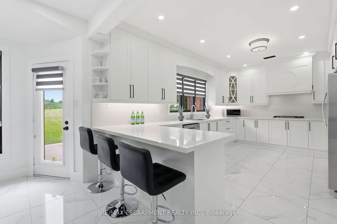
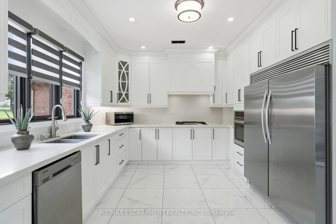
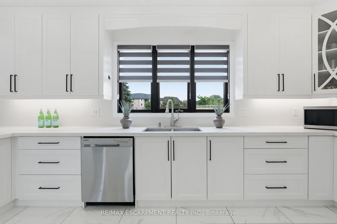
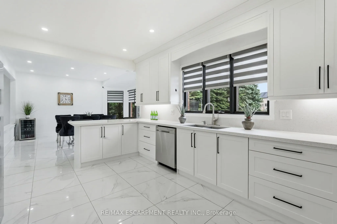
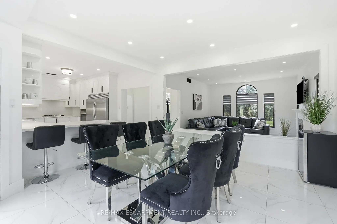
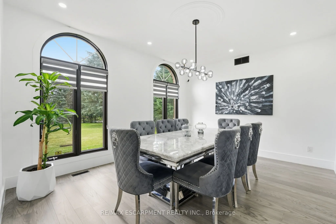
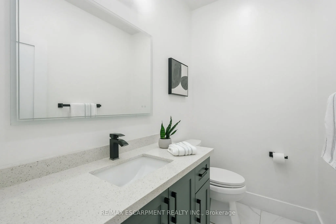
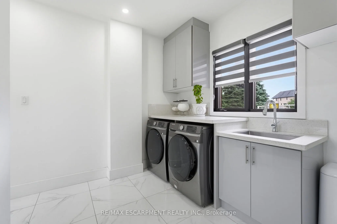
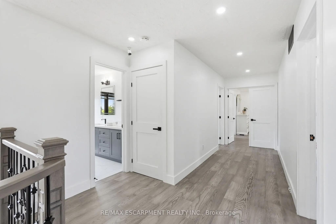
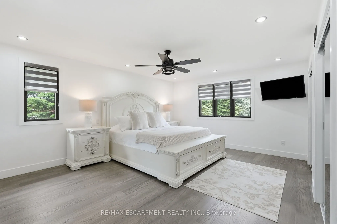
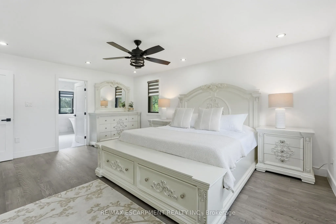
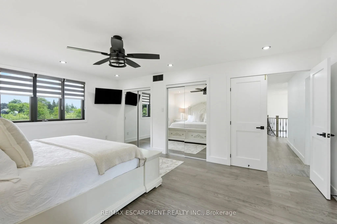
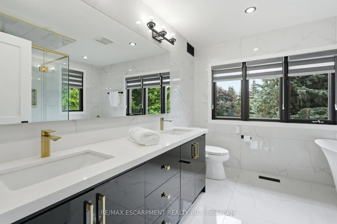
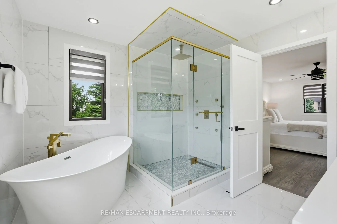
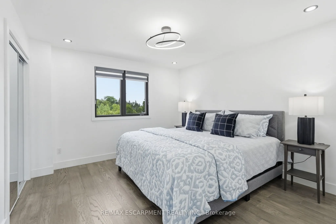
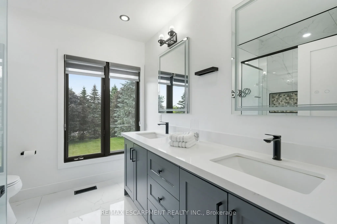
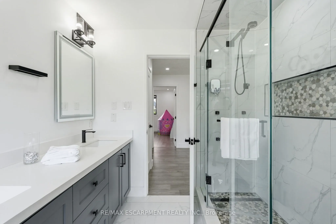
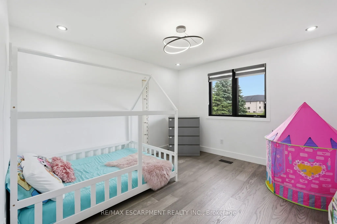
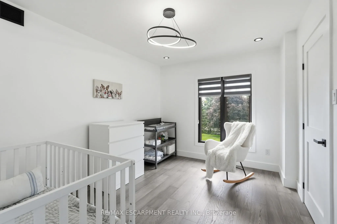
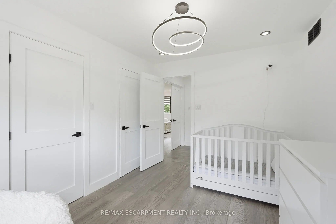
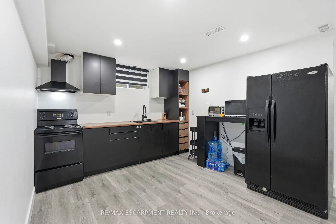
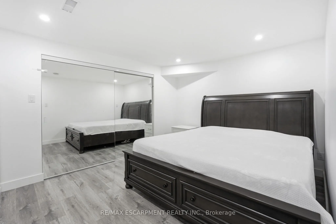
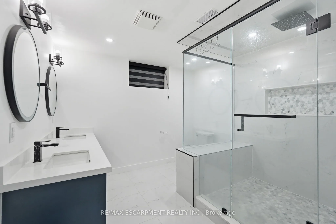
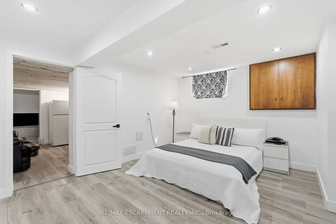
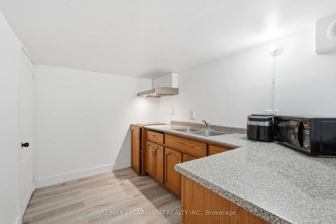
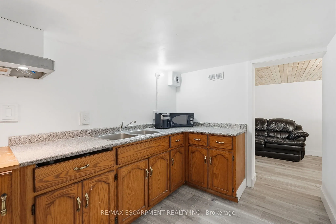
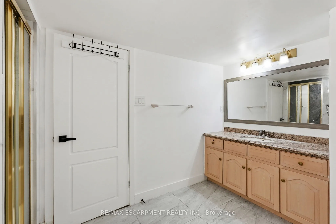
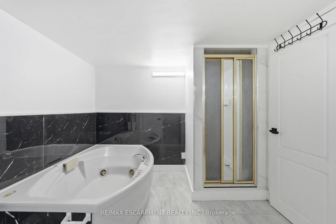
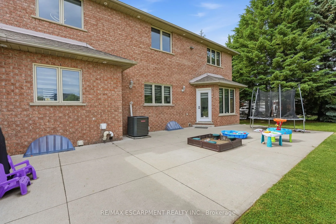
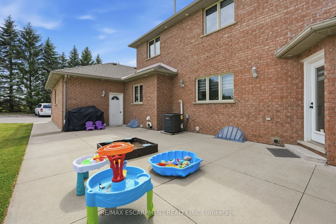
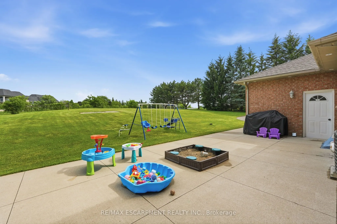
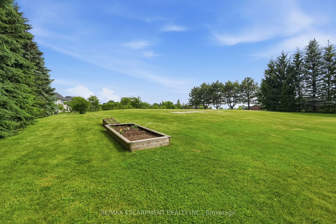
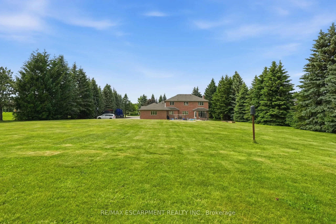
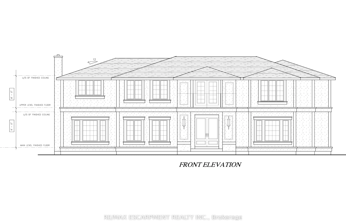
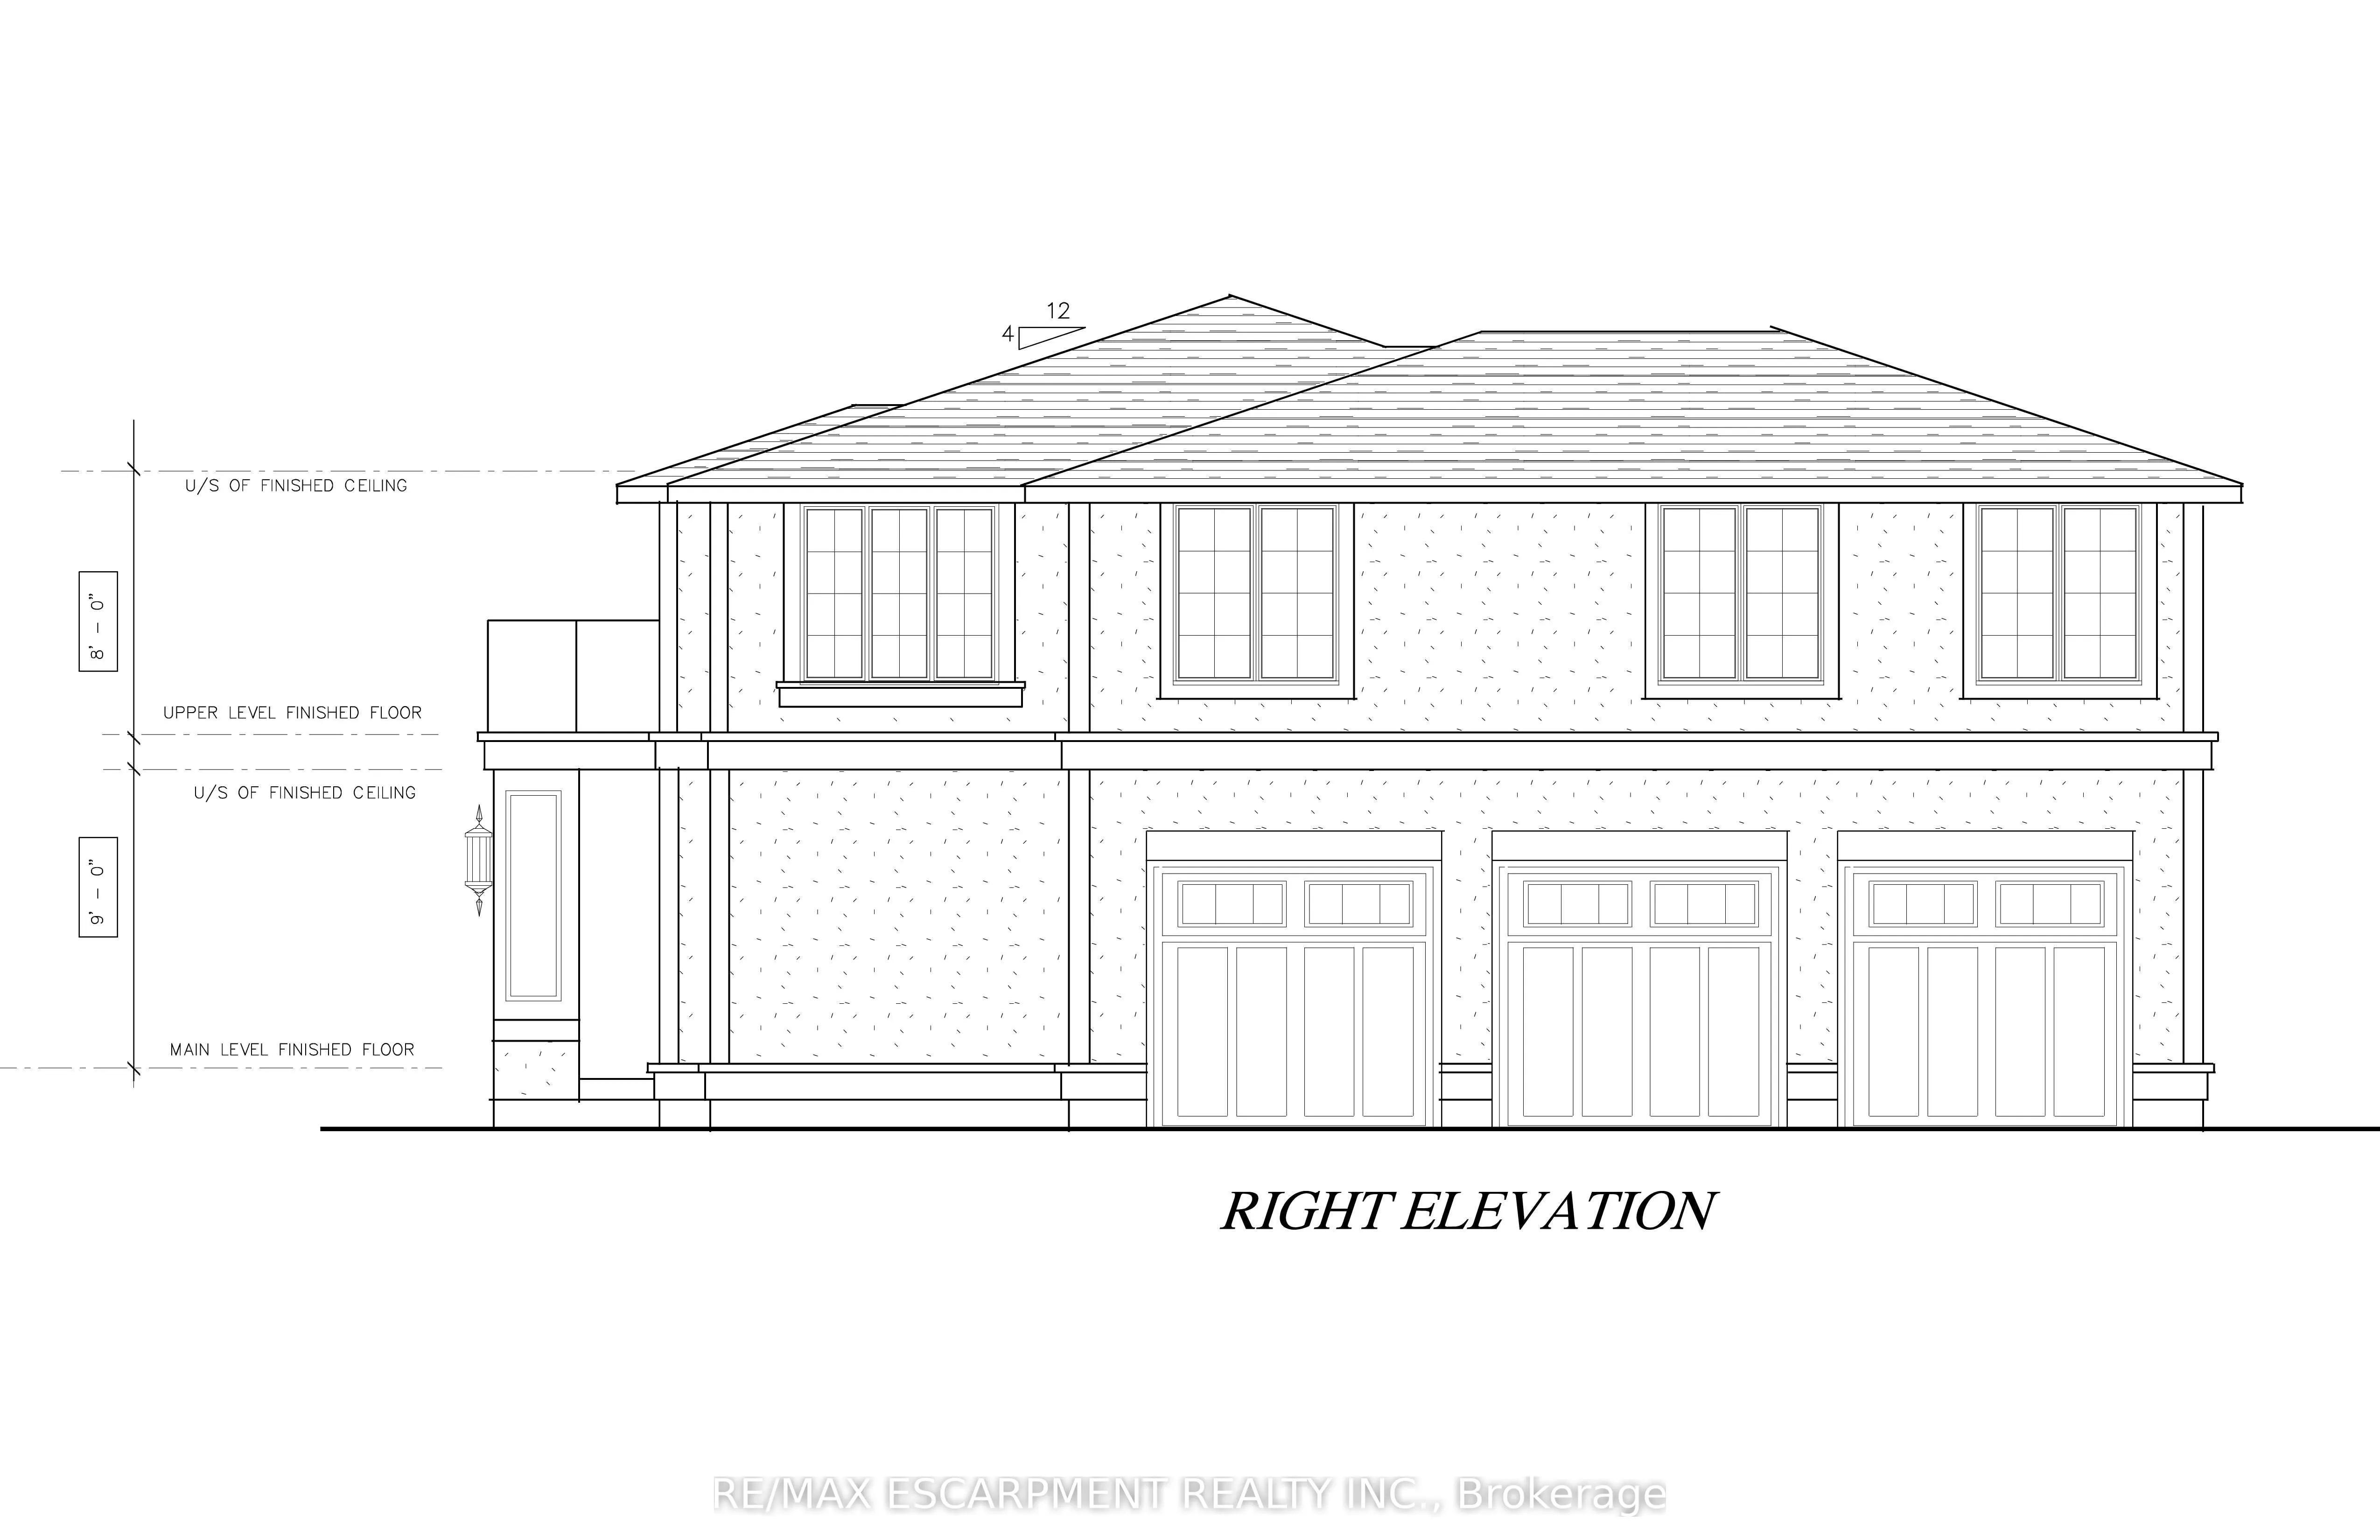
Calling all multi-generational families and those craving space, privacy and luxury! Welcome to 2 Currie Drive, a beautifully updated home, set on a private 1.322-acre estate lot in desirable Morriston, Puslinch. This two-storey home offers 3,079 square feet of above grade living space plus a separa...te entrance to a fully finished basement with two separate in-law suites, giving you incredible flexibility for extended family living or guests. The open back yard is ideal for entertaining family and friends. Luxury finishes are found throughout. This home is completely carpet free, boasting 24-inch tile and engineered hardwood flooring. The main floor features a chef-inspired designer kitchen, complete with a stainlesss teel side-by-side fridge and freezer, gas range and built-in oven. The luxury continues with the bright family room with a cozy gas fireplace, formal living room, a breakfast room and formal dining room and a dedicated laundry room. Upstairs, you'll find four spacious bedrooms including a primary retreat with a spa-inspired five-piece ensuite, boasting a soaker tub, double sinks and a glass shower. Already dreaming bigger? Professional architectural and engineering drawings for an addition above the garage are available, giving you a head start if you'd like to expand or build out further. Car enthusiasts, hobbyists and large families will appreciate the attached three-car garage and country driveway with parking for 15 vehicles, or more. Set on a private lot with its own well and septic system, you'll enjoy true country privacy with tons of room for entertaining. Located beside the community park and baseball diamond, and a short stroll to the shops and charming restaurants of Morriston. Highway 401 is minutes away, with a quick commute to Milton, Hamilton, Cambridge and Kitchener-Waterloo. With this home, the question is not is there is enough room for all of your family, it is: how will you get them to leave? RSA.
Full Property Details
Interior
Bedrooms
4
Bedrooms Plus
2
Total Bedrooms
6
Washrooms
5
Square Footage
3000-3500 sqft
Basement
Finished,Full,Separate Entrance,Walk-Up
Heating Source
Gas
Heating Fuel
Forced Air
Air Conditioning
Central Air
Family Room
Yes
Kitchens
1
Kitchens Plus
1
Total Kitchens
2
Fireplace Features
Yes
Bedrooms
4
Bedrooms Plus
2
Total Bedrooms
6
Washrooms
5
Square Footage
3000-3500 sqft
Basement
Finished,Full,Separate Entrance,Walk-Up
Heating Source
Gas
Heating Fuel
Forced Air
Air Conditioning
Central Air
Family Room
Yes
Kitchens
1
Kitchens Plus
1
Total Kitchens
2
Fireplace Features
Yes
Exterior
Depth
333.0
Front
162.0
Acreage
.50-1.99
Driveway
Private Double,Inside Entry,RV/Truck
Lot Size
162 x 333.0 ft
Pool
None
Parking Spaces
15
Total Parking Spaces
18.00
Parking Description
Attached
Garage Spaces
3
Zoning
HR-2
Depth
333.0
Front
162.0
Acreage
.50-1.99
Driveway
Private Double,Inside Entry,RV/Truck
Lot Size
162 x 333.0 ft
Pool
None
Parking Spaces
15
Total Parking Spaces
18.00
Parking Description
Attached
Garage Spaces
3
Zoning
HR-2
Building Description
Style
2-Storey
Home Type
House
Subtype
Detached
Year Built
31-50
Property Orientation
East
Exterior Finish
Brick
Sewers
Septic
Water Supply
Well
Possession Date
No Data
Style
2-Storey
Home Type
House
Subtype
Detached
Year Built
31-50
Property Orientation
East
Exterior Finish
Brick
Sewers
Septic
Water Supply
Well
Possession Date
No Data
Community
Community
Morriston
Community
Morriston
Taxes & Fees
Taxes
$8,720 /yr
Tax Year
2025
Occupancy
Owner
Taxes
$8,720 /yr
Tax Year
2025
Occupancy
Owner
Room Types
Bathroom
2 Pc Bath
Dimensions - feet
0 sqft
Bathroom
4 Pc Bath, Double Sink
Dimensions - feet
0 sqft
Bathroom
5 Pc Ensuite, Double Sink, Soaking Tub
Dimensions - feet
0 sqft
Bedroom
-
Dimensions 12.34 x 11.58 feet
142.9 sqft
Bedroom
-
Dimensions 12.34 x 11.75 feet
145 sqft
Bedroom 2
-
Dimensions 11.91 x 9.58 feet
114.1 sqft
Breakfast
-
Dimensions 14.4 x 13.32 feet
191.81 sqft
Dining Room
-
Dimensions 14.93 x 11.91 feet
177.82 sqft
Family Room
-
Dimensions 16.93 x 13.68 feet
231.6 sqft
Kitchen
Carpet Free, Double Sink, Tile Floor
Dimensions 17.85 x 10.93 feet
195.1 sqft
Laundry
-
Dimensions 10.66 x 8.33 feet
88.8 sqft
Primary Bedroom
-
Dimensions 18.01 x 13.68 feet
246.38 sqft
Similar Properties(No results)
Mortgage Calculator
Calculate your estimated monthly mortgage payment
Price
$1,973,000
$
%
%
Total cost of mortgage
$0
Monthly payment
By clicking Save, we will calculate your estimated mortgage for all properties using the saved values (down payment percentage, interest rate, and amortization).
The accuracy and applicability of this calculator are not guaranteed.