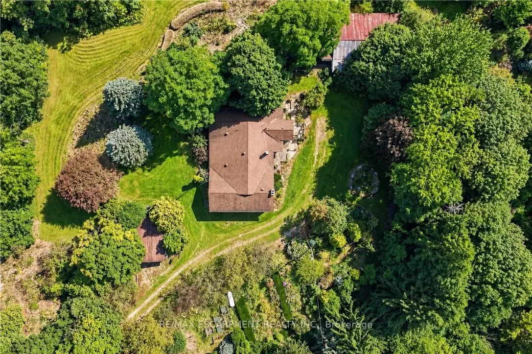
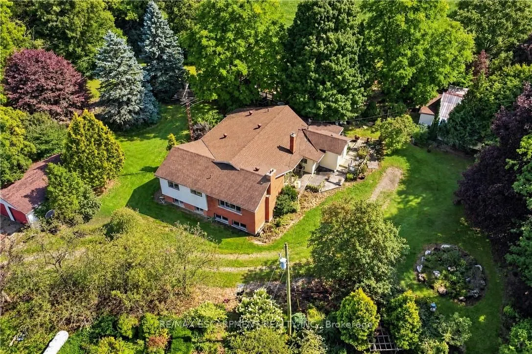
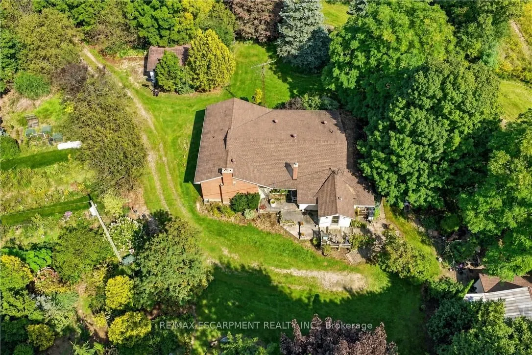
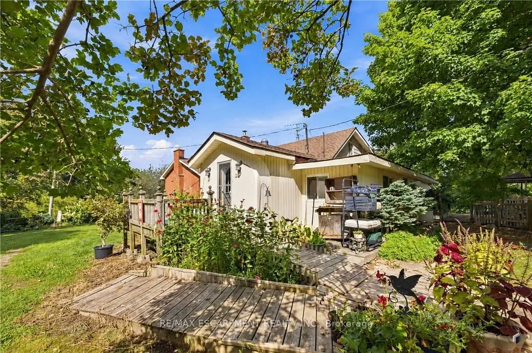
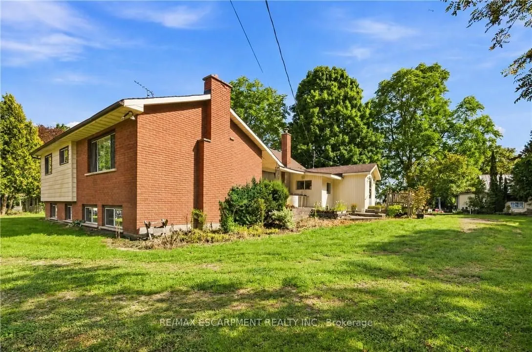
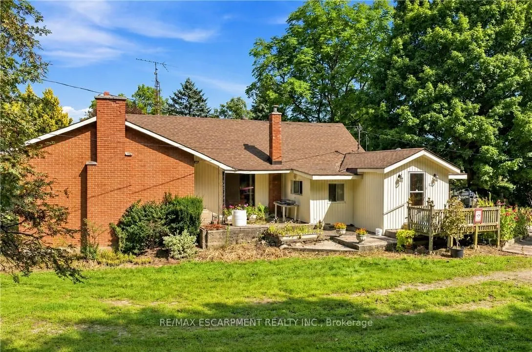
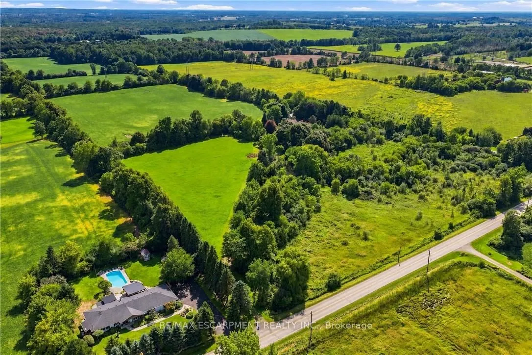
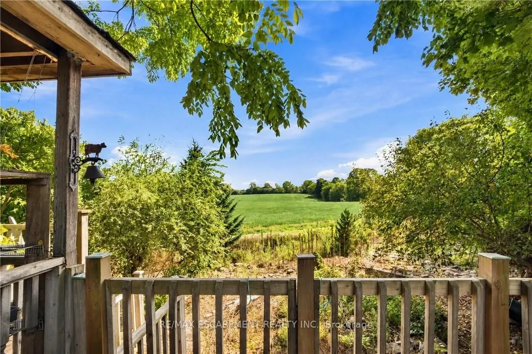
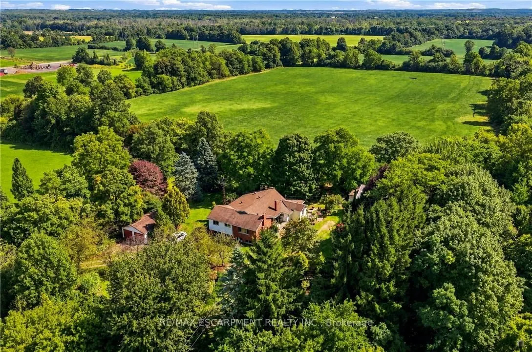
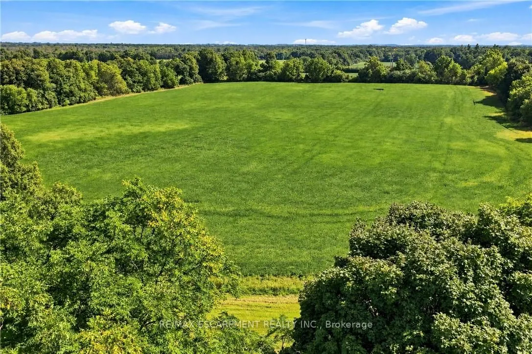
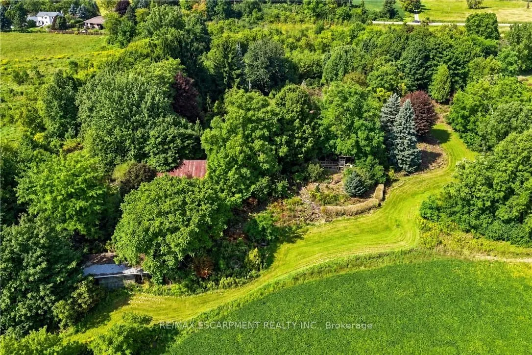
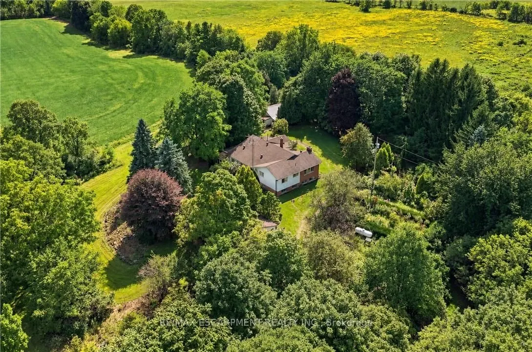
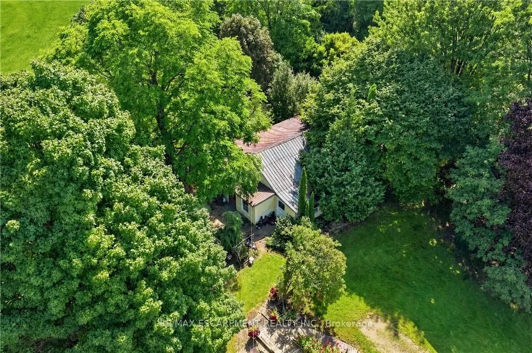
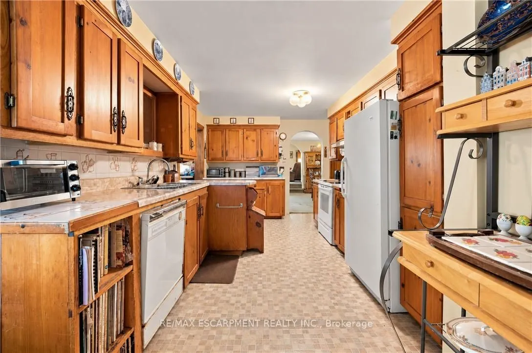
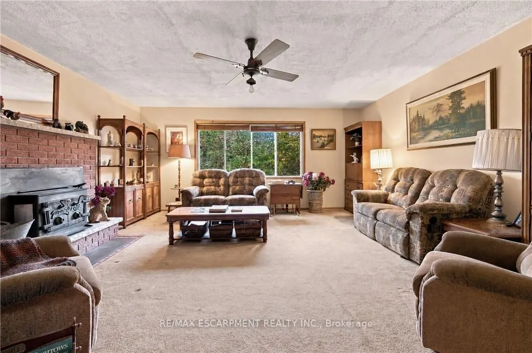
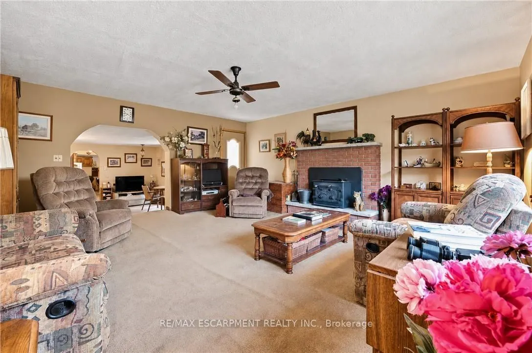
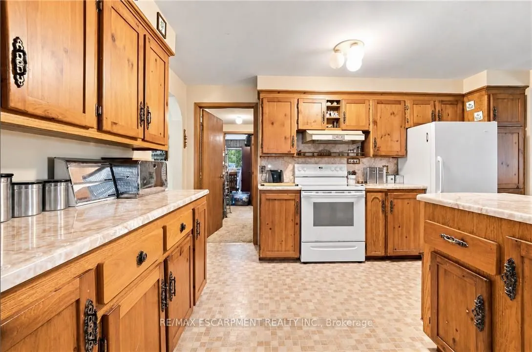
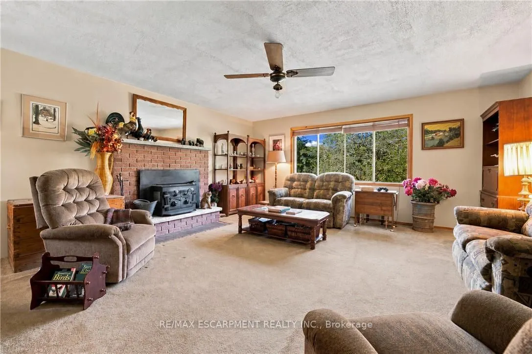
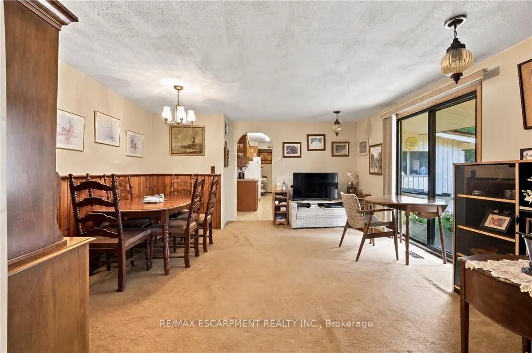
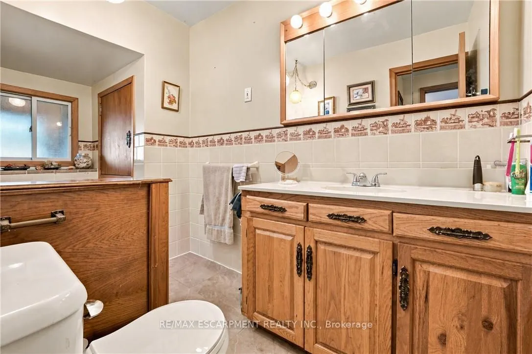
52+ acres of agriculturally zoned land in Millgrove - a rare find this close to Hamilton, Burlington, and the Waterdown corridor. The 5+1 bed, 2 bath farmhouse is a true time capsule: clean, functional, and ready for your vision, whether that's a full renovation, a rebuild, or a working hobby farm. ...A two-car detached garage, large shed, and small barn already support equipment, livestock, or a home-based agricultural venture. Rolling fields, mature trees, and generous frontage offer privacy today and flexibility tomorrow - think market garden, equestrian setup, storage and logistics use, or a private family compound surrounded by nature. Acreage like this rarely comes to market in this corridor.
Full Property Details
Interior
Bedrooms
3
Bedrooms Plus
1
Total Bedrooms
4
Washrooms
2
Square Footage
1500-2000 sqft
Basement
Full,Finished
Heating Source
Propane
Heating Fuel
Forced Air
Air Conditioning
Other
Family Room
Yes
Kitchens
1
Total Kitchens
1
Fireplace Features
Yes
Bedrooms
3
Bedrooms Plus
1
Total Bedrooms
4
Washrooms
2
Square Footage
1500-2000 sqft
Basement
Full,Finished
Heating Source
Propane
Heating Fuel
Forced Air
Air Conditioning
Other
Family Room
Yes
Kitchens
1
Total Kitchens
1
Fireplace Features
Yes
Exterior
Depth
3214.0
Front
700.0
Acreage
50-99.99
Driveway
Front Yard Parking,Private Triple
Lot Size
700 x 3214.0 ft
Pool
None
Waterfront
None
Parking Spaces
10
Total Parking Spaces
10.00
Parking Description
Detached
Garage Spaces
2
Zoning
A1, P7
Depth
3214.0
Front
700.0
Acreage
50-99.99
Driveway
Front Yard Parking,Private Triple
Lot Size
700 x 3214.0 ft
Pool
None
Waterfront
None
Parking Spaces
10
Total Parking Spaces
10.00
Parking Description
Detached
Garage Spaces
2
Zoning
A1, P7
Building Description
Style
Backsplit 3
Home Type
House
Subtype
Farm
Property Orientation
South
Exterior Finish
Brick,Vinyl Siding
Sewers
Septic
Water Supply
Well
Possession Date
No Data
Style
Backsplit 3
Home Type
House
Subtype
Farm
Property Orientation
South
Exterior Finish
Brick,Vinyl Siding
Sewers
Septic
Water Supply
Well
Possession Date
No Data
Community
Community
Rural Flamborough
Community
Rural Flamborough
Taxes & Fees
Taxes
$3,772 /yr
Tax Year
2026
Occupancy
Owner
Taxes
$3,772 /yr
Tax Year
2026
Occupancy
Owner
Room Types
Bedroom
-
Dimensions 11.09 x 11.68 feet
129.53 sqft
Bedroom
-
Dimensions 16.17 x 10.07 feet
162.83 sqft
Bedroom
-
Dimensions 9.74 x 9.25 feet
90.1 sqft
Bedroom 2
-
Dimensions 9.58 x 8.43 feet
80.76 sqft
Dining Room
-
Dimensions 14.57 x 14.5 feet
211.26 sqft
Family Room
-
Dimensions 18.5 x 16.99 feet
314.32 sqft
Foyer
-
Dimensions 6.59 x 4.43 feet
29.19 sqft
Kitchen
-
Dimensions 19.09 x 9.74 feet
185.94 sqft
Laundry
-
Dimensions 13.85 x 7.25 feet
100.41 sqft
Primary Bedroom
-
Dimensions 18.5 x 16.99 feet
314.32 sqft
Recreation
-
Dimensions 17.42 x 16.99 feet
295.97 sqft
Similar Properties(No results)
Mortgage Calculator
Calculate your estimated monthly mortgage payment
Price
$1,688,000
$
%
%
Total cost of mortgage
$0
Monthly payment
By clicking Save, we will calculate your estimated mortgage for all properties using the saved values (down payment percentage, interest rate, and amortization).
The accuracy and applicability of this calculator are not guaranteed.