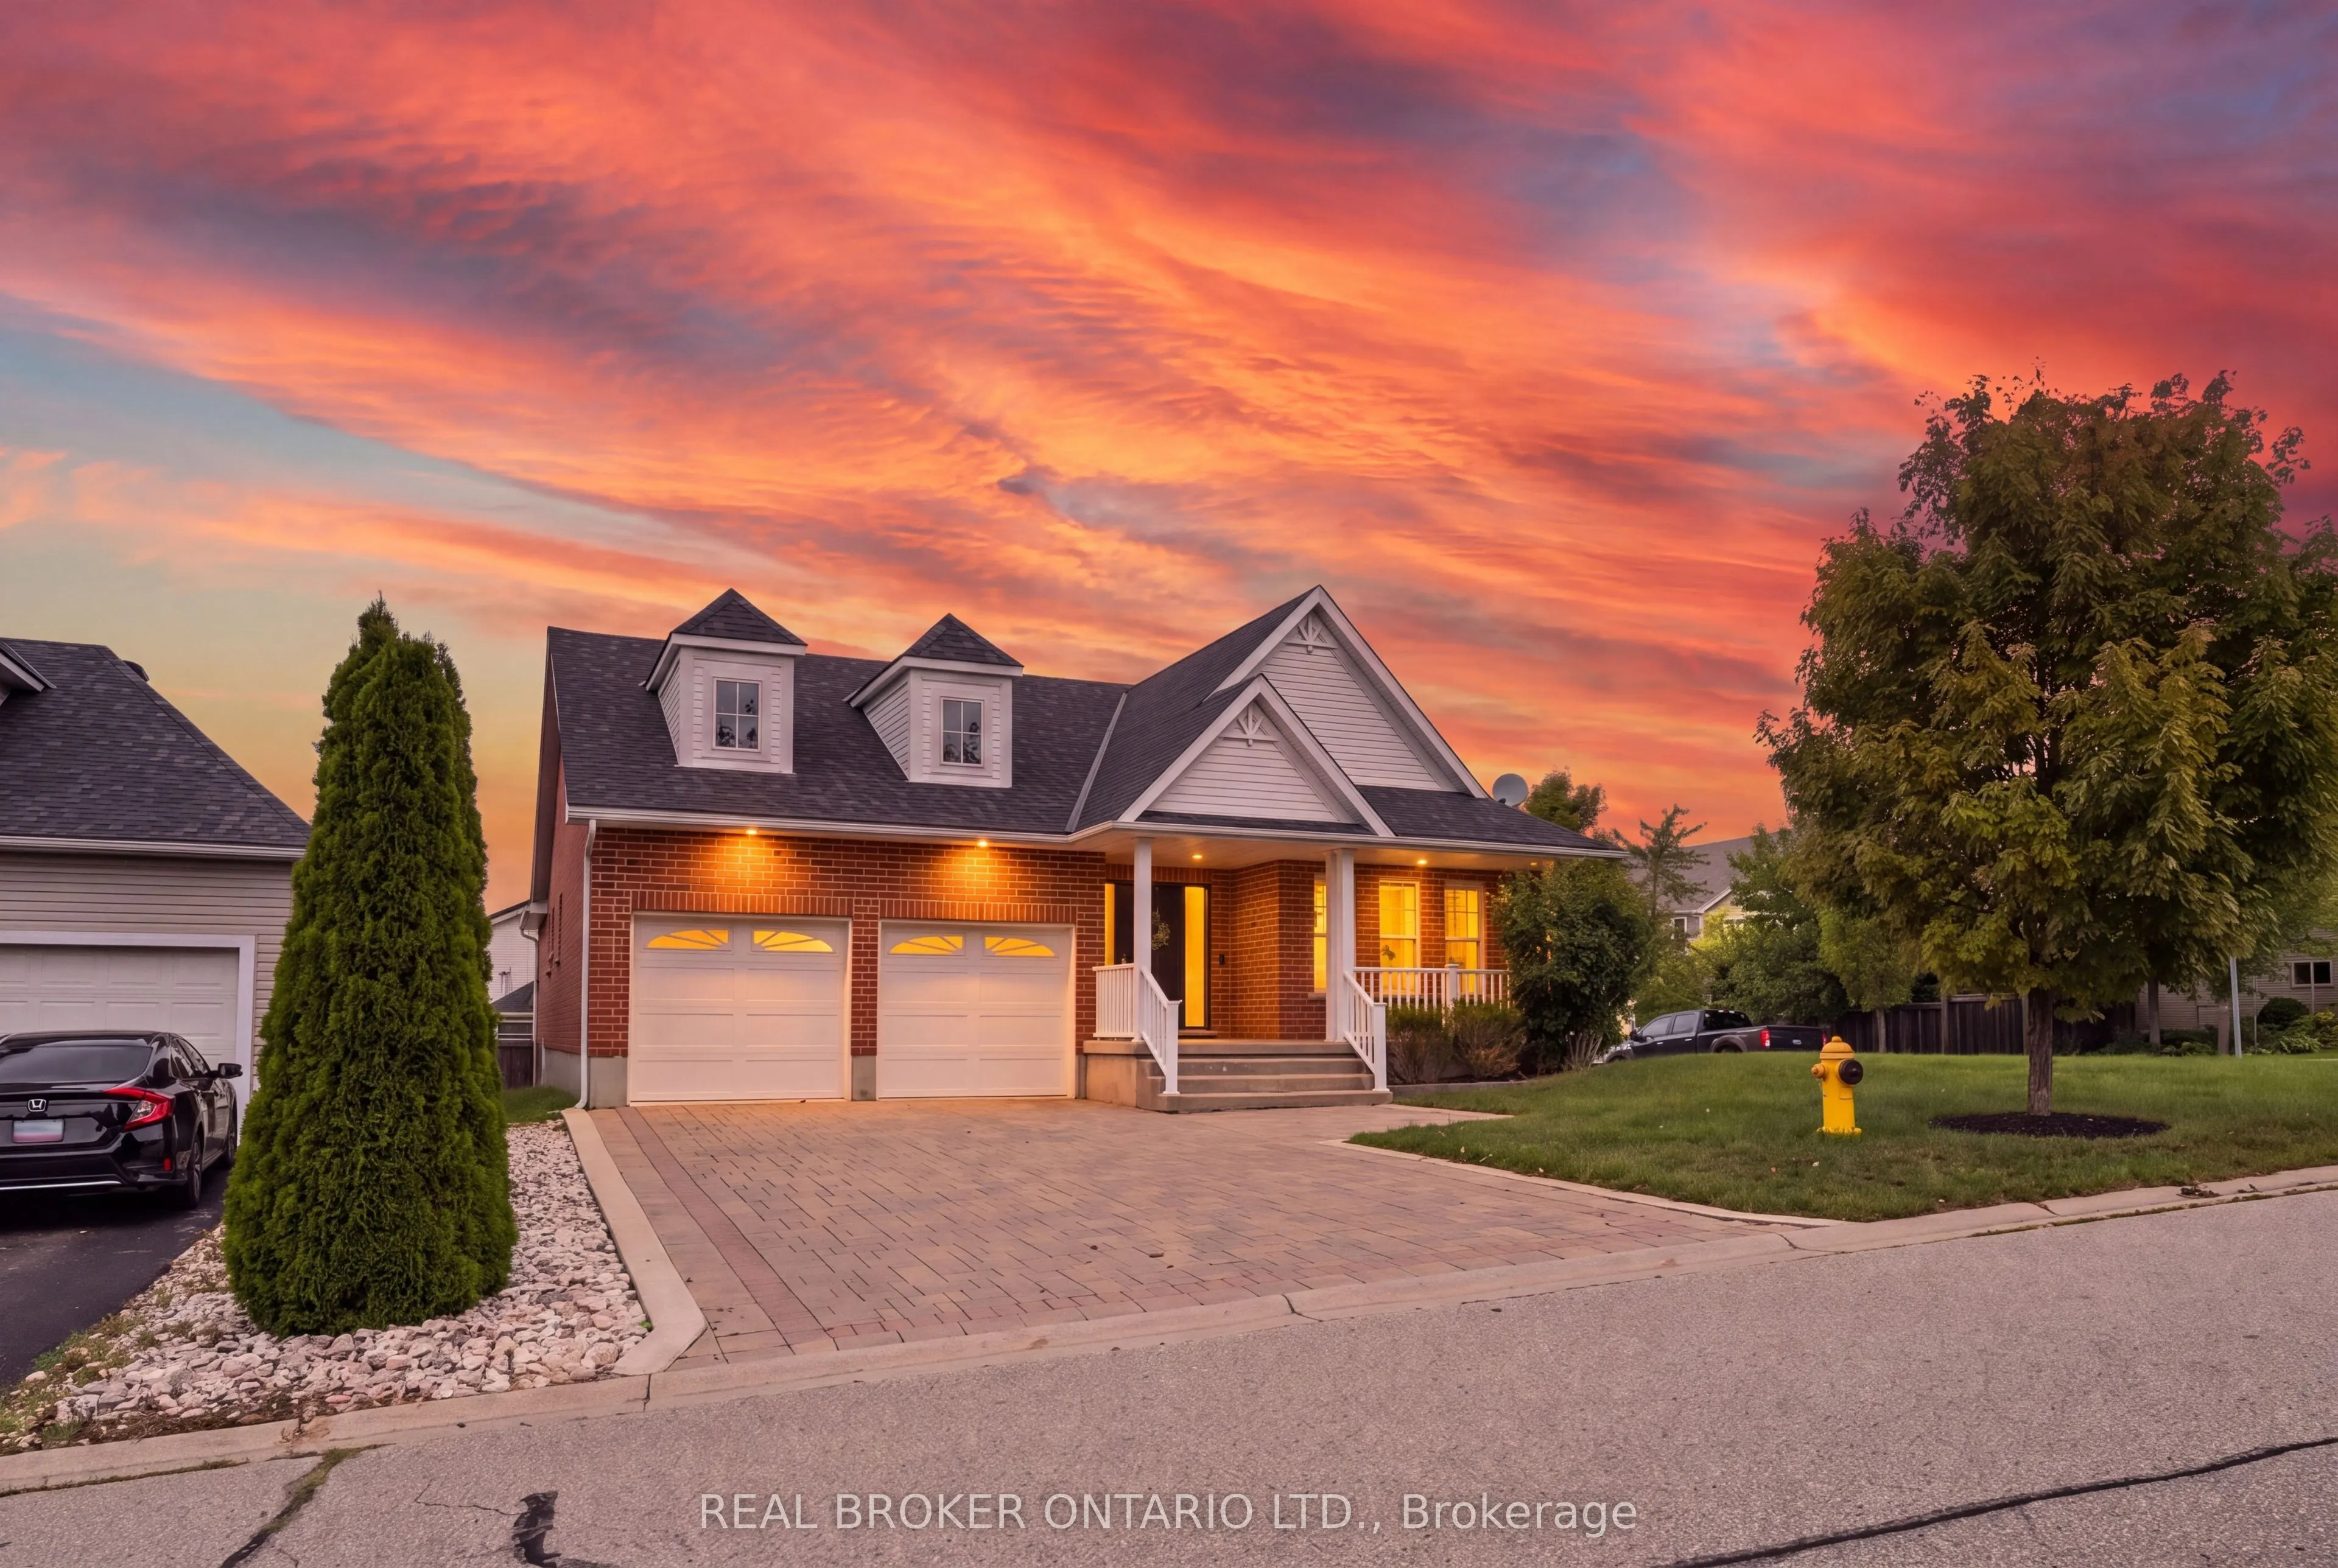
BEAUTIFUL BUNGALOW. INGROUND POOL. CORNER LOT. Welcome to 236 Ridge Top Crescent, a beautifully maintained 4-bedroom, 3-bathroom bungalow situated on a desirable corner lot in Rockwood. Offering 1,793 sq. ft. of above grade living space, this home combines thoughtful functionality with exceptional i...ndoor and outdoor living. Inside, hardwood flooring flows throughout the main level, complemented by pot lights that create a bright and inviting atmosphere. The well-appointed kitchen is conveniently accessible from the living room, dining room and main hallway, making it both practical and ideal for entertaining. Main-floor laundry adds everyday convenience, while the living room offers a walk-out to the deck overlooking the beautifully landscaped backyard. Step outside to your own private retreat. The fully fenced backyard features an inground pool surrounded by interlock, along with a dedicated pool house, creating the perfect setting for summer entertaining, relaxing and enjoying time with family and friends. The fully finished basement provides excellent additional living space and features a fireplace, offering flexibility for a recreation room, home office, gym or additional gathering space. Completing the home is a double-car garage, providing ample parking and storage. With its spacious layout, hardwood flooring, finished basement, main-floor laundry, double-car garage and exceptional backyard oasis, 236 Ridge Top Crescent is an impressive Rockwood bungalow offering the perfect balance of comfort, functionality and outdoor living.
Full Property Details
Interior
Bedrooms
3
Bedrooms Plus
1
Total Bedrooms
4
Washrooms
3
Square Footage
1500-2000 sqft
Basement
Full,Finished
Heating Source
Gas
Heating Fuel
Forced Air
Air Conditioning
Central Air
Family Room
Yes
Kitchens
1
Total Kitchens
1
Fireplace Features
Yes
Bedrooms
3
Bedrooms Plus
1
Total Bedrooms
4
Washrooms
3
Square Footage
1500-2000 sqft
Basement
Full,Finished
Heating Source
Gas
Heating Fuel
Forced Air
Air Conditioning
Central Air
Family Room
Yes
Kitchens
1
Total Kitchens
1
Fireplace Features
Yes
Exterior
Depth
105.8
Front
49.54
Driveway
Private Double
Lot Size
50 x 105.8 ft
Pool
Inground,Salt
Parking Spaces
4
Total Parking Spaces
6.00
Parking Description
Attached
Garage Spaces
2
Zoning
R1
Depth
105.8
Front
49.54
Driveway
Private Double
Lot Size
50 x 105.8 ft
Pool
Inground,Salt
Parking Spaces
4
Total Parking Spaces
6.00
Parking Description
Attached
Garage Spaces
2
Zoning
R1
Building Description
Style
Bungalow
Home Type
House
Subtype
Detached
Year Built
16-30
Property Orientation
East
Exterior Finish
Brick,Vinyl Siding
Sewers
Sewers
Water Supply
Municipal
Possession Date
No Data
Style
Bungalow
Home Type
House
Subtype
Detached
Year Built
16-30
Property Orientation
East
Exterior Finish
Brick,Vinyl Siding
Sewers
Sewers
Water Supply
Municipal
Possession Date
No Data
Community
Community
Rockwood
Community
Rockwood
Taxes & Fees
Taxes
$6,233.40 /yr
Tax Year
2026
Occupancy
Vacant
Taxes
$6,233.40 /yr
Tax Year
2026
Occupancy
Vacant
Room Types
Bathroom
4 Pc Bath
Dimensions 5.35 x 11.58 feet
61.95 sqft
Bathroom
4 Pc Ensuite
Dimensions 9.28 x 10.83 feet
100.5 sqft
Bedroom
Hardwood Floor, Large Window, Large Closet
Dimensions 11.06 x 11.58 feet
128.07 sqft
Bedroom 2
Hardwood Floor, Large Closet, Large Window
Dimensions 11.75 x 11.58 feet
136.06 sqft
Breakfast
Hardwood Floor, Open Concept, Walk-Out
Dimensions 15.19 x 7.81 feet
118.63 sqft
Dining Room
Hardwood Floor, Large Window, Carpet Free
Dimensions 16.08 x 10.66 feet
171.41 sqft
Family Room
Hardwood Floor, Fireplace, B/I Bookcase
Dimensions 17.95 x 22.11 feet
396.87 sqft
Game Room
Hardwood Floor, Pot Lights, Carpet Free
Dimensions 23.56 x 15.26 feet
359.53 sqft
Kitchen
Tile Floor, Centre Island, Backsplash
Dimensions 10.7 x 13.75 feet
147.12 sqft
Laundry
Tile Floor, Laundry Sink, W/O To Garage
Dimensions 6.63 x 7.15 feet
47.4 sqft
Living Room
Hardwood Floor, Pot Lights, Carpet Free
Dimensions 17.49 x 19.06 feet
333.36 sqft
Primary Bedroom
4 Pc Ensuite, Walk-In Closet(s), Walk-Out
Dimensions 21.46 x 17.03 feet
365.46 sqft
Similar Properties(No results)
Mortgage Calculator
Calculate your estimated monthly mortgage payment
Price
$1,149,000
$
%
%
Total cost of mortgage
$0
Monthly payment
By clicking Save, we will calculate your estimated mortgage for all properties using the saved values (down payment percentage, interest rate, and amortization).
The accuracy and applicability of this calculator are not guaranteed.