Sign In or Create a Free Account to see full details of this property
Key Facts
Key facts for 81 Thomson Drive
Property Type
House, Bungalow
Parking
Built-In 2 garage, 8 parking
MLS #
X13763082
Size
1100-1500 sqft
Basement
Apartment,Finished with Walk-Out
Listed on
2026-09-09
Lot size
85 x 168.33
Tax
$7,642 /yr
Days on Market
34
Approximate Age
51-99
Maintenance Fee
-
Description
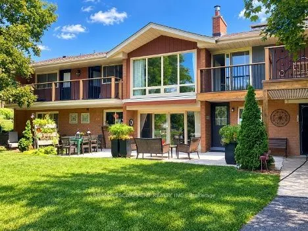
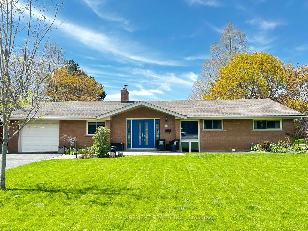
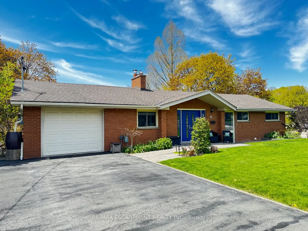
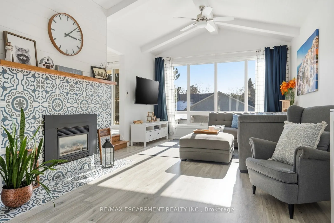
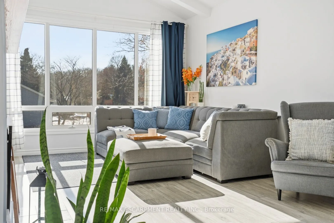
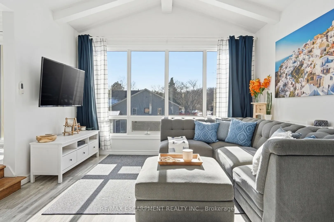
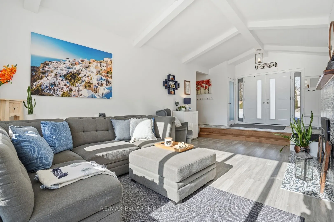
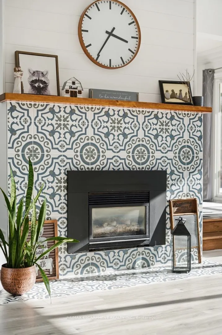
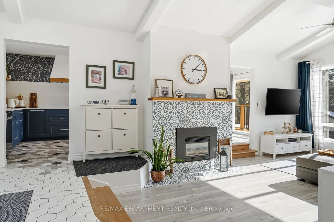
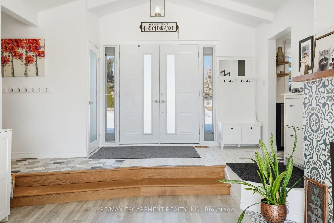
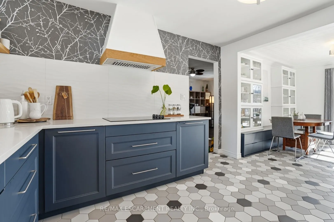
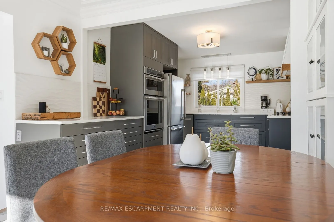
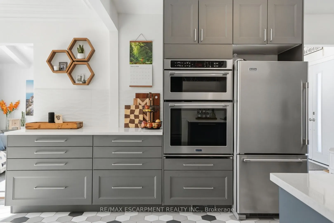
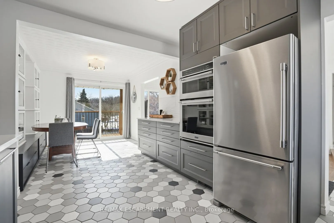
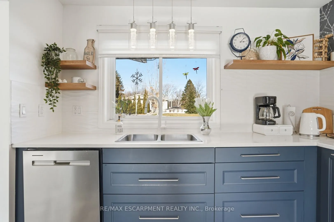
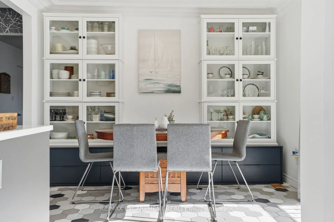
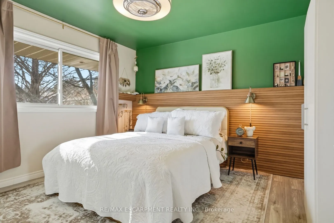
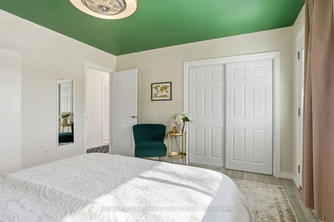
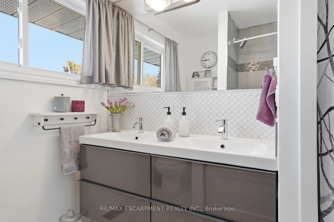
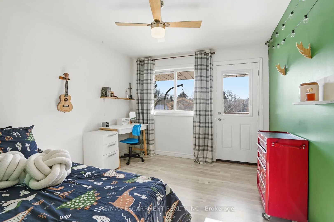
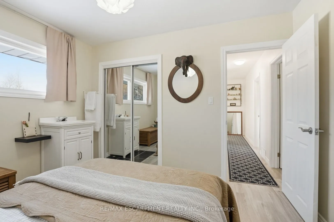
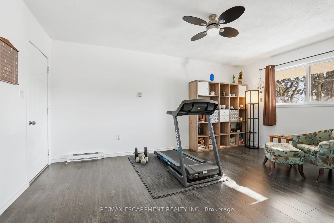
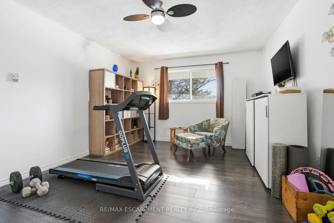
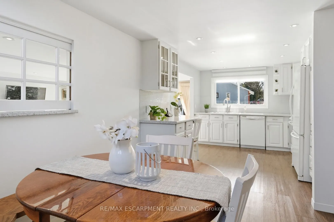
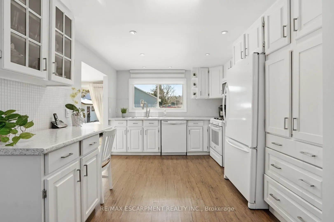
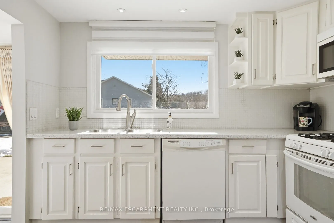
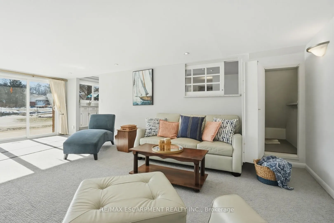
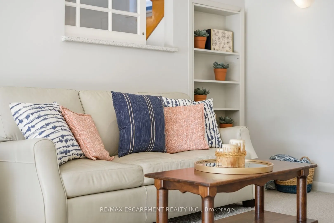
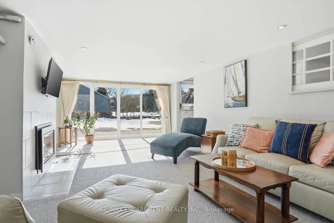
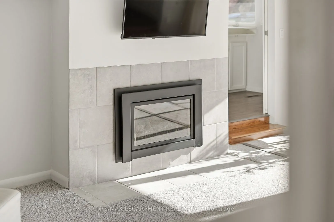
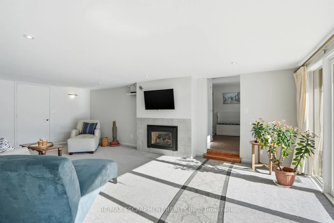
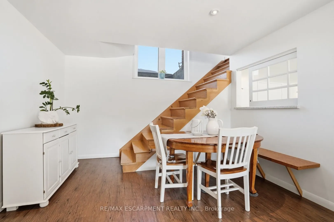
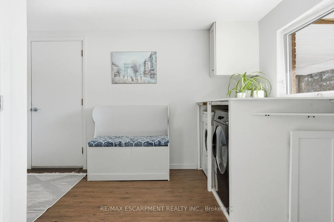
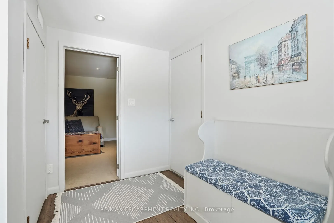
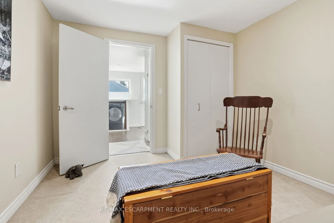
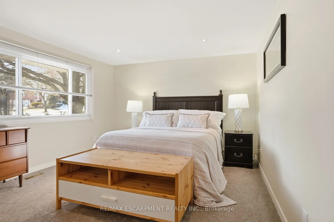
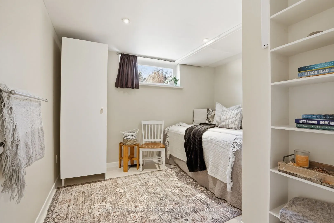
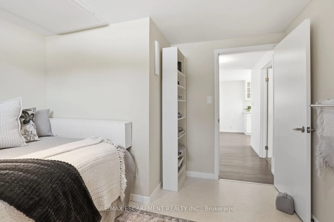
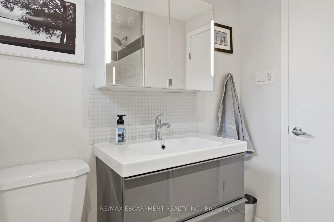
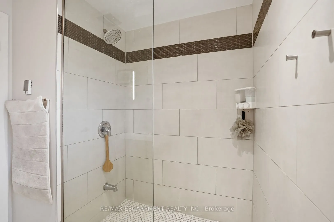
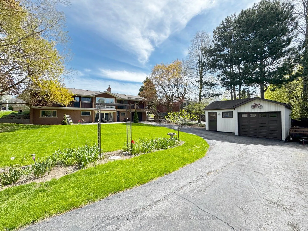
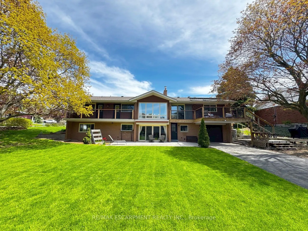
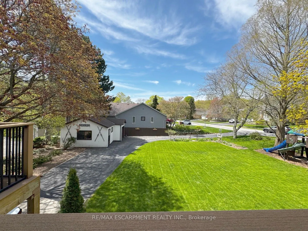
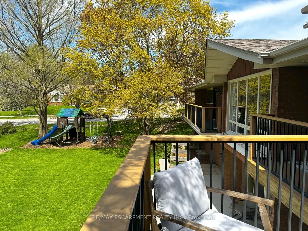
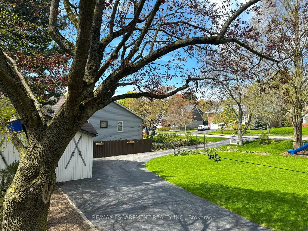
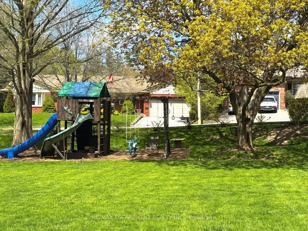
Rarely does a home like this come to market. Tucked into the mature, tree-lined south end of Waterdown on an oversized lot, this bungalow offers something increasingly hard to find: a beautifully updated main residence and a bright, fully self-contained in-law suite with its own private on-grade ent...rance-no dark basement stairwell, just easy, ground-level access into a space that lives like its own home. Inside, the main level welcomes you with a light-filled living room where cathedral ceilings and oversized windows let the sunshine pour in, all warmed by a cozy gas fireplace. At the heart of the home, the fully renovated kitchen is a genuine showstopper: navy shaker cabinetry, stainless steel appliances and quartz countertops come together with clever built-in storage and no shortage of drawer space, making it as functional as it is beautiful. A bonus office/den just off the kitchen offers the flexible space today's buyers are looking for. Down the hall, three tastefully updated bedrooms await-two with private balconies, perfect for a quiet morning coffee-alongside a stylishly refreshed full bathroom with dual vanity. Downstairs is where this property truly sets itself apart. This exceptionally bright suite includes two bedrooms, a full bathroom, a crisp white kitchen, a generous family room with its own gas fireplace, a den/office and dedicated laundry-ideal for extended family, guests, or income potential. Step outside and the possibilities keep coming: a detached garage/shop, a second single garage, two driveways, and a sprawling yard offering endless room for kids to play and memories to be made. With just two owners in over 61 years, this is a rare chance to put down roots in one of Waterdown's most established neighbourhoods. RSA
Full Property Details
Interior
Bedrooms
3
Bedrooms Plus
2
Total Bedrooms
5
Washrooms
2
Square Footage
1100-1500 sqft
Basement
Apartment,Finished with Walk-Out
Heating Source
Gas
Heating Fuel
Forced Air
Air Conditioning
Central Air
Family Room
No
Kitchens
1
Kitchens Plus
1
Total Kitchens
2
Fireplace Features
Yes
Bedrooms
3
Bedrooms Plus
2
Total Bedrooms
5
Washrooms
2
Square Footage
1100-1500 sqft
Basement
Apartment,Finished with Walk-Out
Heating Source
Gas
Heating Fuel
Forced Air
Air Conditioning
Central Air
Family Room
No
Kitchens
1
Kitchens Plus
1
Total Kitchens
2
Fireplace Features
Yes
Exterior
Depth
168.33
Front
84.77
Acreage
< .50
Driveway
Front Yard Parking,Private
Lot Size
85 x 168.33 ft
Pool
None
Parking Spaces
8
Total Parking Spaces
10.00
Parking Description
Built-In
Garage Spaces
2
Zoning
R1
Depth
168.33
Front
84.77
Acreage
< .50
Driveway
Front Yard Parking,Private
Lot Size
85 x 168.33 ft
Pool
None
Parking Spaces
8
Total Parking Spaces
10.00
Parking Description
Built-In
Garage Spaces
2
Zoning
R1
Building Description
Style
Bungalow
Home Type
House
Subtype
Detached
Year Built
51-99
Property Orientation
West
Exterior Finish
Brick
Sewers
Sewers
Water Supply
Municipal
Possession Date
No Data
Style
Bungalow
Home Type
House
Subtype
Detached
Year Built
51-99
Property Orientation
West
Exterior Finish
Brick
Sewers
Sewers
Water Supply
Municipal
Possession Date
No Data
Community
Community
Waterdown
Community
Waterdown
Taxes & Fees
Taxes
$7,642 /yr
Tax Year
2025
Occupancy
Owner
Taxes
$7,642 /yr
Tax Year
2025
Occupancy
Owner
Room Types
Bedroom
-
Dimensions 10.01 x 10.99 feet
110.01 sqft
Bedroom
-
Dimensions 11.25 x 9.68 feet
108.9 sqft
Bedroom
-
Dimensions 11.84 x 10.01 feet
118.52 sqft
Dining Room
-
Dimensions 10.24 x 10.99 feet
112.54 sqft
Kitchen
-
Dimensions 10.24 x 11.42 feet
116.94 sqft
Kitchen
-
Dimensions 12.01 x 12.01 feet
144.24 sqft
Laundry
-
Dimensions 12.99 x 12.01 feet
156.01 sqft
Living Room
-
Dimensions 25.98 x 12.99 feet
337.48 sqft
Primary Bedroom
-
Dimensions 12.99 x 11.42 feet
148.35 sqft
Primary Bedroom
-
Dimensions 13.32 x 11.84 feet
157.71 sqft
Recreation
-
Dimensions 24.02 x 12.99 feet
312.02 sqft
Similar Properties(No results)
Mortgage Calculator
Calculate your estimated monthly mortgage payment
Price
$1,299,900
$
%
%
Total cost of mortgage
$0
Monthly payment
By clicking Save, we will calculate your estimated mortgage for all properties using the saved values (down payment percentage, interest rate, and amortization).
The accuracy and applicability of this calculator are not guaranteed.