Finished with Walk-Out,Separate Entrance,Apartment,Walk-Out
Listed on
2026-08-16
Lot size
1289 x 1240.0
Tax
$4,212 /yr
Days on Market
58
Approximate Age
31-50
Maintenance Fee
-
Description
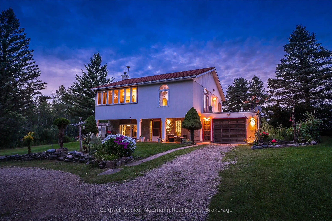
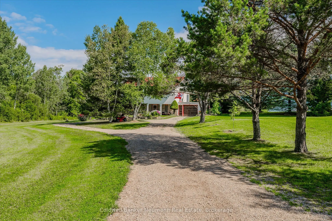
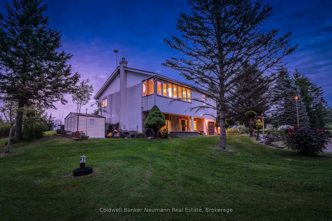
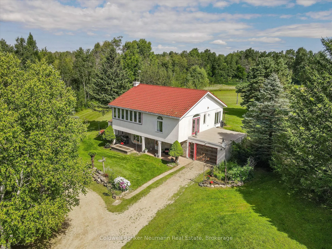
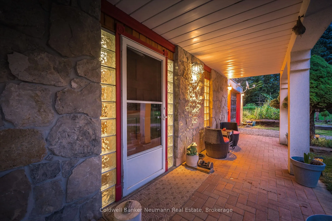
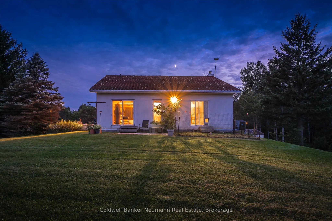
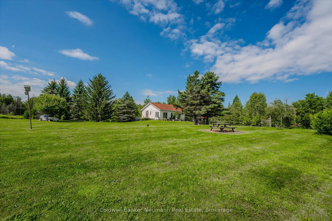
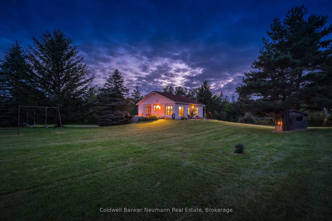
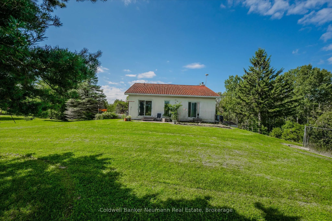
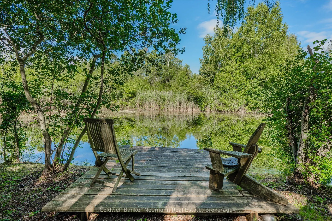
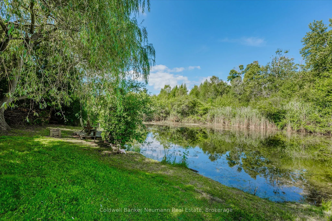
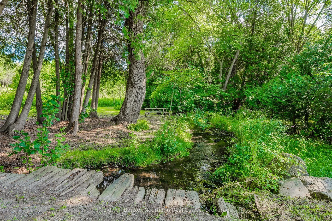
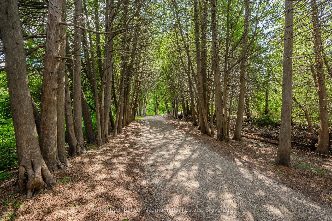
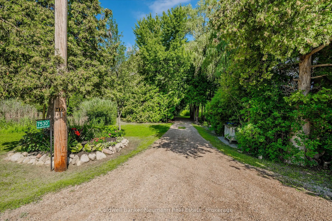
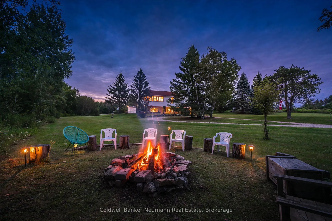
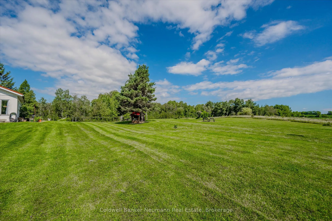
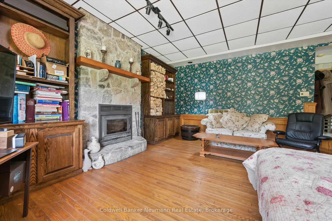
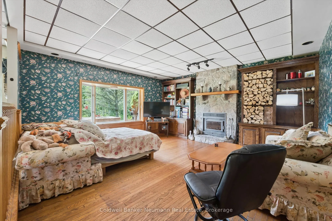
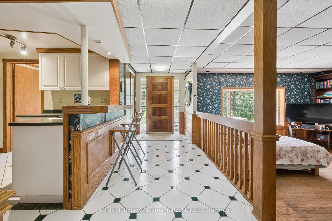
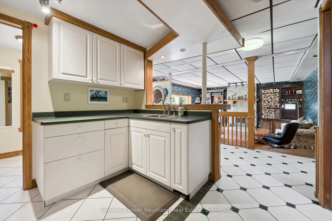
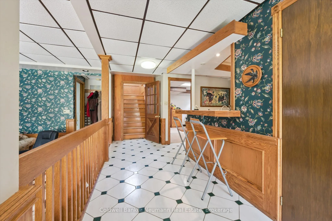
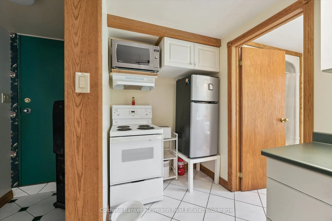
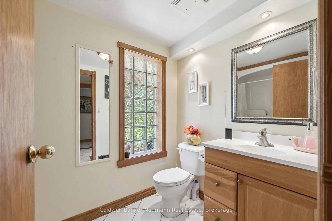
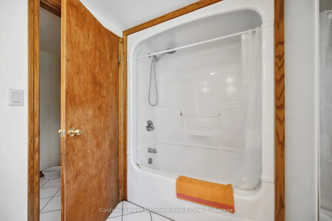
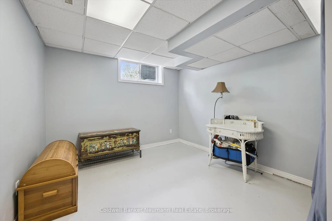
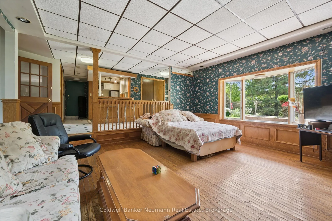
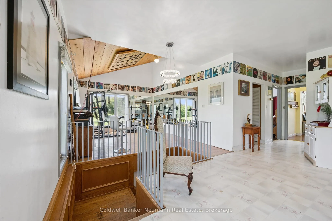
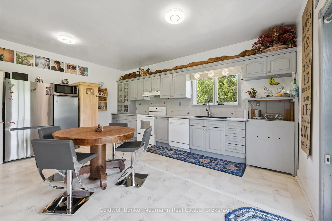
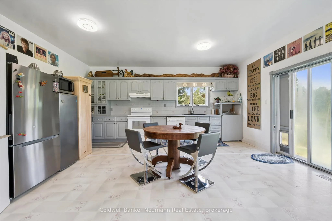
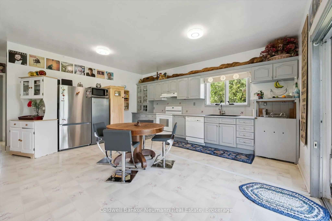
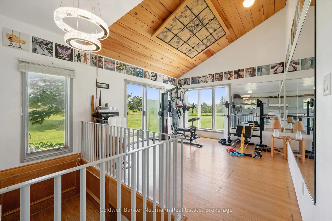
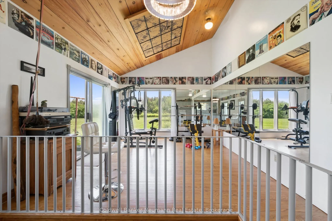
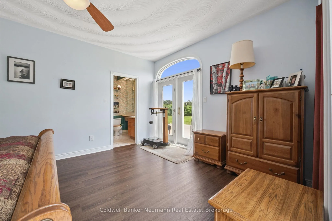
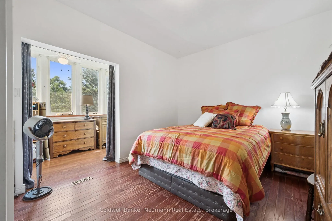
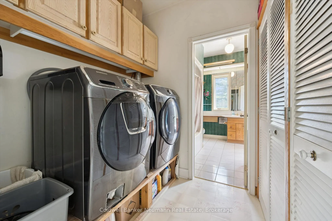
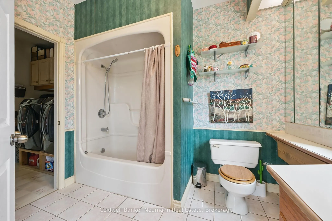
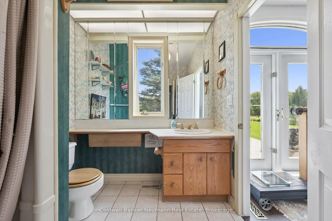
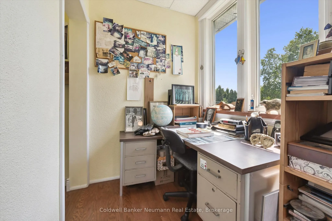
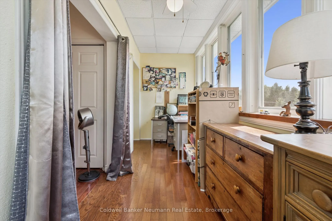
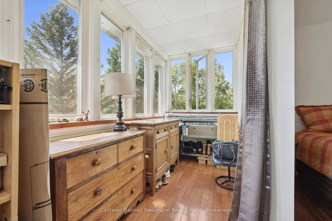
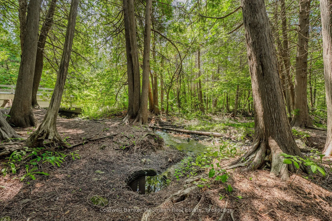
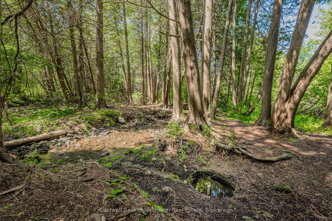
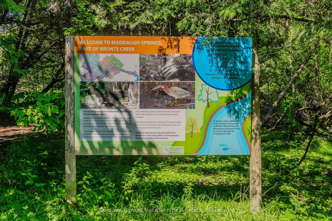
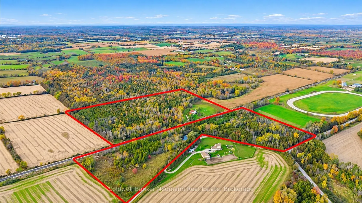
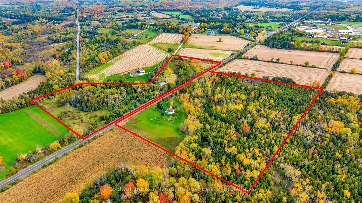
Some properties are about the house. This one is about the land, the water, the privacy and the incredible possibilities. Set on 33.69 acres in rural Puslinch, just minutes from Hwy 401, this truly special country property offers a natural setting that is increasingly hard to find. Bronte Creek mean...ders through the acreage, complemented by a picturesque pond and Maddaugh Springs, a naturally occurring freshwater spring that flows into the creek and is reported to provide up to 50,000 litres of fresh water per day without a permit. Adding to the property's unique character, an active railway line crosses through the acreage - another distinctive feature of this remarkable country setting.The unique two-storey home offers more than 2,200 sq. ft. of above-grade living space with a flexible layout, two kitchens and a separate entrance, creating interesting possibilities for extended or multi-generational living. The main level features an open-concept eat-in kitchen with walkout to a private patio, a spacious primary bedroom with two closets, patio access and a 4-piece ensuite, an additional bedroom, bright home office and convenient laundry. The lower level offers a sunken family room with wood-burning fireplace, second kitchen, two additional bedrooms and another 4-piece bath.The home is ready for its next chapter and offers a wonderful opportunity for someone with vision to update, personalize and re-imagine the space. With more than 33 acres to explore, beautiful water features, remarkable privacy and a setting that feels worlds away while remaining incredibly accessible, this is a property you truly need to experience in person. For the right buyer, this isn't simply a house to update - it's a rare piece of land with the potential to become something extraordinary.
Full Property Details
Interior
Bedrooms
3
Total Bedrooms
3
Washrooms
2
Square Footage
2000-2500 sqft
Basement
Finished with Walk-Out,Separate Entrance,Apartment,Walk-Out
Heating Source
Electric
Heating Fuel
Forced Air
Air Conditioning
Other
Family Room
Yes
Kitchens
2
Total Kitchens
2
Fireplace Features
Yes
Bedrooms
3
Total Bedrooms
3
Washrooms
2
Square Footage
2000-2500 sqft
Basement
Finished with Walk-Out,Separate Entrance,Apartment,Walk-Out
Heating Source
Electric
Heating Fuel
Forced Air
Air Conditioning
Other
Family Room
Yes
Kitchens
2
Total Kitchens
2
Fireplace Features
Yes
Exterior
Depth
1240.0
Front
1289.0
Acreage
25-49.99
Driveway
Lane,Circular Drive
Lot Size
1289 x 1240.0 ft
Pool
None
Waterfront
Indirect
Parking Spaces
12
Total Parking Spaces
13.00
Parking Description
Attached
Garage Spaces
1
Zoning
Farm
Depth
1240.0
Front
1289.0
Acreage
25-49.99
Driveway
Lane,Circular Drive
Lot Size
1289 x 1240.0 ft
Pool
None
Waterfront
Indirect
Parking Spaces
12
Total Parking Spaces
13.00
Parking Description
Attached
Garage Spaces
1
Zoning
Farm
Building Description
Style
Bungalow
Home Type
House
Subtype
Farm
Year Built
31-50
Property Orientation
North
Exterior Finish
Stucco (Plaster),Stone
Sewers
Septic
Water Supply
Well
Possession Date
No Data
Style
Bungalow
Home Type
House
Subtype
Farm
Year Built
31-50
Property Orientation
North
Exterior Finish
Stucco (Plaster),Stone
Sewers
Septic
Water Supply
Well
Possession Date
No Data
Community
Community
Rural Puslinch East
Community
Rural Puslinch East
Taxes & Fees
Taxes
$4,212 /yr
Tax Year
2025
Occupancy
Owner
Taxes
$4,212 /yr
Tax Year
2025
Occupancy
Owner
Room Types
Bathroom
-
Dimensions 28.97 x 17.75 feet
514.22 sqft
Bathroom
4 Pc Ensuite
Dimensions 30.91 x 23.46 feet
725.15 sqft
Bedroom
-
Dimensions 41.86 x 39.4 feet
1649.28 sqft
Bedroom
-
Dimensions 42.09 x 33.89 feet
1426.43 sqft
Bedroom 2
Double Closet
Dimensions 45.96 x 35.86 feet
1648.13 sqft
Kitchen
-
Dimensions 36.38 x 18.64 feet
678.12 sqft
Kitchen
Combined w/Dining, W/O To Patio
Dimensions 60.93 x 58.56 feet
3568.06 sqft
Living Room
-
Dimensions 57.15 x 43.18 feet
2467.74 sqft
Office
-
Dimensions 58.56 x 18.83 feet
1102.68 sqft
Primary Bedroom
His and Hers Closets
Dimensions 55.74 x 41.54 feet
2315.44 sqft
Similar Properties(No results)
Mortgage Calculator
Calculate your estimated monthly mortgage payment
Price
$1,849,900
$
%
%
Total cost of mortgage
$0
Monthly payment
By clicking Save, we will calculate your estimated mortgage for all properties using the saved values (down payment percentage, interest rate, and amortization).
The accuracy and applicability of this calculator are not guaranteed.