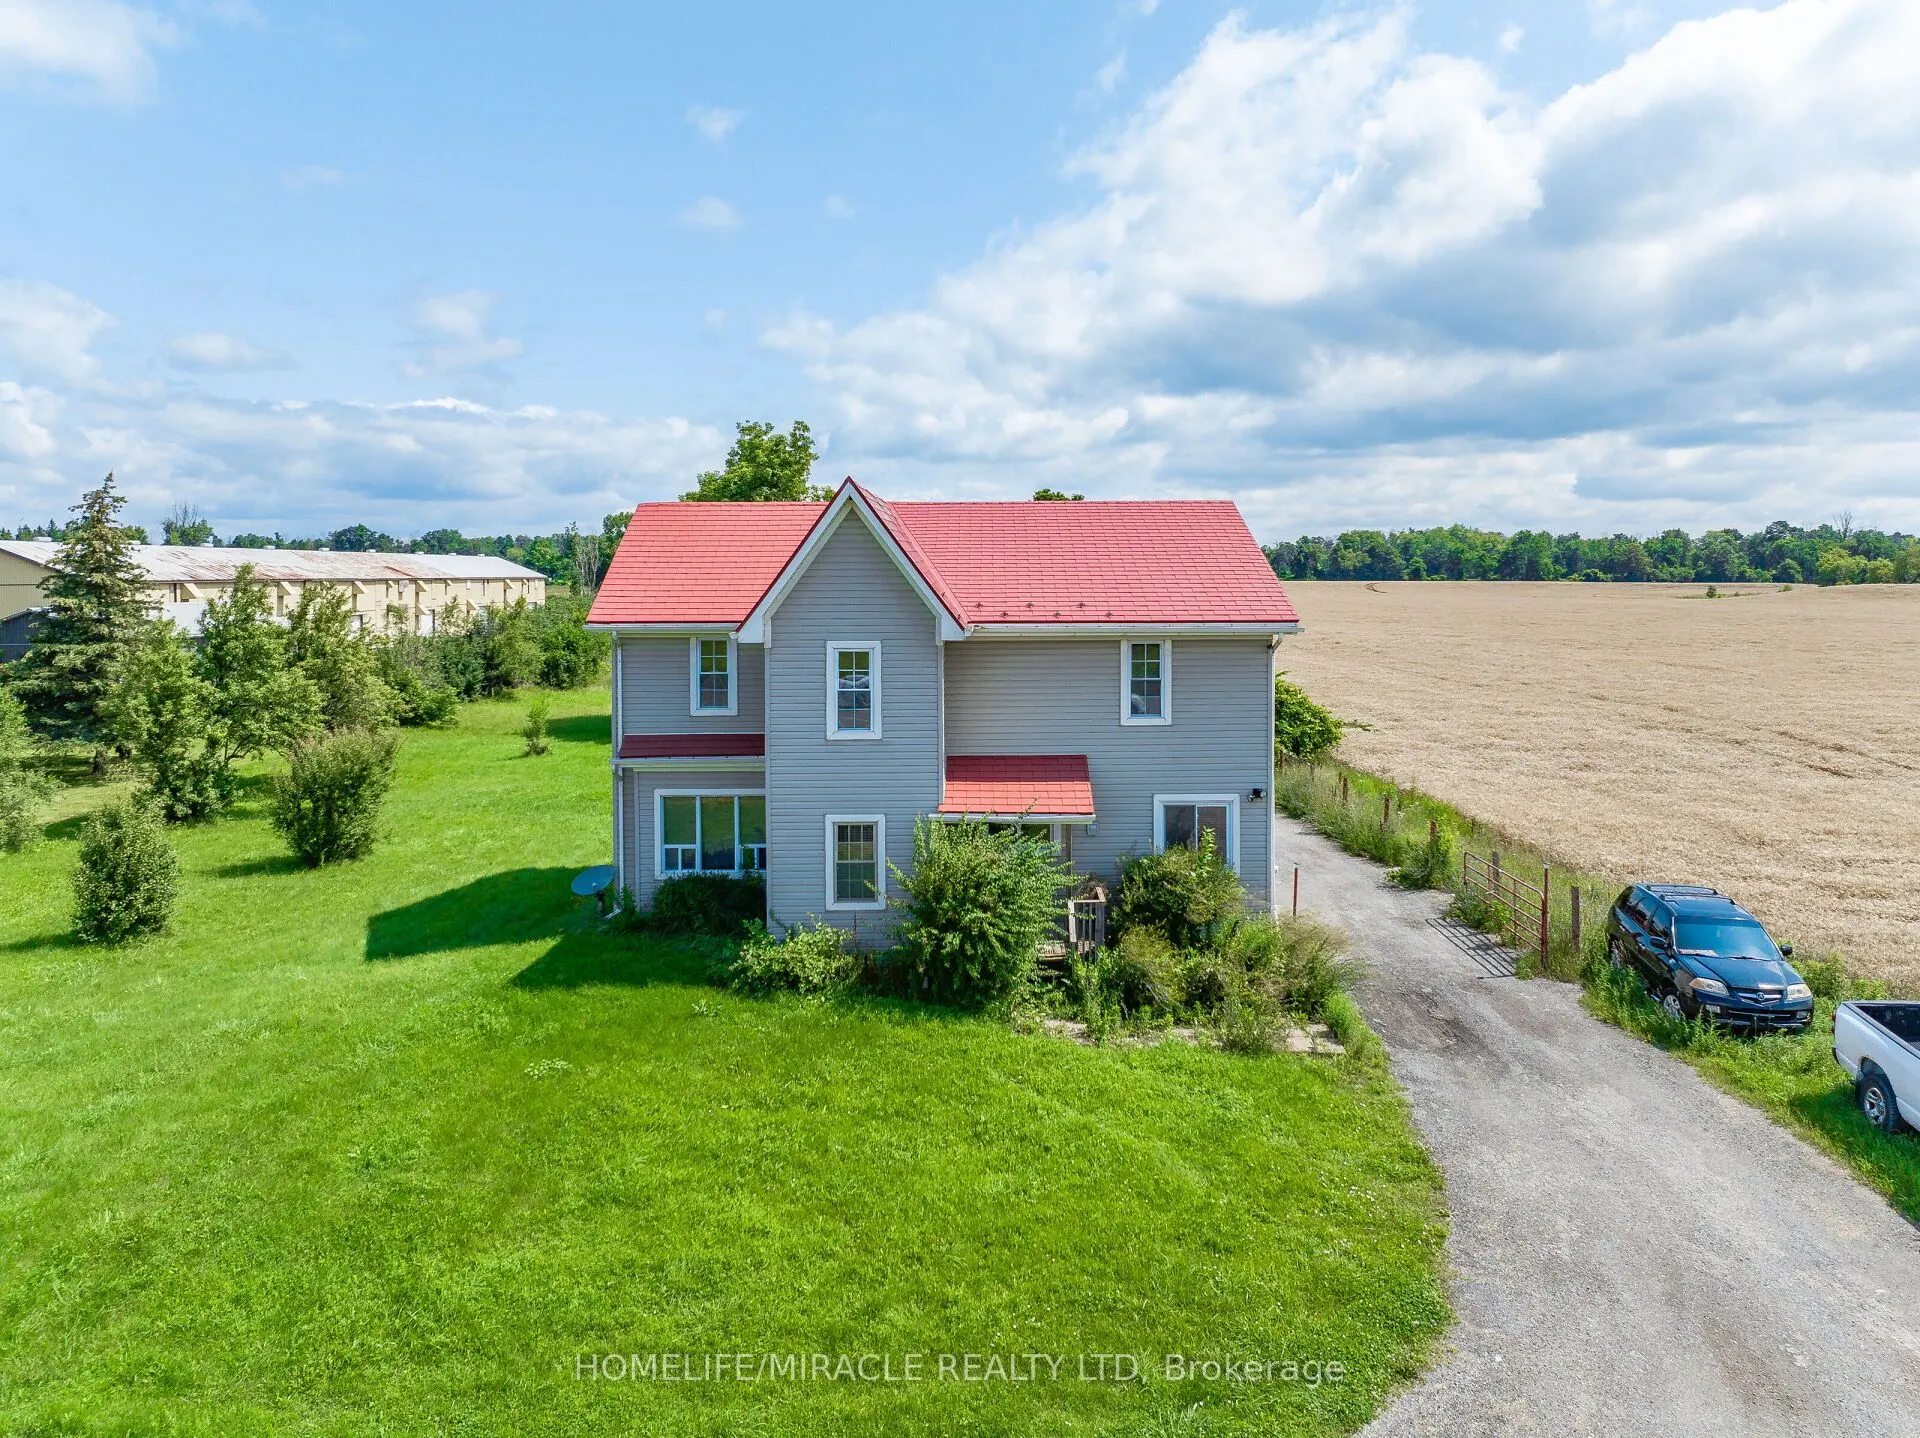
Sign In or Create a Free Account to see full details of this property
Key Facts
Key facts for 1388 Highway 6 N
Property Type
House, 2-Storey
Parking
None 0 garage, 9 parking
MLS #
X13693948
Size
2000-2500 sqft
Basement
Partially Finished
Listed on
2026-08-18
Lot size
125 x 0.0
Tax
$5,811.48 /yr
Days on Market
56
Approximate Age
51-99
Maintenance Fee
-
Description
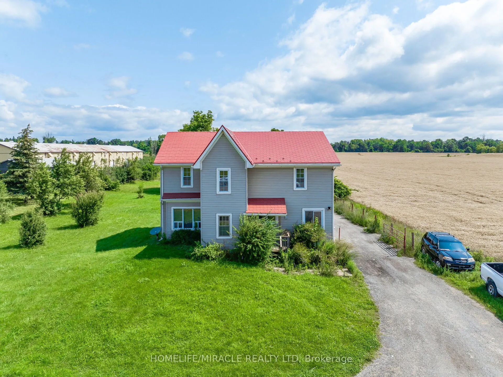
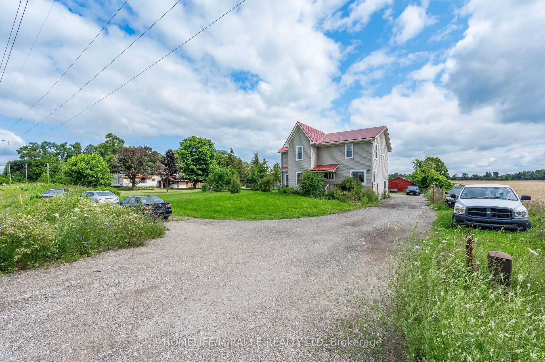
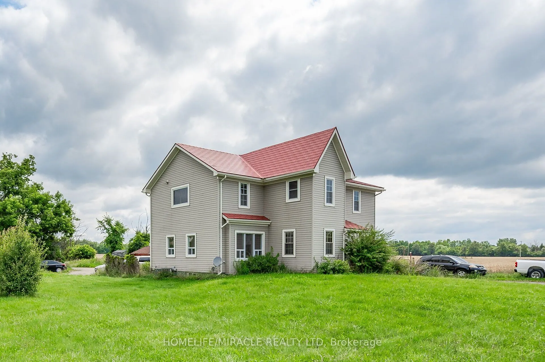
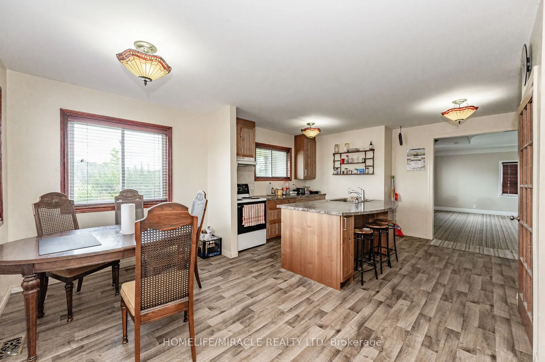
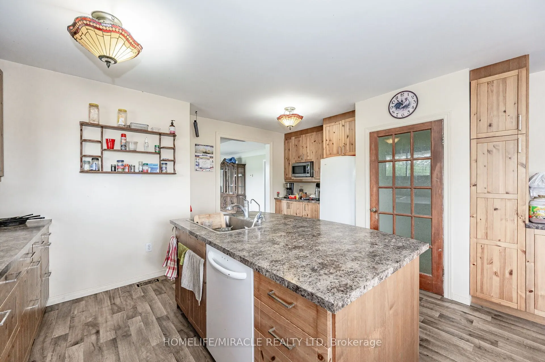
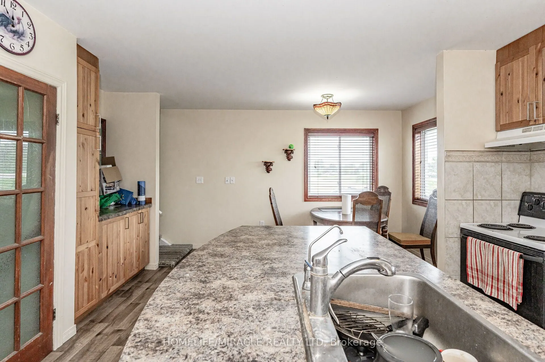
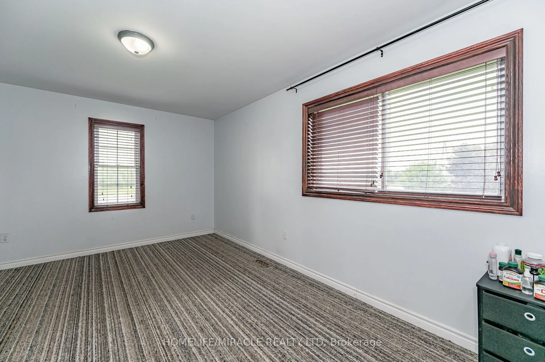
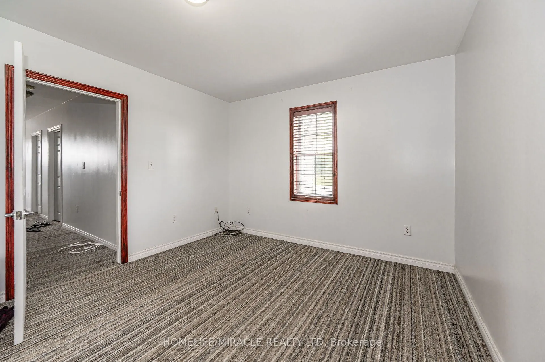
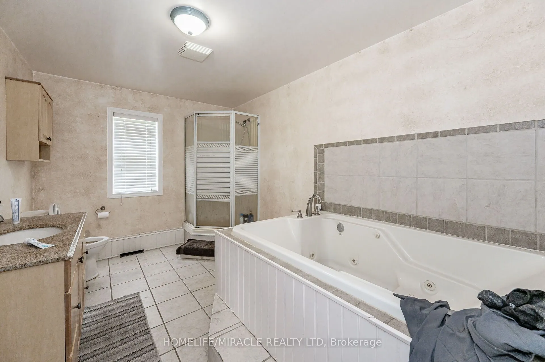
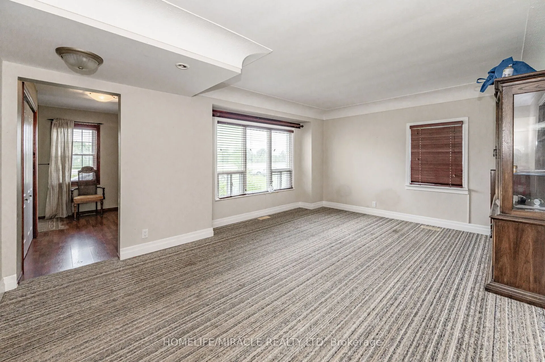
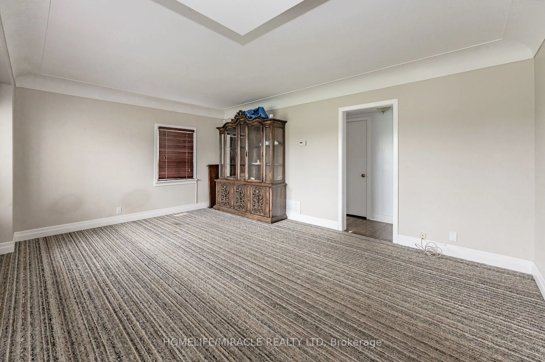
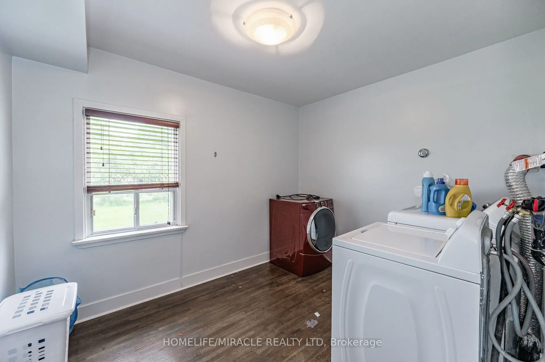
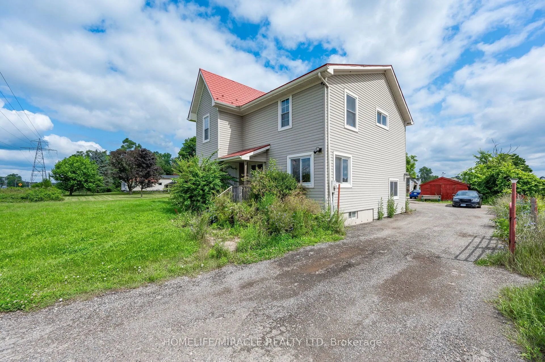
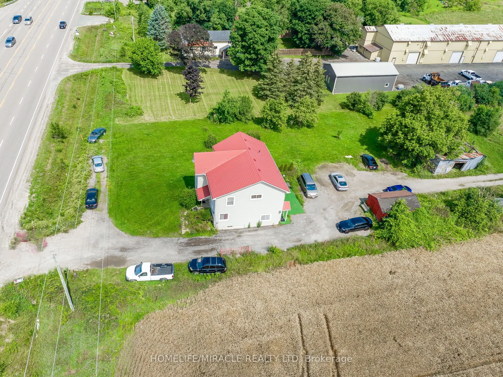
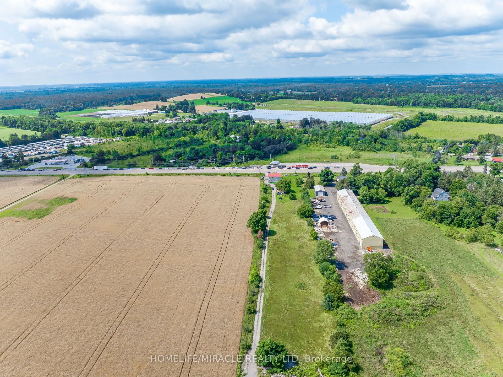
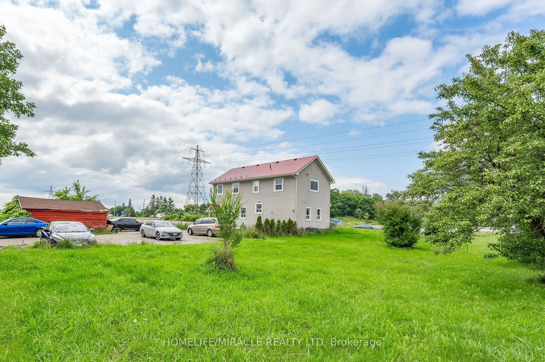
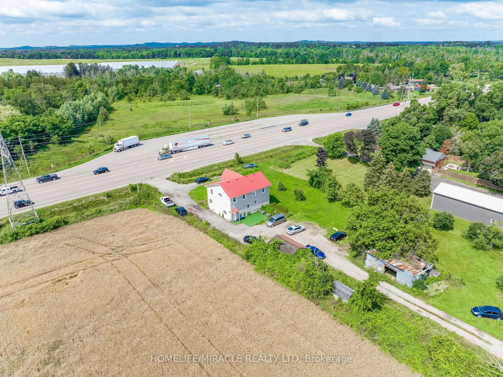
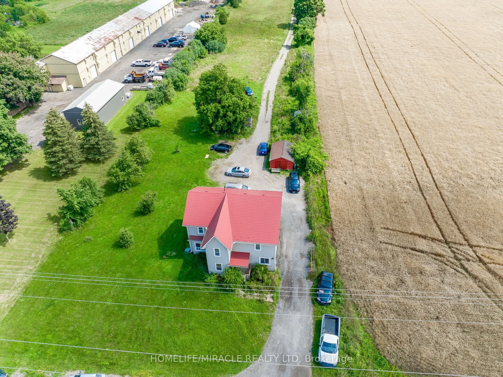
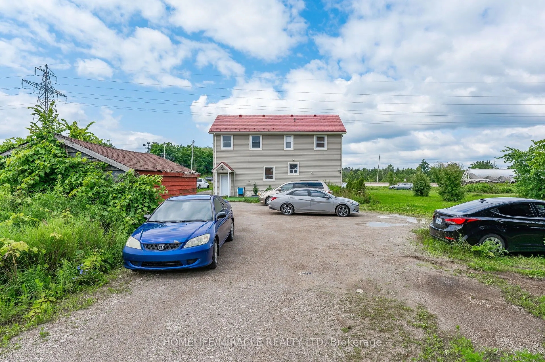
Located on Highway 6 with easy access to Highways 401 and 403, this approximately 3-acre property offers a convenient location just minutes from Burlington and Waterdown. The spacious lot provides plenty of room for farming and various agricultural opportunities. The home features 4 bedrooms, includ...ing a main-floor bedroom, 2 full bathrooms plus an additional 4-piece bathroom. The spacious primary bedroom offers comfort and privacy, while the large kitchen with island and ample workspace is ideal for family living. The bright family room provides plenty of natural light, and new flooring installed in 2022 adds a fresh touch. The main-floor laundry area also offers the potential to be converted into an additional bedroom.
Full Property Details
Interior
Bedrooms
5
Total Bedrooms
5
Washrooms
2
Square Footage
2000-2500 sqft
Basement
Partially Finished
Heating Source
Gas
Heating Fuel
Forced Air
Air Conditioning
Central Air
Family Room
No
Kitchens
1
Total Kitchens
1
Fireplace Features
No
Bedrooms
5
Total Bedrooms
5
Washrooms
2
Square Footage
2000-2500 sqft
Basement
Partially Finished
Heating Source
Gas
Heating Fuel
Forced Air
Air Conditioning
Central Air
Family Room
No
Kitchens
1
Total Kitchens
1
Fireplace Features
No
Exterior
Depth
0.0
Front
125.0
Driveway
Private Double
Lot Size
125 x 0.0 ft
Pool
None
Parking Spaces
9
Total Parking Spaces
9.00
Parking Description
None
Garage Spaces
0
Zoning
A2
Depth
0.0
Front
125.0
Driveway
Private Double
Lot Size
125 x 0.0 ft
Pool
None
Parking Spaces
9
Total Parking Spaces
9.00
Parking Description
None
Garage Spaces
0
Zoning
A2
Building Description
Style
2-Storey
Home Type
House
Subtype
Detached
Year Built
51-99
Property Orientation
North
Exterior Finish
Concrete,Metal/Steel Siding
Sewers
Septic
Water Supply
Well
Possession Date
No Data
Style
2-Storey
Home Type
House
Subtype
Detached
Year Built
51-99
Property Orientation
North
Exterior Finish
Concrete,Metal/Steel Siding
Sewers
Septic
Water Supply
Well
Possession Date
No Data
Community
Community
Rural Flamborough
Community
Rural Flamborough
Taxes & Fees
Taxes
$5,811.48 /yr
Tax Year
2025
Occupancy
Tenant
Taxes
$5,811.48 /yr
Tax Year
2025
Occupancy
Tenant
Room Types
Bathroom
4 Pc Bath
Dimensions 4.99 x 6.92 feet
34.53 sqft
Bathroom
4 Pc Bath
Dimensions 8.92 x 12.99 feet
115.87 sqft
Bedroom 2
-
Dimensions 22.74 x 11.15 feet
253.55 sqft
Bedroom 3
-
Dimensions 11.91 x 8.17 feet
97.3 sqft
Bedroom 4
-
Dimensions 9.51 x 17.09 feet
162.53 sqft
Bedroom 5
-
Dimensions 13.25 x 8.92 feet
118.19 sqft
Dining Room
-
Dimensions 19.75 x 17.59 feet
347.4 sqft
Family Room
-
Dimensions 12.01 x 17.59 feet
211.26 sqft
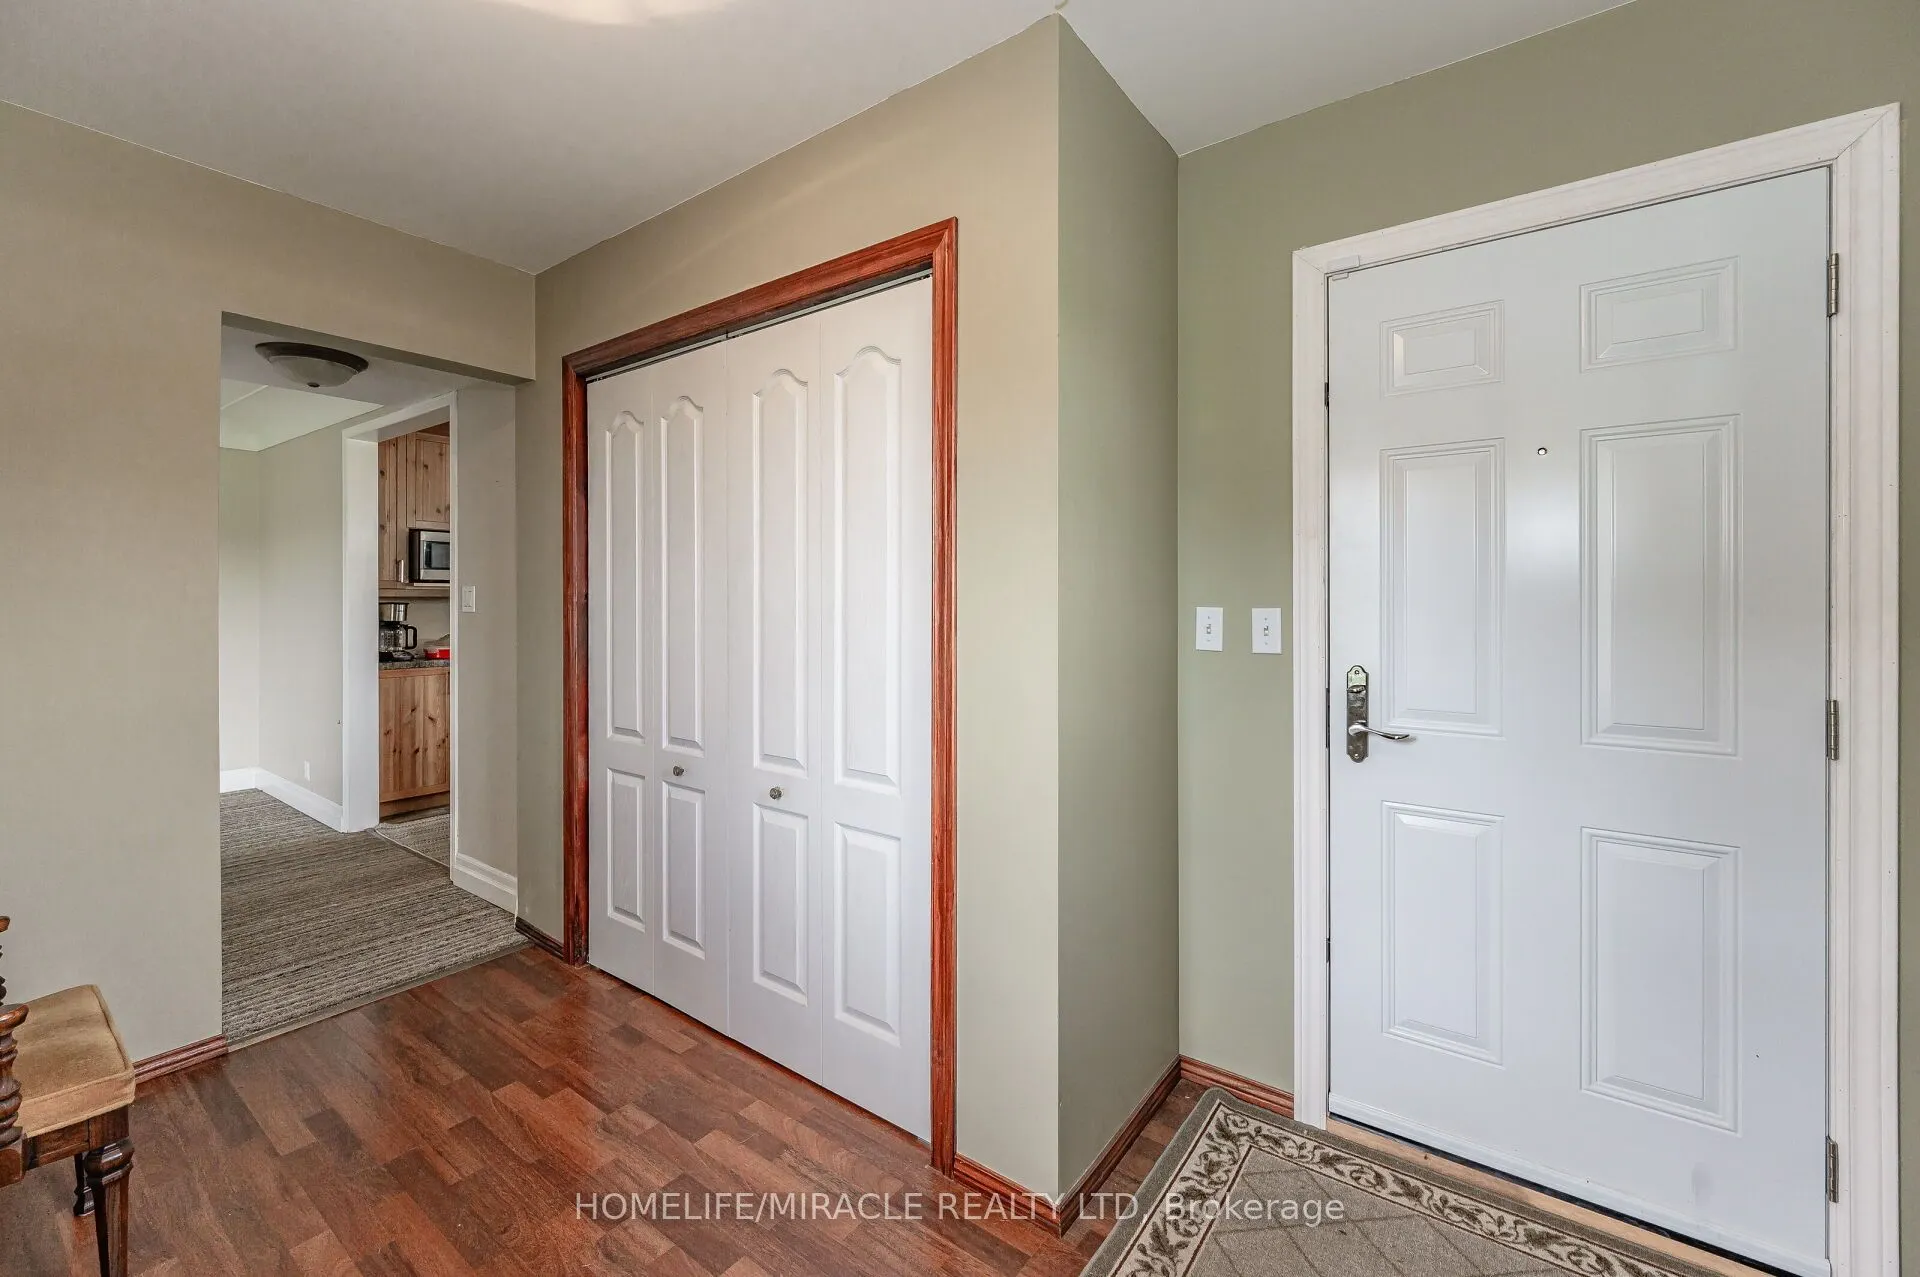
Foyer
-
Dimensions 11.32 x 7.84 feet
88.75 sqft
Similar Properties(No results)
Mortgage Calculator
Calculate your estimated monthly mortgage payment
Price
$1,699,000
$
%
%
Total cost of mortgage
$0
Monthly payment
By clicking Save, we will calculate your estimated mortgage for all properties using the saved values (down payment percentage, interest rate, and amortization).
The accuracy and applicability of this calculator are not guaranteed.