Sign In or Create a Free Account to see full details of this property
Key Facts
Key facts for 986 Highway 8
Property Type
House, Bungalow
Parking
Attached 3 garage, 8 parking
MLS #
X13636798
Size
2500-3000 sqft
Basement
Finished,Walk-Up
Listed on
2026-08-03
Lot size
200 x 620.0
Tax
$11,124 /yr
Days on Market
92
Approximate Age
0-5
Maintenance Fee
-
Description
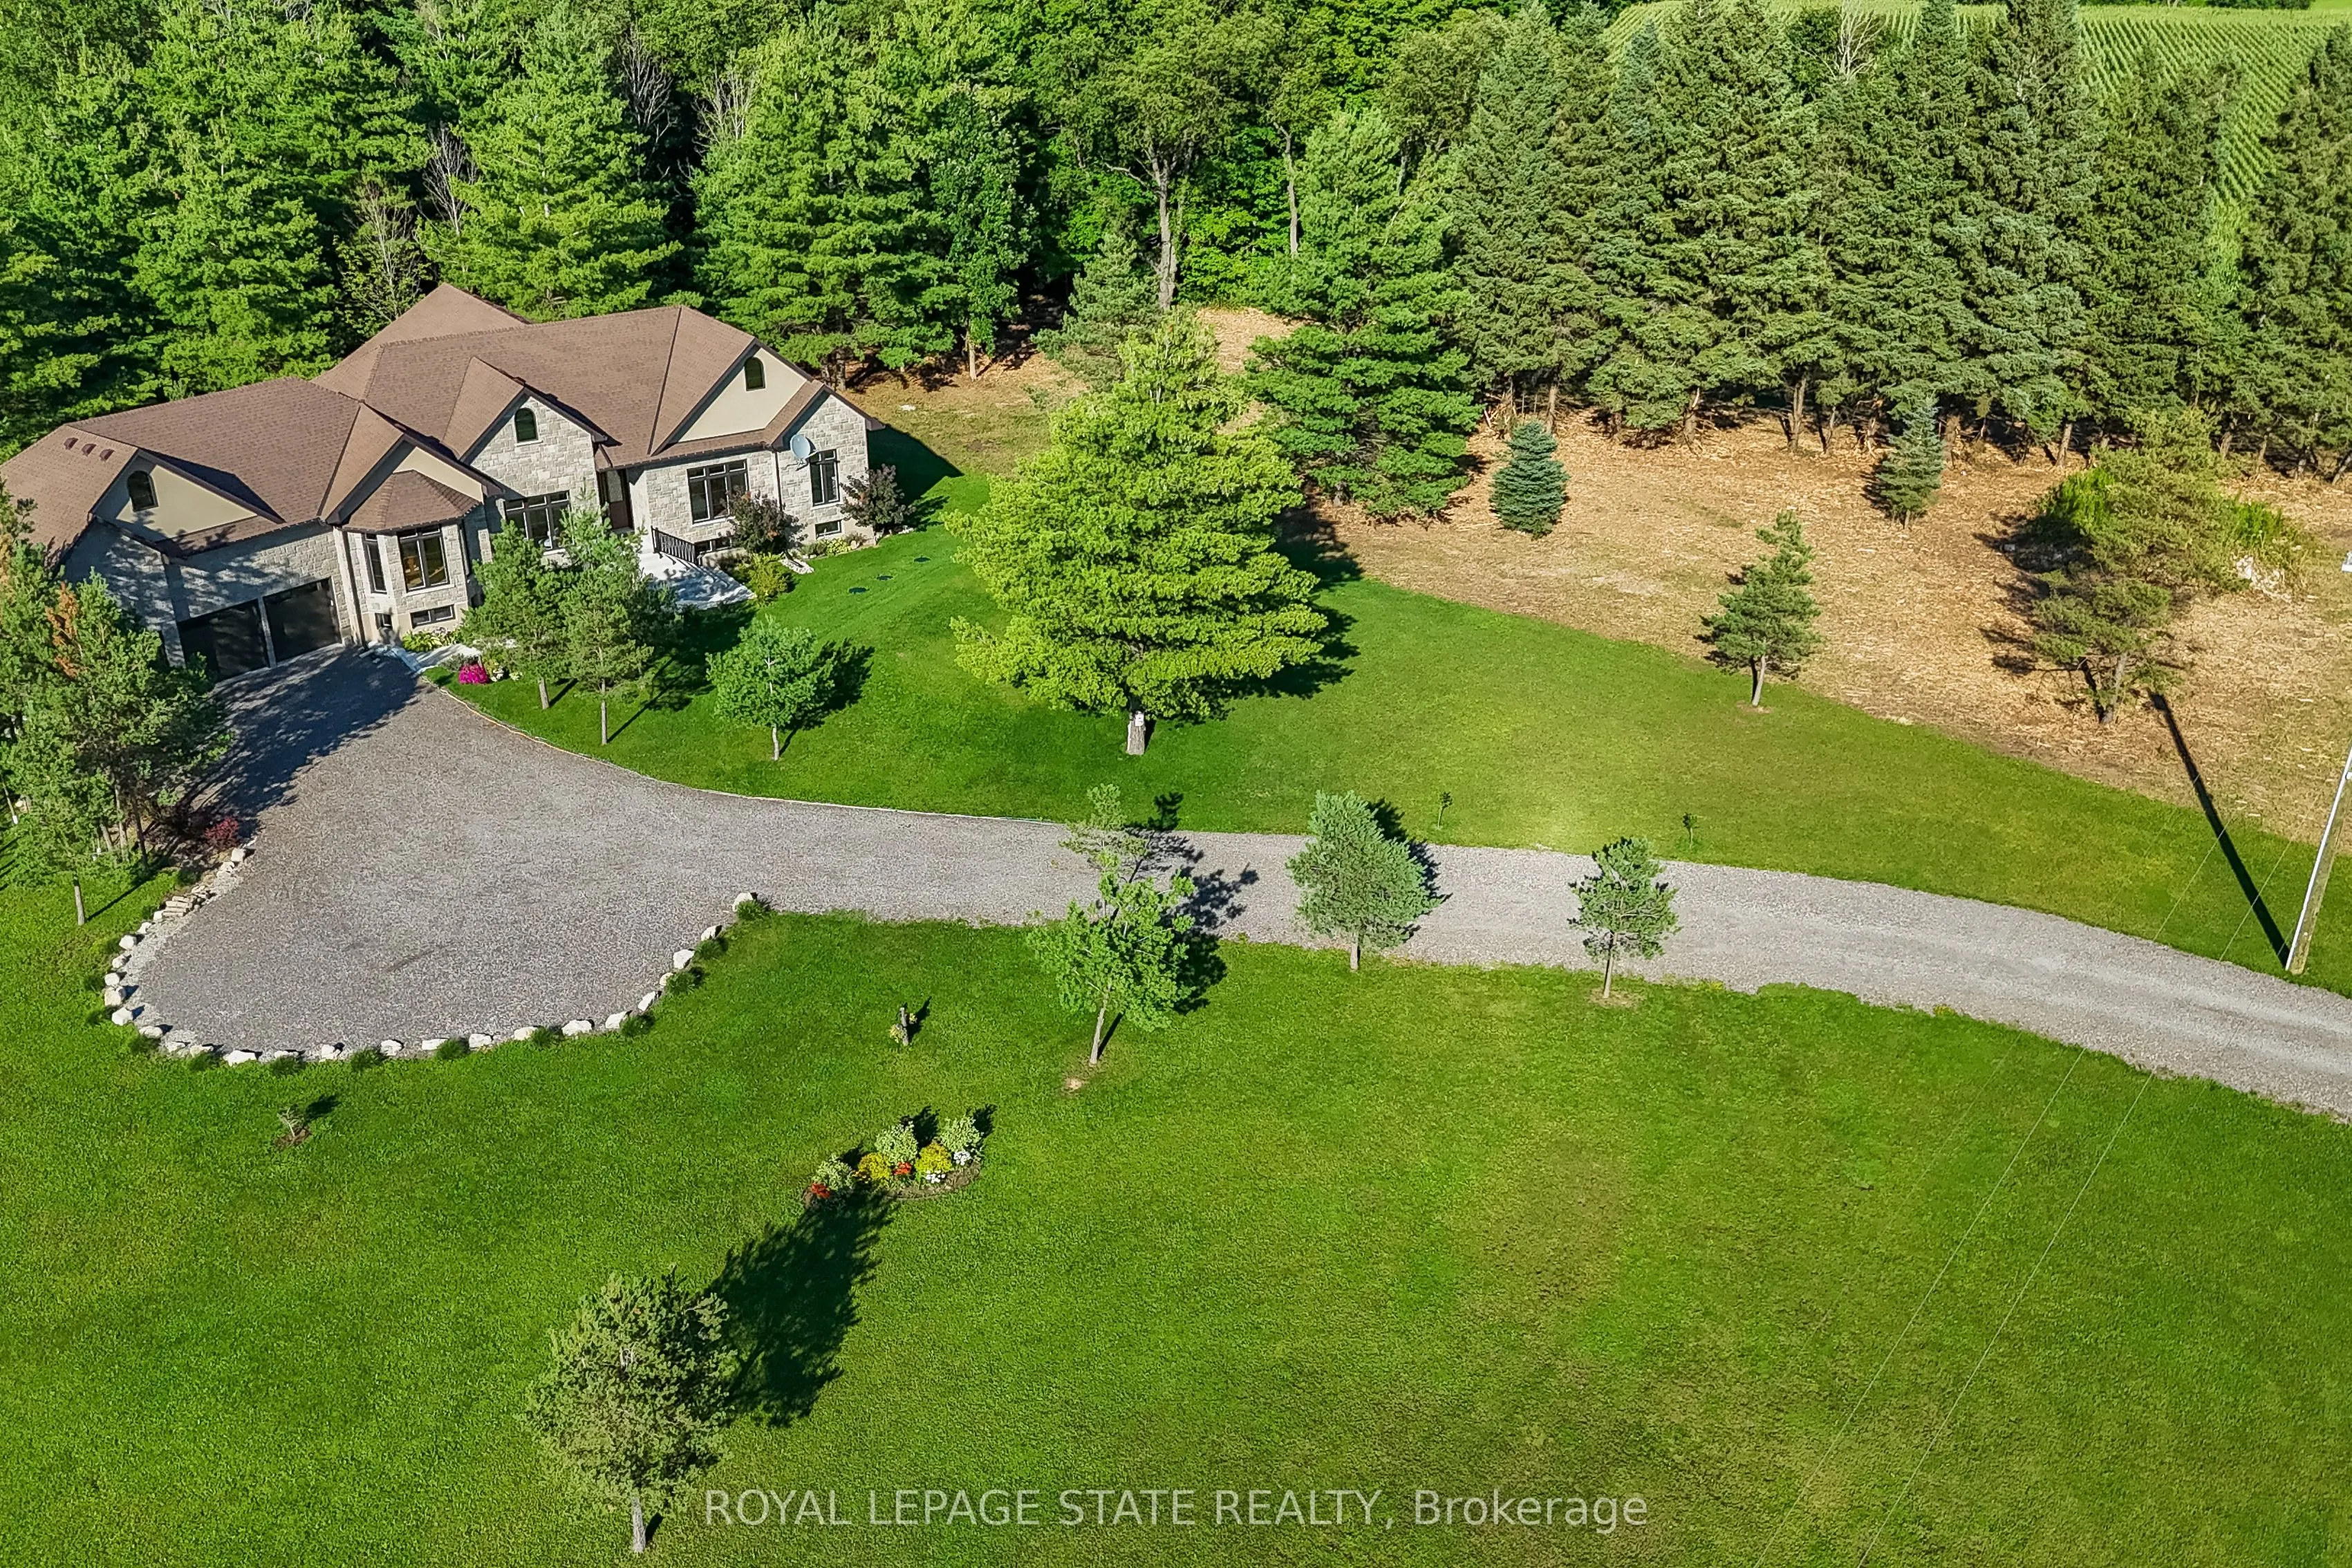
Luxury Living Meets Natural Tranquility!Welcome to this exceptional 2024 custom estate offering 5500+ sq. ft. of high-end finished space set on 2.37 private acres backing onto serene conservation land. Designed with grand scale, the open-concept layout features soaring 10 ft ceilings, premium engine...ered white oak flooring throughout on both levels, custom 8 ft solid core doors, and a chef's kitchen with floor-to-ceiling cabinetry and quartz counters. Offers 4 spacious bedrooms and 6 baths, including 4 private spa ensuites, Office, Gym plus a fully finished lower-level in-law suite with its own private entrance. Engineered for peak performance and peace of mind, the mechanical systems feature a top-of-the-line 6-ton Bosch heat pump paired with a 100,00 BTU furnace, a 3-stage advanced water treatment system (UV, purifier, and softener), and a reliable emergency backup sump pump system. Outside, an extra-wide 80,000 lb certified recycled asphalt driveway leads to an oversized 3-car garage with extra-high ceilings perfect for large vehicles or additional storage. A truly unrepeatable property combining luxury, privacy, and precision engineering!
Full Property Details
Interior
Bedrooms
2
Bedrooms Plus
2
Total Bedrooms
4
Washrooms
6
Square Footage
2500-3000 sqft
Basement
Finished,Walk-Up
Heating Source
Electric
Heating Fuel
Forced Air
Air Conditioning
Central Air
Family Room
Yes
Kitchens
1
Kitchens Plus
1
Total Kitchens
2
Fireplace Features
No
Bedrooms
2
Bedrooms Plus
2
Total Bedrooms
4
Washrooms
6
Square Footage
2500-3000 sqft
Basement
Finished,Walk-Up
Heating Source
Electric
Heating Fuel
Forced Air
Air Conditioning
Central Air
Family Room
Yes
Kitchens
1
Kitchens Plus
1
Total Kitchens
2
Fireplace Features
No
Exterior
Depth
620.0
Front
200.0
Driveway
Private Triple
Lot Size
200 x 620.0 ft
Pool
None
Parking Spaces
8
Total Parking Spaces
11.00
Parking Description
Attached
Garage Spaces
3
Zoning
A2,P7
Depth
620.0
Front
200.0
Driveway
Private Triple
Lot Size
200 x 620.0 ft
Pool
None
Parking Spaces
8
Total Parking Spaces
11.00
Parking Description
Attached
Garage Spaces
3
Zoning
A2,P7
Building Description
Style
Bungalow
Home Type
House
Subtype
Detached
Year Built
0-5
Property Orientation
North
Exterior Finish
Brick,Stone
Sewers
Septic
Water Supply
Well
Possession Date
No Data
Style
Bungalow
Home Type
House
Subtype
Detached
Year Built
0-5
Property Orientation
North
Exterior Finish
Brick,Stone
Sewers
Septic
Water Supply
Well
Possession Date
No Data
Community
Community
Rural Flamborough
Community
Rural Flamborough
Taxes & Fees
Taxes
$11,124 /yr
Tax Year
2026
Occupancy
Owner
Taxes
$11,124 /yr
Tax Year
2026
Occupancy
Owner
Room Types
Bedroom 2
Window, Hardwood Floor
Dimensions 18.08 x 12.99 feet
234.86 sqft
Breakfast
Hardwood Floor, Overlooks Backyard
Dimensions 12.99 x 8.99 feet
116.78 sqft
Dining Room
Hardwood Floor, Overlooks Garden
Dimensions 15.09 x 14.76 feet
222.73 sqft
Family Room
Hardwood Floor, Window
Dimensions 14.99 x 14.6 feet
218.85 sqft
Family Room
Hardwood Floor
Dimensions 25 x 14.47 feet
361.75 sqft
Foyer
Hardwood Floor, Window
Dimensions 17.19 x 5.09 feet
87.5 sqft
Kitchen
Hardwood Floor, B/I Appliances
Dimensions 16.37 x 12.99 feet
212.65 sqft
Laundry
-
Dimensions 10.37 x 5.97 feet
61.91 sqft
Living Room
Hardwood Floor, Window
Dimensions 13.78 x 11.98 feet
165.08 sqft
Office
Hardwood Floor, Window
Dimensions 15.49 x 13.98 feet
216.55 sqft
Primary Bedroom
Window, Hardwood Floor
Dimensions 17.78 x 14.6 feet
259.59 sqft
Recreation
Hardwood Floor, Window
Dimensions 15.49 x 13.98 feet
216.55 sqft
Similar Properties(No results)
Mortgage Calculator
Calculate your estimated monthly mortgage payment
Price
$2,599,900
$
%
%
Total cost of mortgage
$0
Monthly payment
By clicking Save, we will calculate your estimated mortgage for all properties using the saved values (down payment percentage, interest rate, and amortization).
The accuracy and applicability of this calculator are not guaranteed.