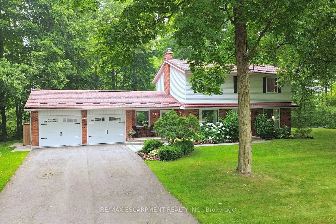
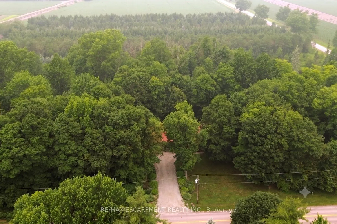
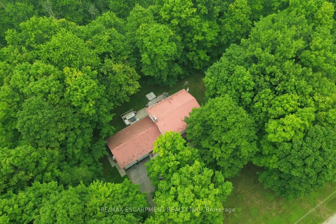
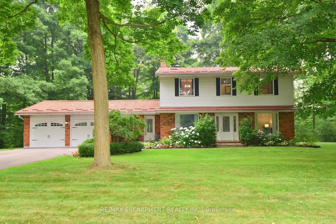
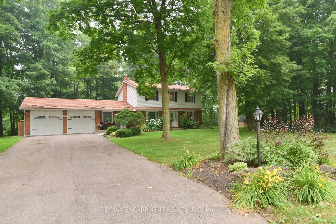
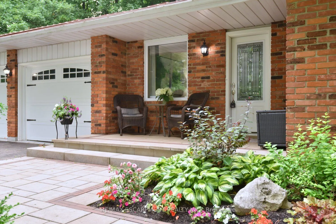
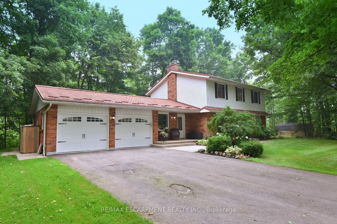
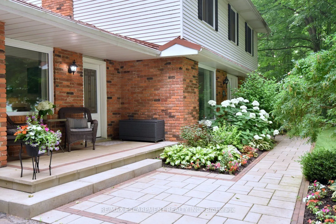
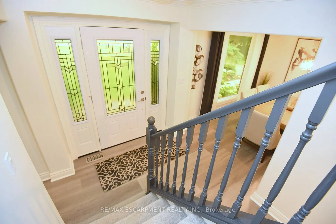
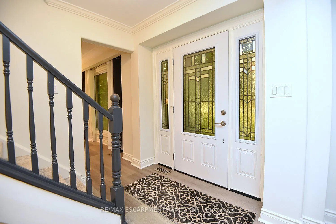
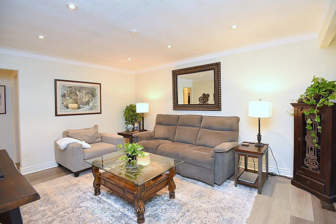
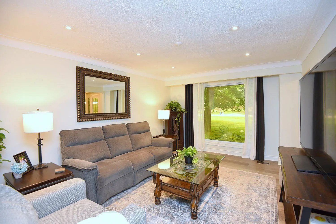
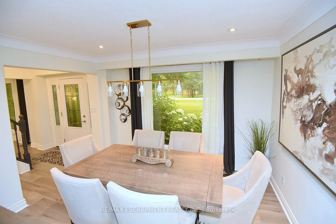
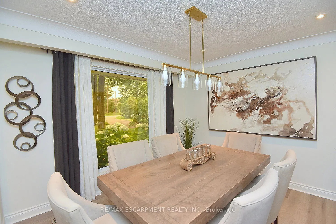
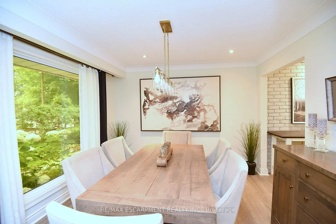
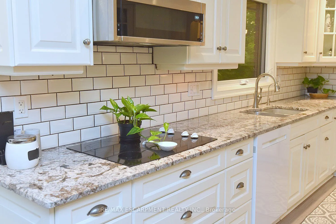
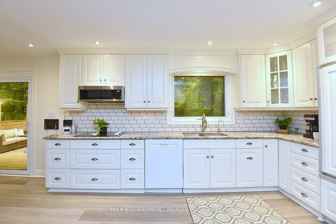
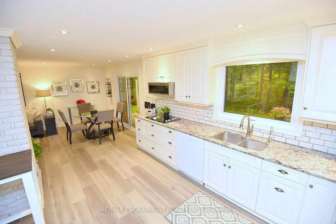
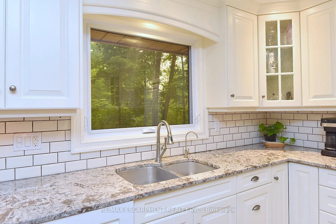
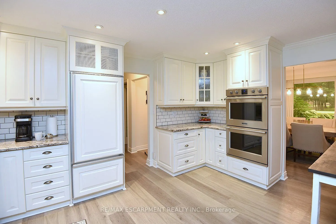
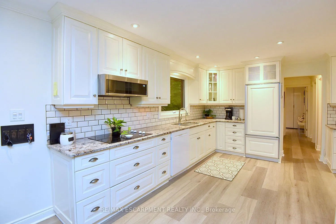
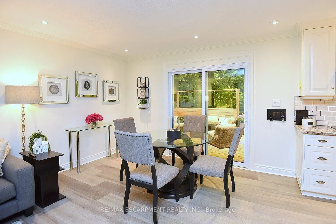
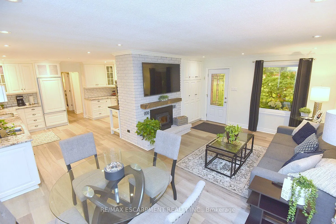
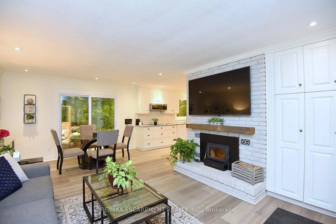
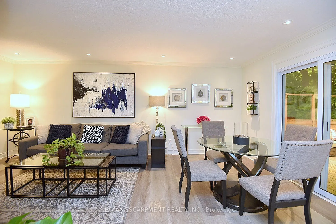
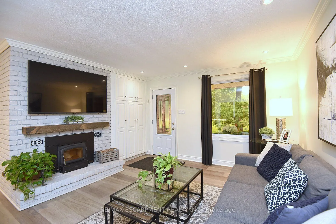
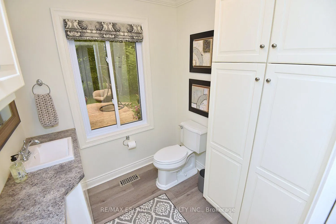
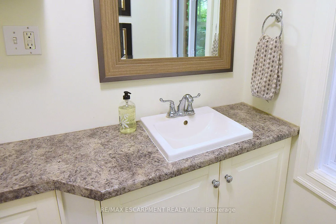
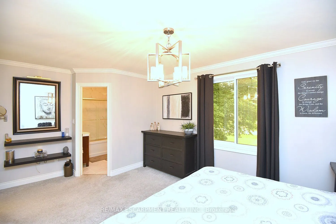
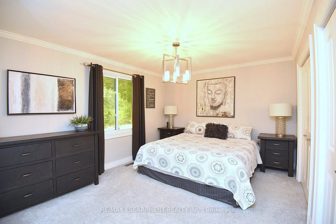
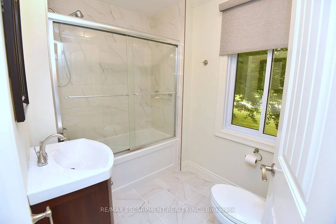
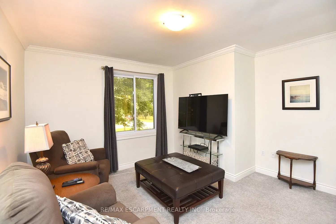
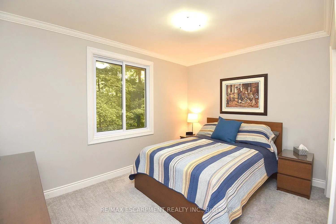
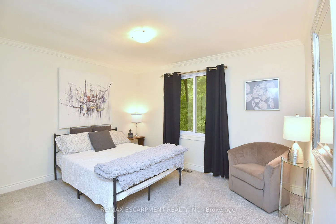
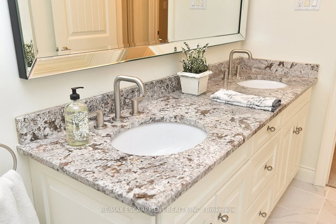
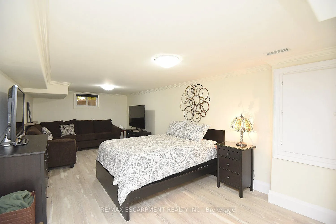
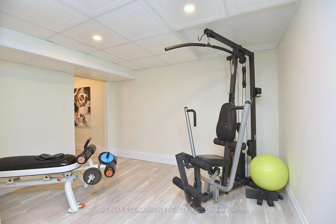
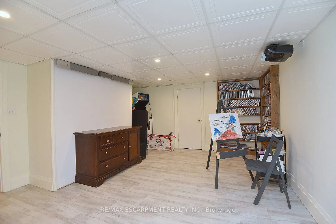
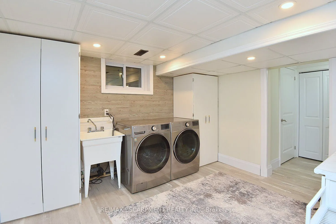
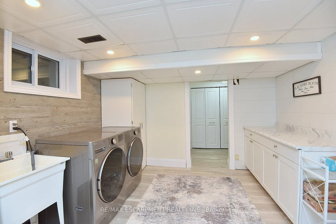
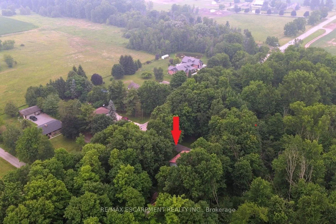
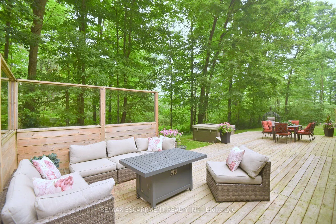
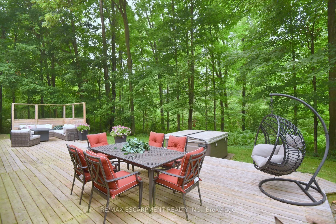
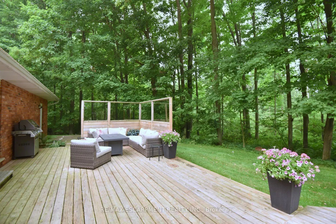
Gorgeous CARLISLE country property. prof updated and remodeled top to bottom, 4 bed center-hall plan, outstanding 1.7acre lot overlooking pond & stream, surrounded by mature trees. Quality finishes, high-end appliances, large gourmet kitchen, Modern hardwood-look flooring throughout the main level. ...Large master with ensuite + 3 spacious bedrooms, Lovely main floor open concept kitchen/family room, convenient main floor office, family room with wood fireplace. SUPER family home. Tons of parking on south/east edge of Carlisle. Professionally finished lower level in the last year with spacious rec room, workout room, media room and gorgeous laundry room. Other quality upgrades incl: new 2019-$6000 water filtration system, updated septic 2012, 50yr steal shingles 2013, heat pump furnace 2016, a/c 2009, gorgeous Picture Windows 2022, deck 2017.
Full Property Details
Interior
Bedrooms
4
Total Bedrooms
4
Washrooms
3
Square Footage
2000-2500 sqft
Basement
Finished with Walk-Out,Full
Heating Source
Electric
Heating Fuel
Forced Air
Air Conditioning
Central Air
Family Room
Yes
Kitchens
1
Total Kitchens
1
Fireplace Features
Yes
Bedrooms
4
Total Bedrooms
4
Washrooms
3
Square Footage
2000-2500 sqft
Basement
Finished with Walk-Out,Full
Heating Source
Electric
Heating Fuel
Forced Air
Air Conditioning
Central Air
Family Room
Yes
Kitchens
1
Total Kitchens
1
Fireplace Features
Yes
Exterior
Depth
184.0
Front
400.0
Acreage
.50-1.99
Driveway
Front Yard Parking
Lot Size
400 x 184.0 ft
Pool
None
Parking Spaces
7
Total Parking Spaces
9.50
Parking Description
Attached
Garage Spaces
2.5
Zoning
A1
Depth
184.0
Front
400.0
Acreage
.50-1.99
Driveway
Front Yard Parking
Lot Size
400 x 184.0 ft
Pool
None
Parking Spaces
7
Total Parking Spaces
9.50
Parking Description
Attached
Garage Spaces
2.5
Zoning
A1
Building Description
Style
2-Storey
Home Type
House
Subtype
Detached
Year Built
31-50
Property Orientation
North
Exterior Finish
Aluminum Siding,Brick
Sewers
Septic
Water Supply
Well
Possession Date
No Data
Style
2-Storey
Home Type
House
Subtype
Detached
Year Built
31-50
Property Orientation
North
Exterior Finish
Aluminum Siding,Brick
Sewers
Septic
Water Supply
Well
Possession Date
No Data
Community
Community
Rural Flamborough
Community
Rural Flamborough
Taxes & Fees
Taxes
$7,826 /yr
Tax Year
2026
Occupancy
Owner
Taxes
$7,826 /yr
Tax Year
2026
Occupancy
Owner
Room Types
Bathroom
2 Pc Bath
Dimensions - feet
0 sqft
Bathroom
3 Pc Ensuite
Dimensions - feet
0 sqft
Bedroom
-
Dimensions 12.5 x 9.15 feet
114.38 sqft
Bedroom
-
Dimensions 12.99 x 12.34 feet
160.3 sqft
Bedroom
-
Dimensions 14.01 x 12.5 feet
175.12 sqft
Den
-
Dimensions 10.01 x 8.89 feet
88.99 sqft
Dining Room
-
Dimensions 12.01 x 10.89 feet
130.79 sqft
Family Room
-
Dimensions 19 x 12.8 feet
243.2 sqft
Kitchen
-
Dimensions 14.99 x 14.44 feet
216.46 sqft
Living Room
-
Dimensions 16.01 x 11.81 feet
189.08 sqft
Primary Bedroom
-
Dimensions 18.5 x 12.99 feet
240.32 sqft
Similar Properties(No results)
Mortgage Calculator
Calculate your estimated monthly mortgage payment
Price
$1,429,900
$
%
%
Total cost of mortgage
$0
Monthly payment
By clicking Save, we will calculate your estimated mortgage for all properties using the saved values (down payment percentage, interest rate, and amortization).
The accuracy and applicability of this calculator are not guaranteed.