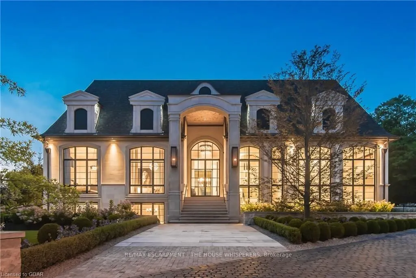
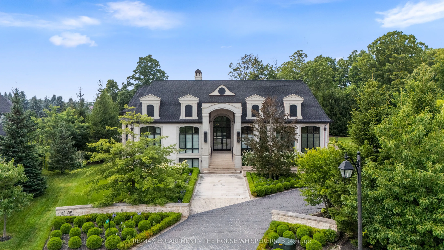
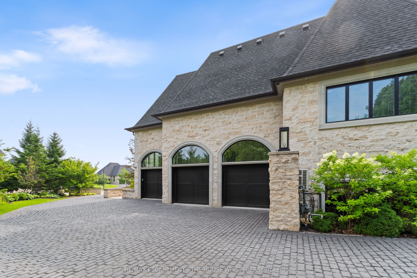
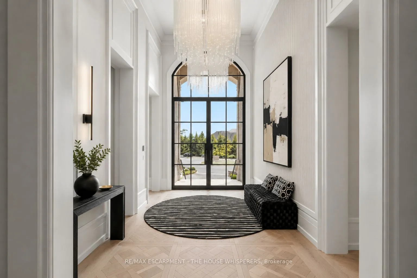
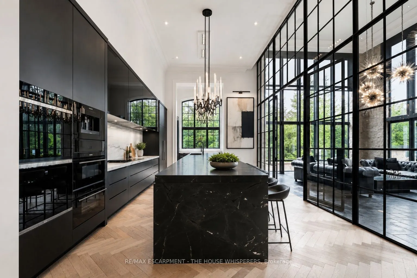
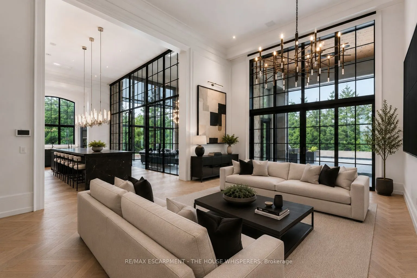
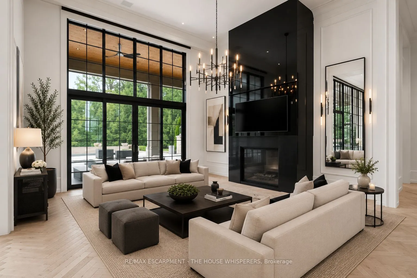
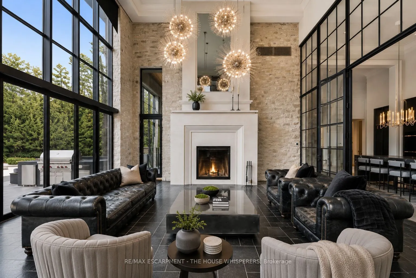
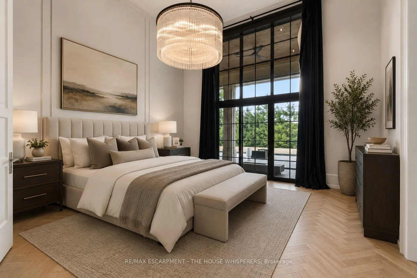
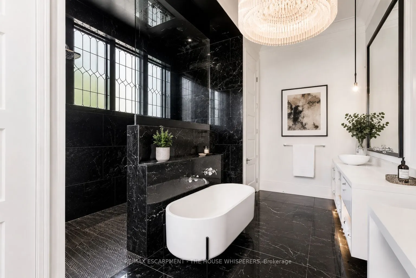
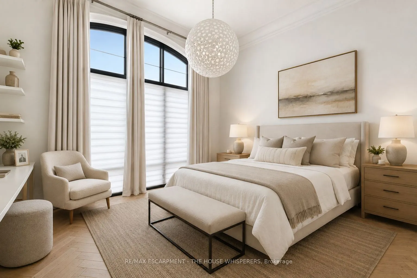
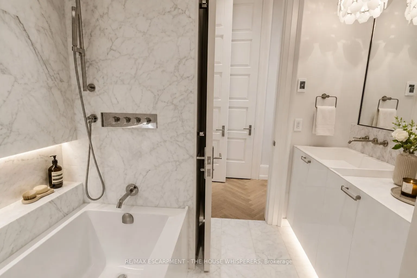
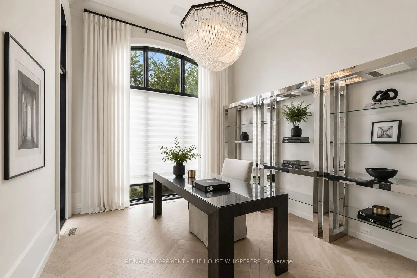
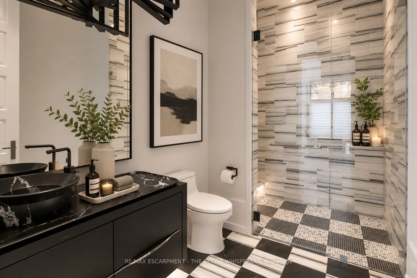
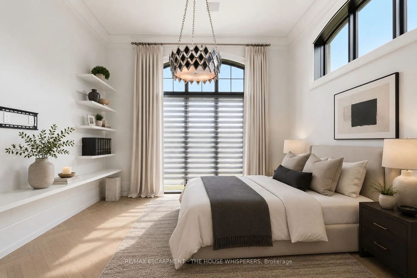
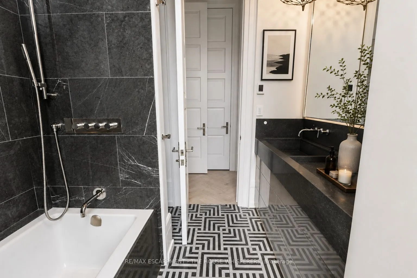
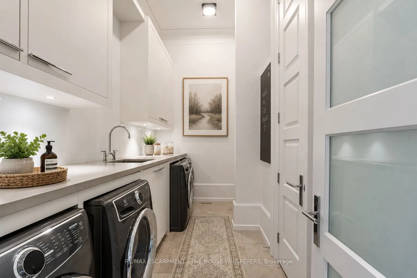
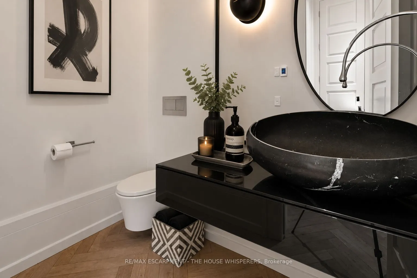
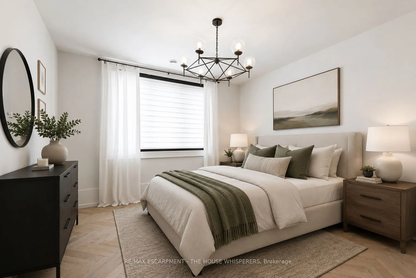
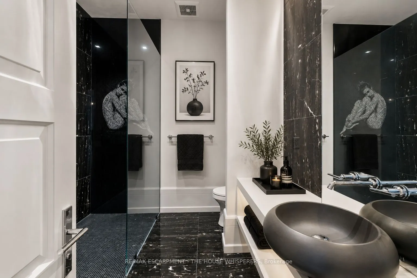
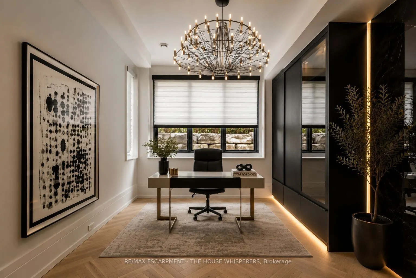
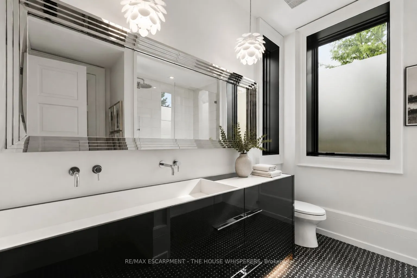
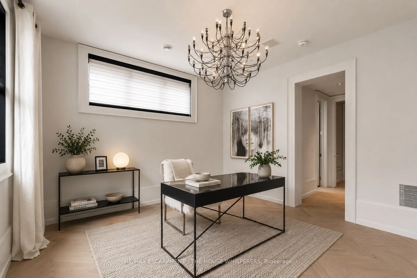
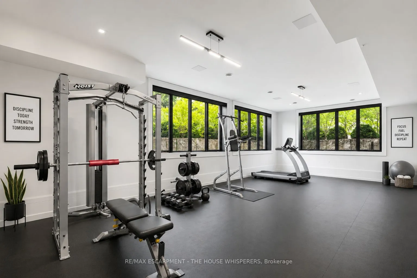
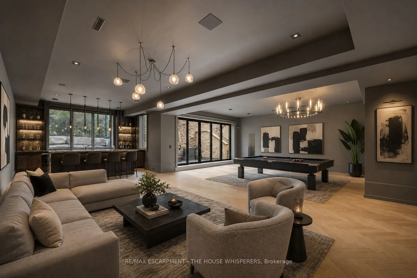
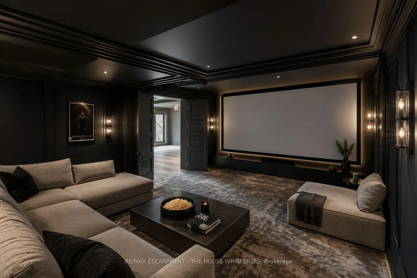
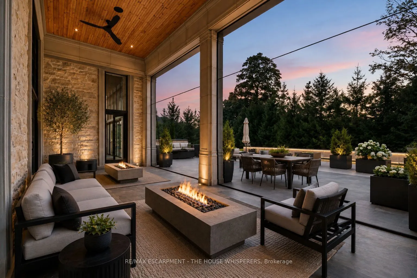
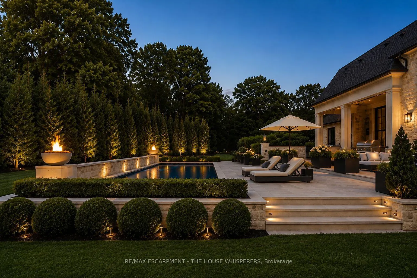
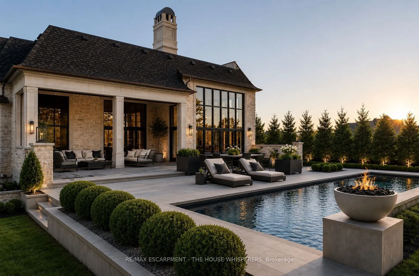
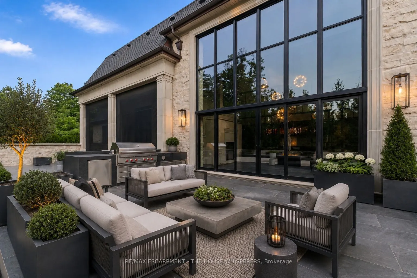
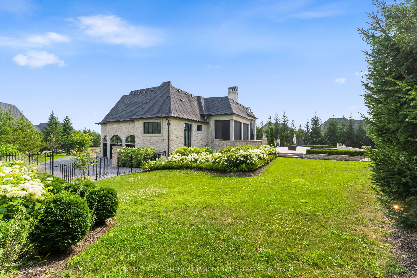
UNPARELLED LUXURY IN A NET-ZERO HOME. French Chateau meets Modern Luxury in this expansive bungalow offering 7 Bedrooms and 8 Bathrooms and providing 9200 square feet of exceptional, thoughtful, and intelligent living space. This custom-built Timberworx NET ZERO home, originally built for the build...er themselves, sits on a private 1-acre lot in the prestigious and gated Heritage Lakes Community and is encompassed by beautiful landscaping and features a gunite saltwater pool, outdoor patio seating, covered porch with automatic phantom screens, year-round sunroom creating a luxurious retreat-like setting. Your outdoor Wolf Kitchen makes this the perfect place for entertaining.The main floor features 16' ceilings, extraordinary wood work, state of the are chefs kitchen with a 22' island, a full Wolf Suite of appliances and a large walk in pantry with 2 subzero beverage fridges and a dishwasher. The floor to ceiling triple pane window throughout the main floor allows for a beautifully bright home throughout the day. Enjoy rare high end finishes such as Versaille Floors, White Oak Herringbone Hardwoods, Plaster Mouldings, Temperature Controlled 400 Bottle Wine Room, Marble Baths, Heated Patios, Heated Walkways and Heated Driveways. The walkout basement offers 10' ceilings, heated radiant floor throughout, a gym and is an entertainers dream with a large rec room and a sound proof theatre room with silk carpets, comfortable seating, and a 200" screen.The 3 car garage is 20' in height with car lifts and Tesla wall chargers. The garage comes completely finished with drywall, trim, heated epoxied floors, under stair storage, man doors and large transom windows. This garage was built for your car collection. LUXURY CERTIFIED
Full Property Details
Interior
Bedrooms
4
Bedrooms Plus
3
Total Bedrooms
7
Washrooms
7
Square Footage
3500-5000 sqft
Basement
Walk-Out,Finished
Heating Source
Gas
Heating Fuel
Forced Air
Air Conditioning
Central Air
Family Room
Yes
Kitchens
1
Kitchens Plus
0
Total Kitchens
1
Fireplace Features
Yes
Bedrooms
4
Bedrooms Plus
3
Total Bedrooms
7
Washrooms
7
Square Footage
3500-5000 sqft
Basement
Walk-Out,Finished
Heating Source
Gas
Heating Fuel
Forced Air
Air Conditioning
Central Air
Family Room
Yes
Kitchens
1
Kitchens Plus
0
Total Kitchens
1
Fireplace Features
Yes
Exterior
Depth
272.67
Front
56.59
Acreage
.50-1.99
Driveway
Private Double,Other,Other
Lot Size
57 x 272.67 ft
Pool
Inground
Waterfront
None
Parking Spaces
10
Total Parking Spaces
13.00
Parking Description
Attached
Garage Spaces
3
Zoning
ER1-5
Depth
272.67
Front
56.59
Acreage
.50-1.99
Driveway
Private Double,Other,Other
Lot Size
57 x 272.67 ft
Pool
Inground
Waterfront
None
Parking Spaces
10
Total Parking Spaces
13.00
Parking Description
Attached
Garage Spaces
3
Zoning
ER1-5
Building Description
Style
Bungalow
Home Type
House
Subtype
Detached
Year Built
6-15
Property Orientation
North
Exterior Finish
Stone
Sewers
Septic
Water Supply
Well
Possession Date
No Data
Style
Bungalow
Home Type
House
Subtype
Detached
Year Built
6-15
Property Orientation
North
Exterior Finish
Stone
Sewers
Septic
Water Supply
Well
Possession Date
No Data
Community
Community
Crieff/Aikensville/Killean
Community
Crieff/Aikensville/Killean
Taxes & Fees
Taxes
$20,432 /yr
Tax Year
2025
Occupancy
Vacant
Taxes
$20,432 /yr
Tax Year
2025
Occupancy
Vacant
Room Types
Bathroom
5 Pc Ensuite, Marble Floor
Dimensions 18.18 x 12.66 feet
230.16 sqft
Bedroom
-
Dimensions 13.25 x 11.52 feet
152.64 sqft
Bedroom
-
Dimensions 14.24 x 14.01 feet
199.5 sqft
Foyer
-
Dimensions 17.09 x 9.84 feet
168.17 sqft
Great Room
-
Dimensions 22.34 x 17.75 feet
396.54 sqft
Kitchen
-
Dimensions 27.33 x 15.32 feet
418.7 sqft
Laundry
-
Dimensions 14.01 x 6.66 feet
93.31 sqft
Other
-
Dimensions 9.74 x 6.99 feet
68.08 sqft
Pantry
-
Dimensions 15.35 x 7.58 feet
116.35 sqft
Primary Bedroom
-
Dimensions 18.01 x 17.59 feet
316.8 sqft
Sunroom
-
Dimensions 24.9 x 18.83 feet
468.87 sqft
Similar Properties(No results)
Mortgage Calculator
Calculate your estimated monthly mortgage payment
Price
$5,999,900
$
%
%
Total cost of mortgage
$0
Monthly payment
By clicking Save, we will calculate your estimated mortgage for all properties using the saved values (down payment percentage, interest rate, and amortization).
The accuracy and applicability of this calculator are not guaranteed.