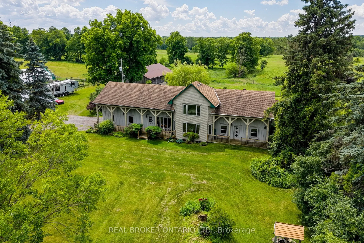
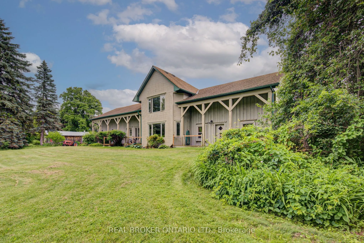
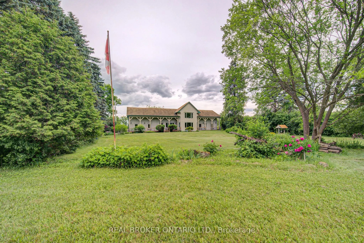
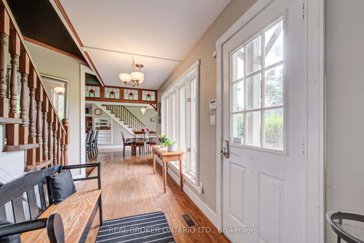
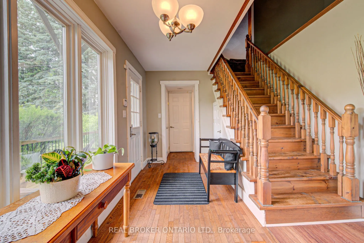
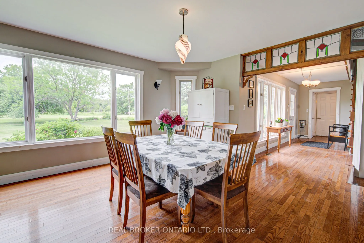
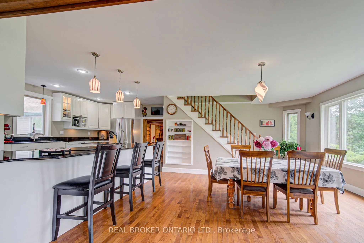
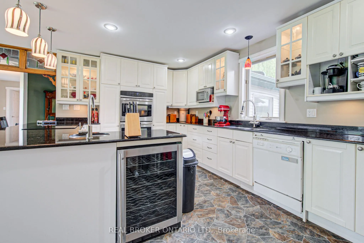
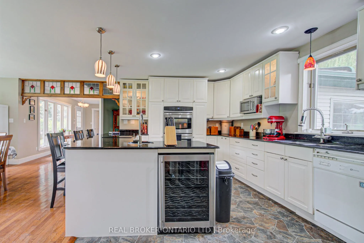
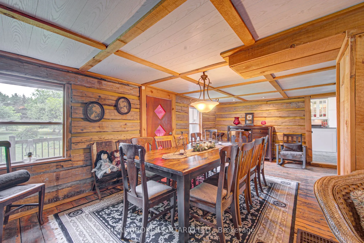
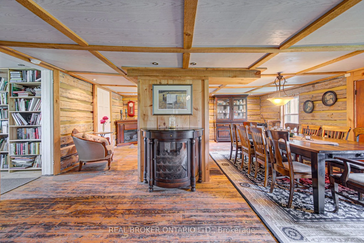
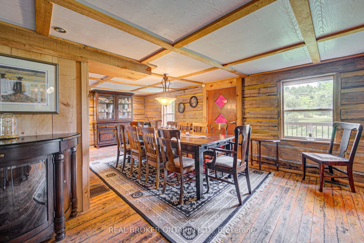
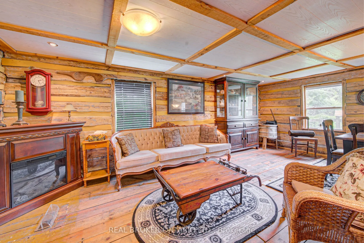
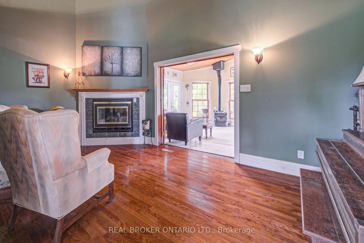
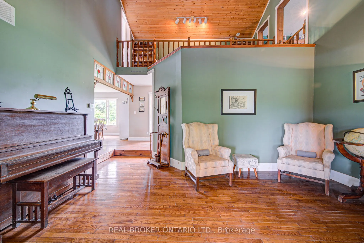
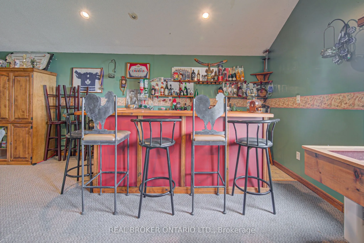
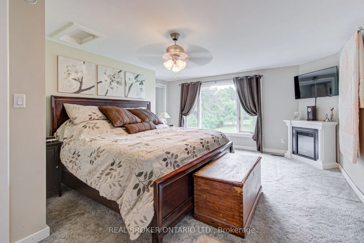
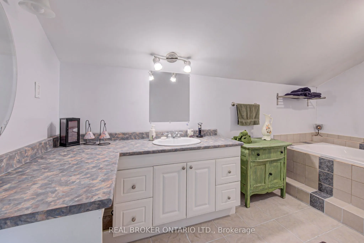
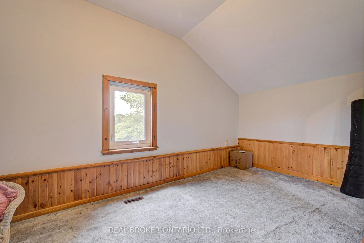
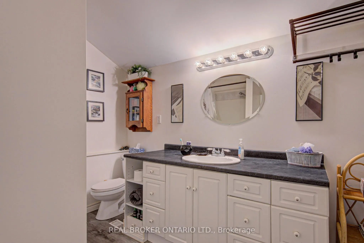
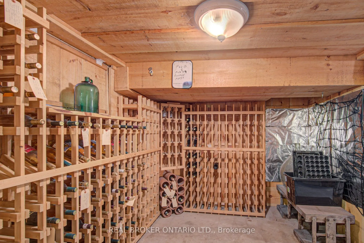
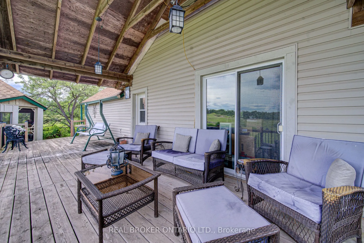
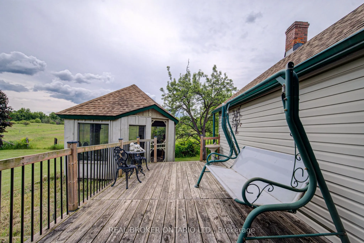
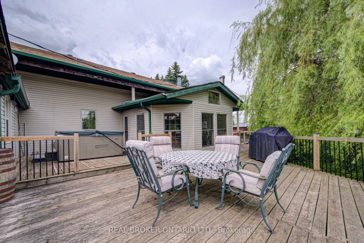
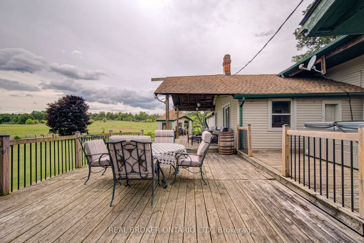
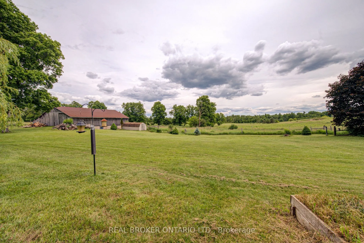
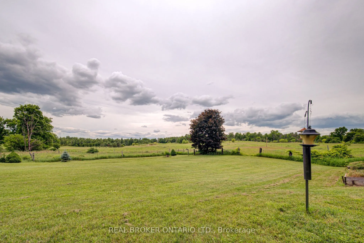
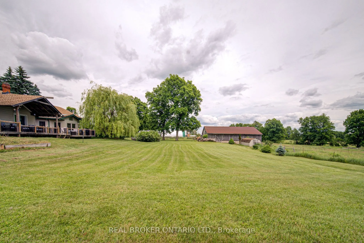
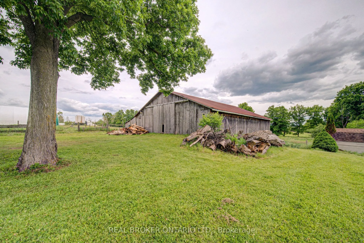
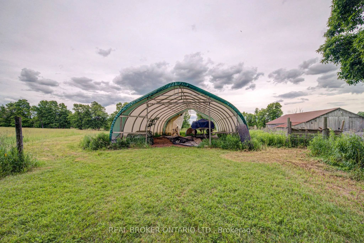
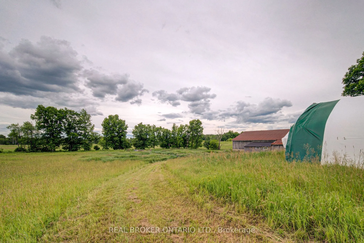
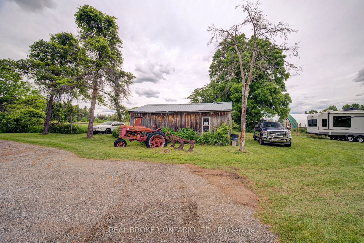
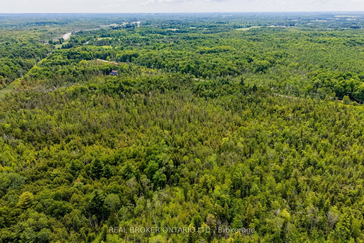
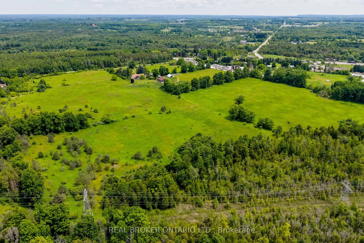
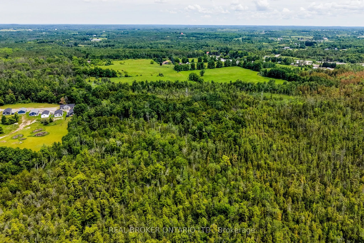
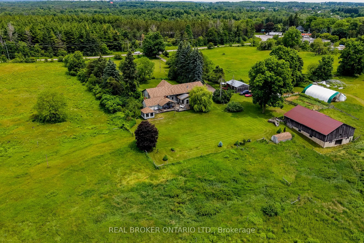
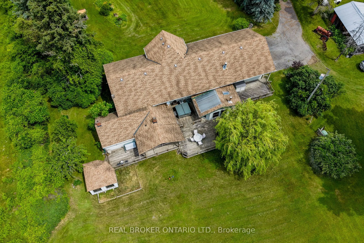
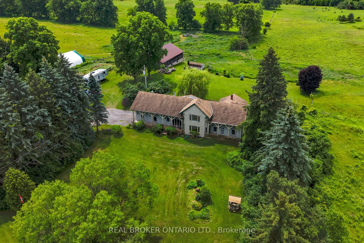
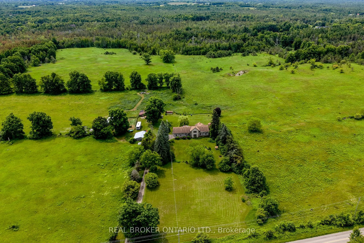
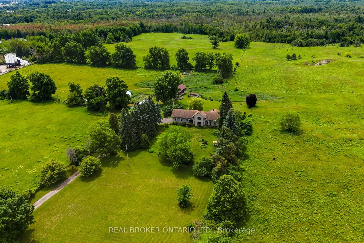
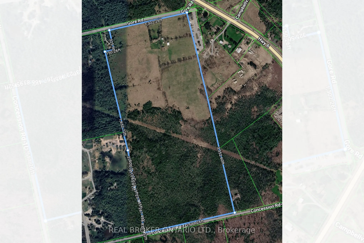
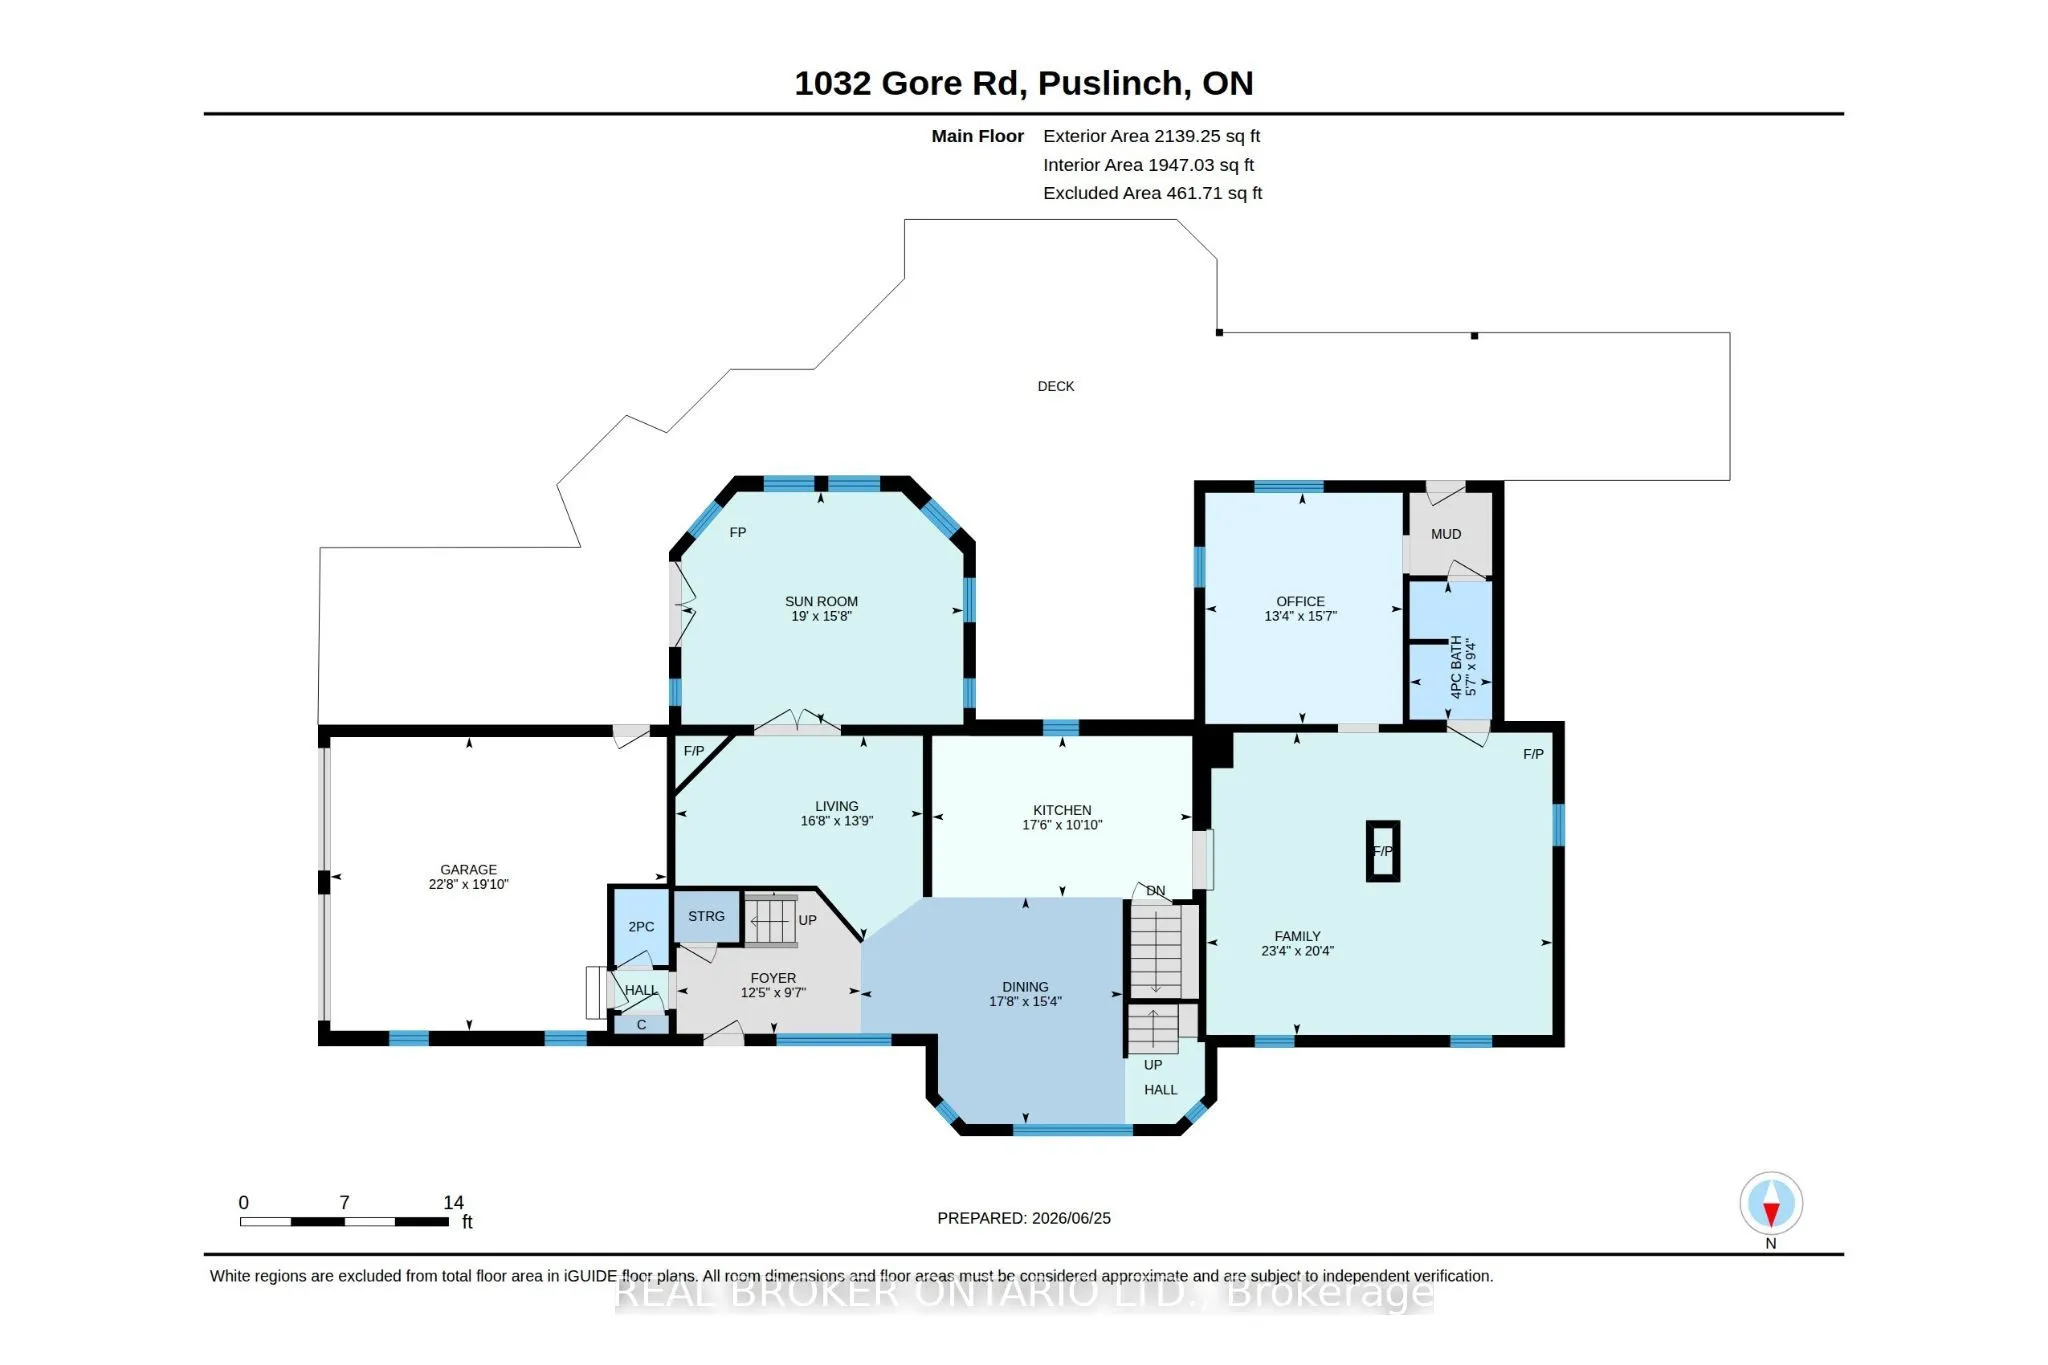
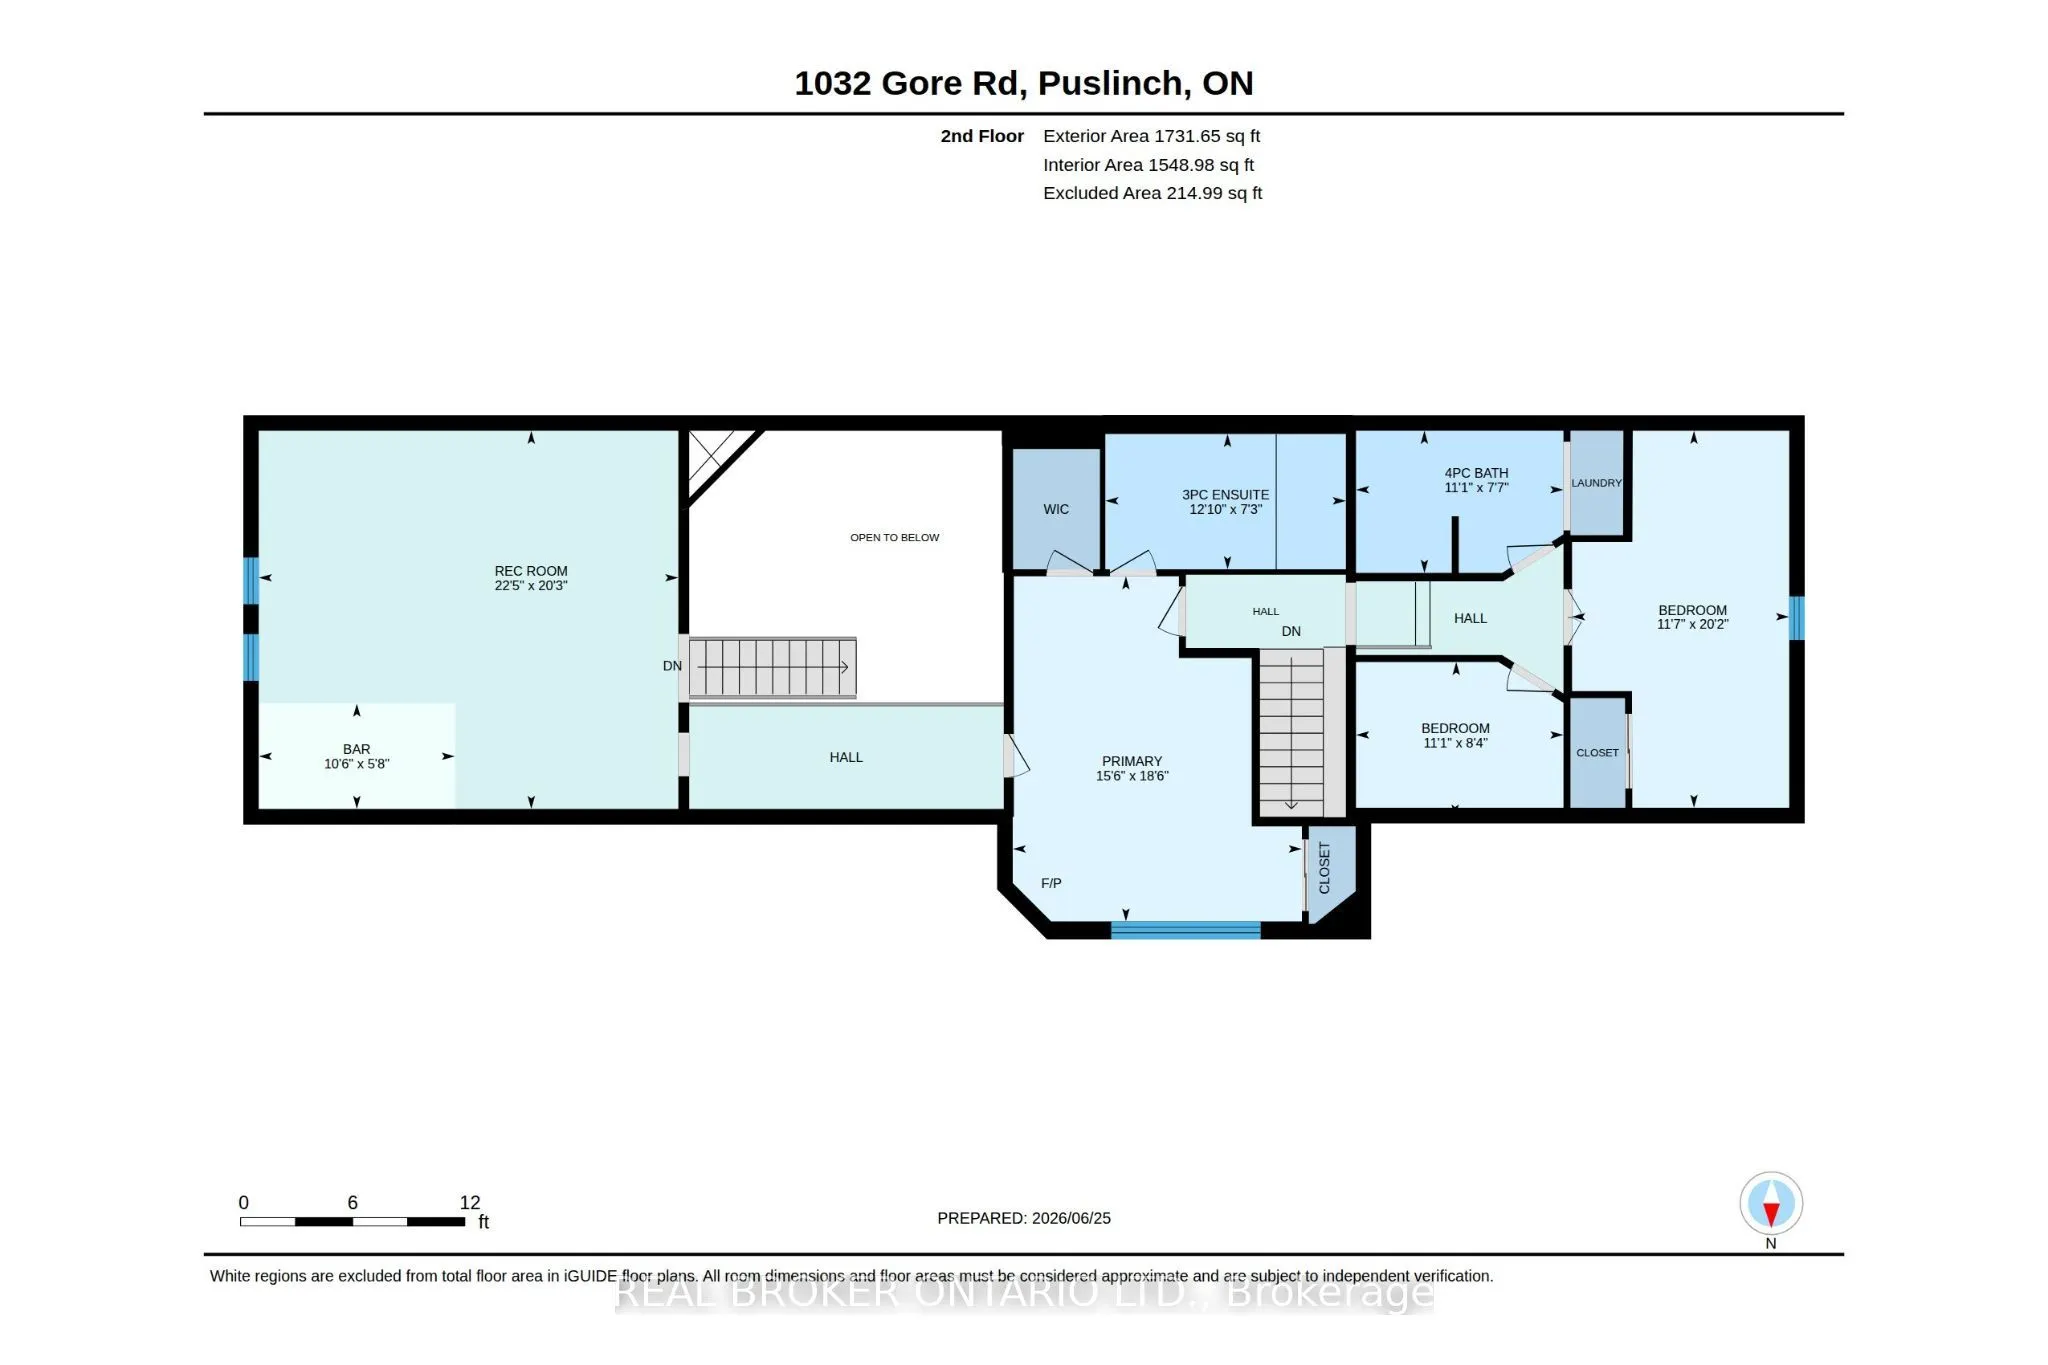
Offered for sale for the first time ever, this rare 98-acre legacy estate features 50+ workable acres in a prime location just minutes off Highway 6! This unique, historically significant property offers an unmatched blend of rural privacy and commuter convenience, boasting stunning rolling countrys...ide views and a rich agricultural past as a successful cattle and hay farm. At the heart of the property sits a distinctive 3-bedroom, 4-bathroom home with an attached 2-car garage that seamlessly incorporates an original pioneer log cabin into a spacious, more modern addition. With a flexible layout offering excellent potential for a future in-law suite or multigenerational living, the home awaits your personal updates and vision to unlock its full potential. Outside, there's ample parking for family, guests, farm equipment, trailers, and recreational vehicles. The sprawling property is fully equipped with an impressive collection of versatile outbuildings, including a classic multi-level 40' x 60' bank barn, a large 50' x 30' hoop barn for storage, and a 16' x 24' drive shed ideal for machinery, tractors, or a workshop. Whether you're looking to restore a piece of local history, expand your agricultural operation, or invest in a premier property in the Hamilton area, this once-in-a-generation opportunity is a canvas waiting for your vision. Schedule your private tour today!
Full Property Details
Interior
Bedrooms
3
Total Bedrooms
3
Washrooms
4
Square Footage
3000-3500 sqft
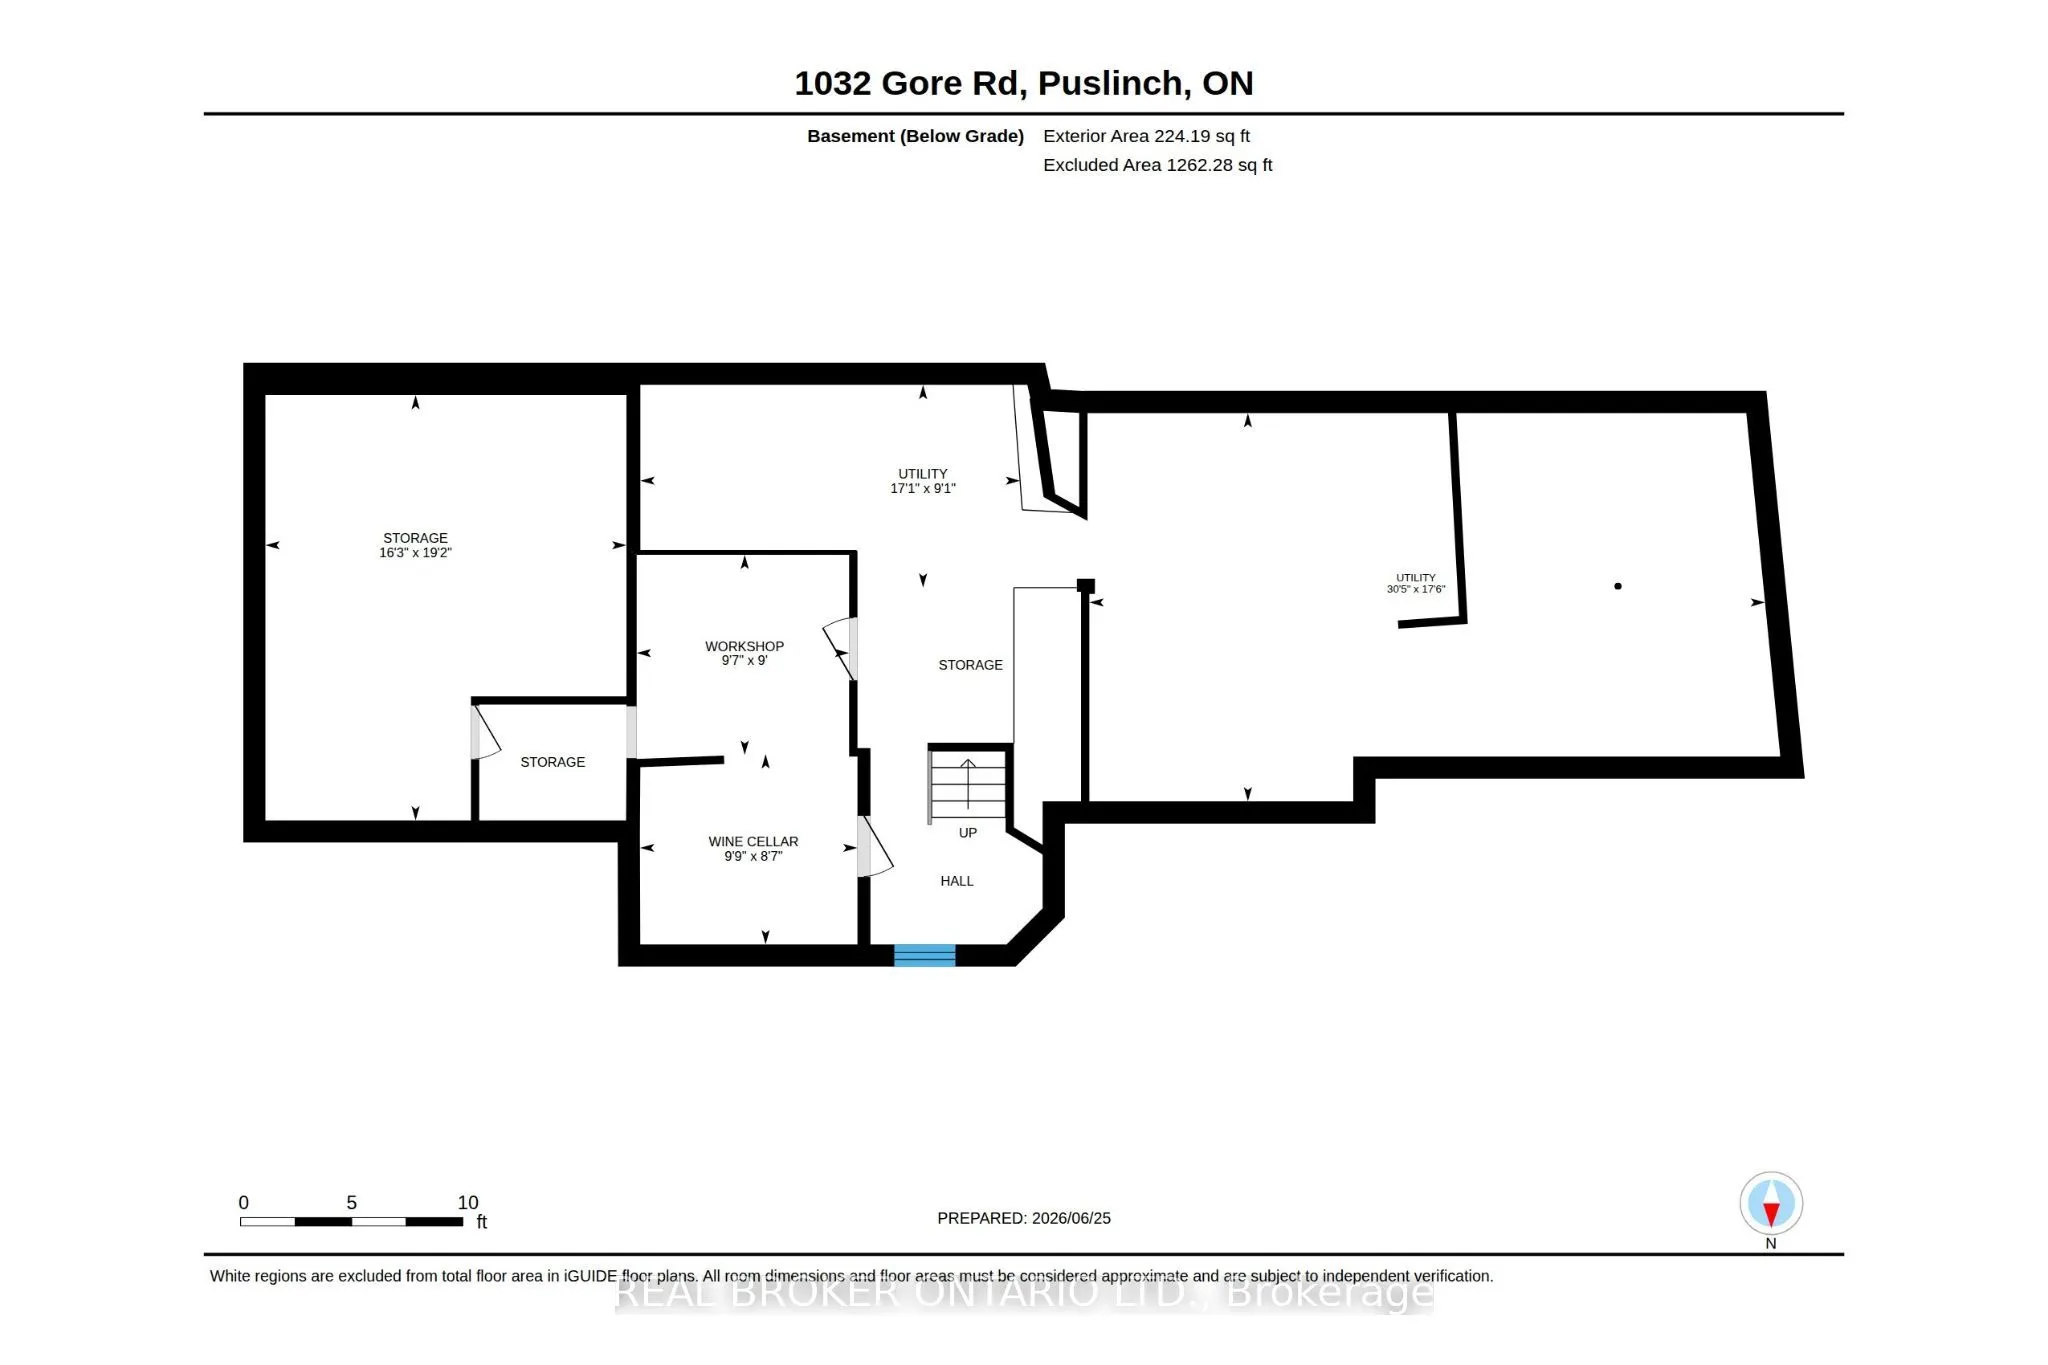
Basement
Partial Basement,Unfinished,Walk-Up
Heating Source
Propane
Heating Fuel
Other
Air Conditioning
Central Air
Family Room
Yes
Kitchens
1
Total Kitchens
1
Fireplace Features
Yes
Bedrooms
3
Total Bedrooms
3
Washrooms
4
Square Footage
3000-3500 sqft
Basement
Partial Basement,Unfinished,Walk-Up
Heating Source
Propane
Heating Fuel
Other
Air Conditioning
Central Air
Family Room
Yes
Kitchens
1
Total Kitchens
1
Fireplace Features
Yes
Exterior
Depth
0.0
Front
0.0
Acreage
50-99.99
Lot Size
0 x 0.0 ft
Pool
None
Waterfront
None
Parking Spaces
10
Total Parking Spaces
12.00
Parking Description
Attached
Garage Spaces
2
Zoning
A2, P7, P8
Depth
0.0
Front
0.0
Acreage
50-99.99
Lot Size
0 x 0.0 ft
Pool
None
Waterfront
None
Parking Spaces
10
Total Parking Spaces
12.00
Parking Description
Attached
Garage Spaces
2
Zoning
A2, P7, P8
Building Description
Style
1 1/2 Storey
Home Type
House
Subtype
Farm
Year Built
100+
Property Orientation
North
Exterior Finish
Board & Batten ,Vinyl Siding
Sewers
Septic
Water Supply
Well
Possession Date
No Data
Style
1 1/2 Storey
Home Type
House
Subtype
Farm
Year Built
100+
Property Orientation
North
Exterior Finish
Board & Batten ,Vinyl Siding
Sewers
Septic
Water Supply
Well
Possession Date
No Data
Community
Community
Rural Flamborough
Community
Rural Flamborough
Taxes & Fees
Taxes
$12,696.09 /yr
Tax Year
2026
Occupancy
Owner
Taxes
$12,696.09 /yr
Tax Year
2026
Occupancy
Owner
Room Types
Bathroom
3 Pc Ensuite
Dimensions 12.83 x 7.25 feet
93.02 sqft
Bathroom
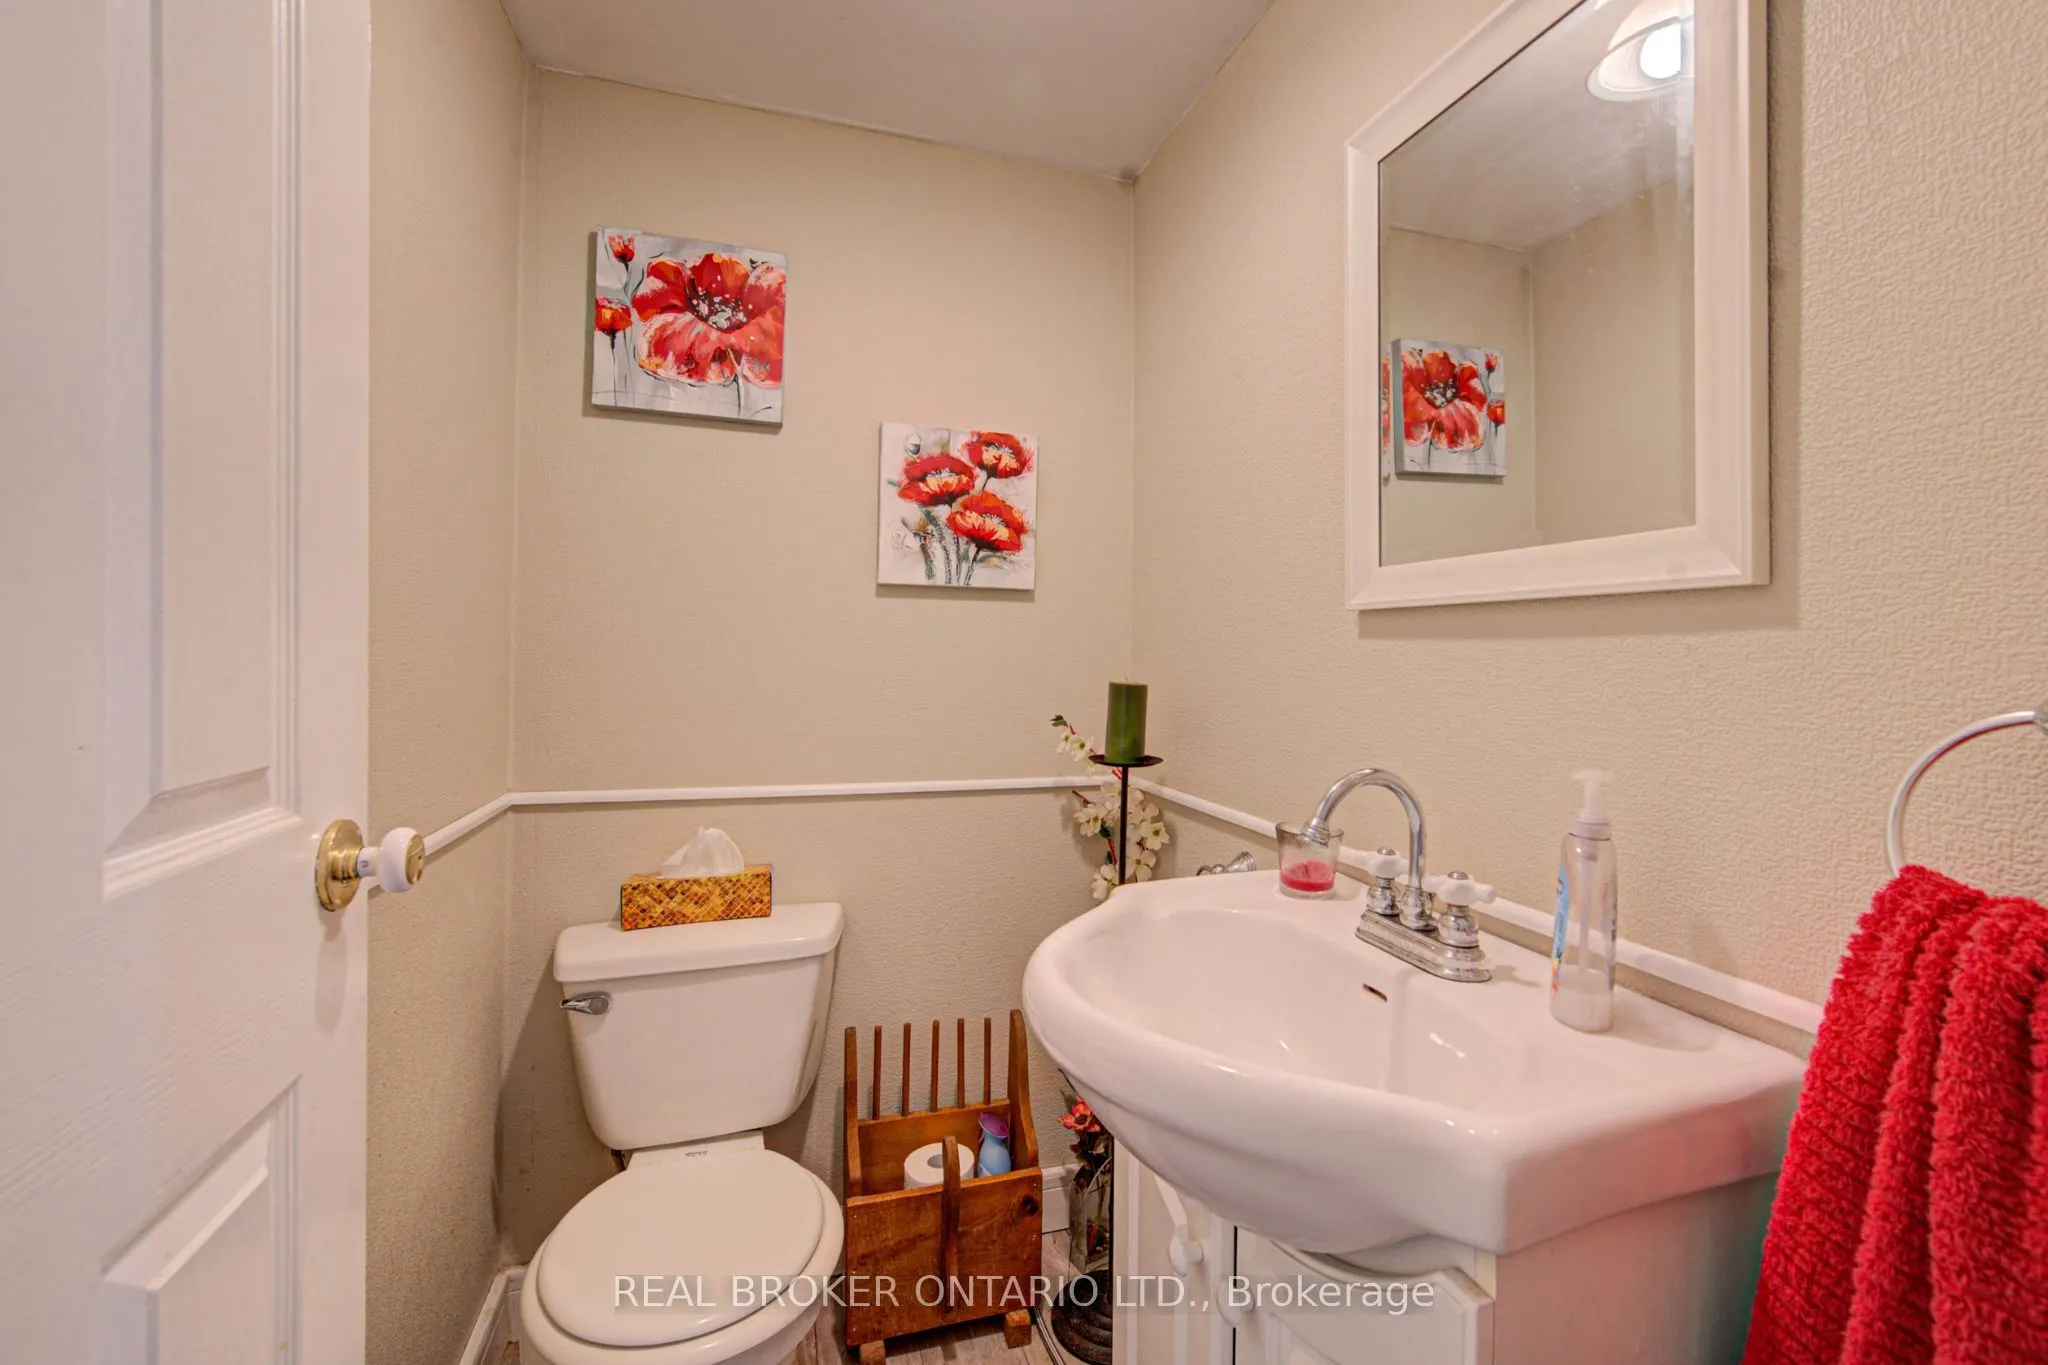
2 Pc Bath
Dimensions 5.09 x 3.67 feet
18.68 sqft
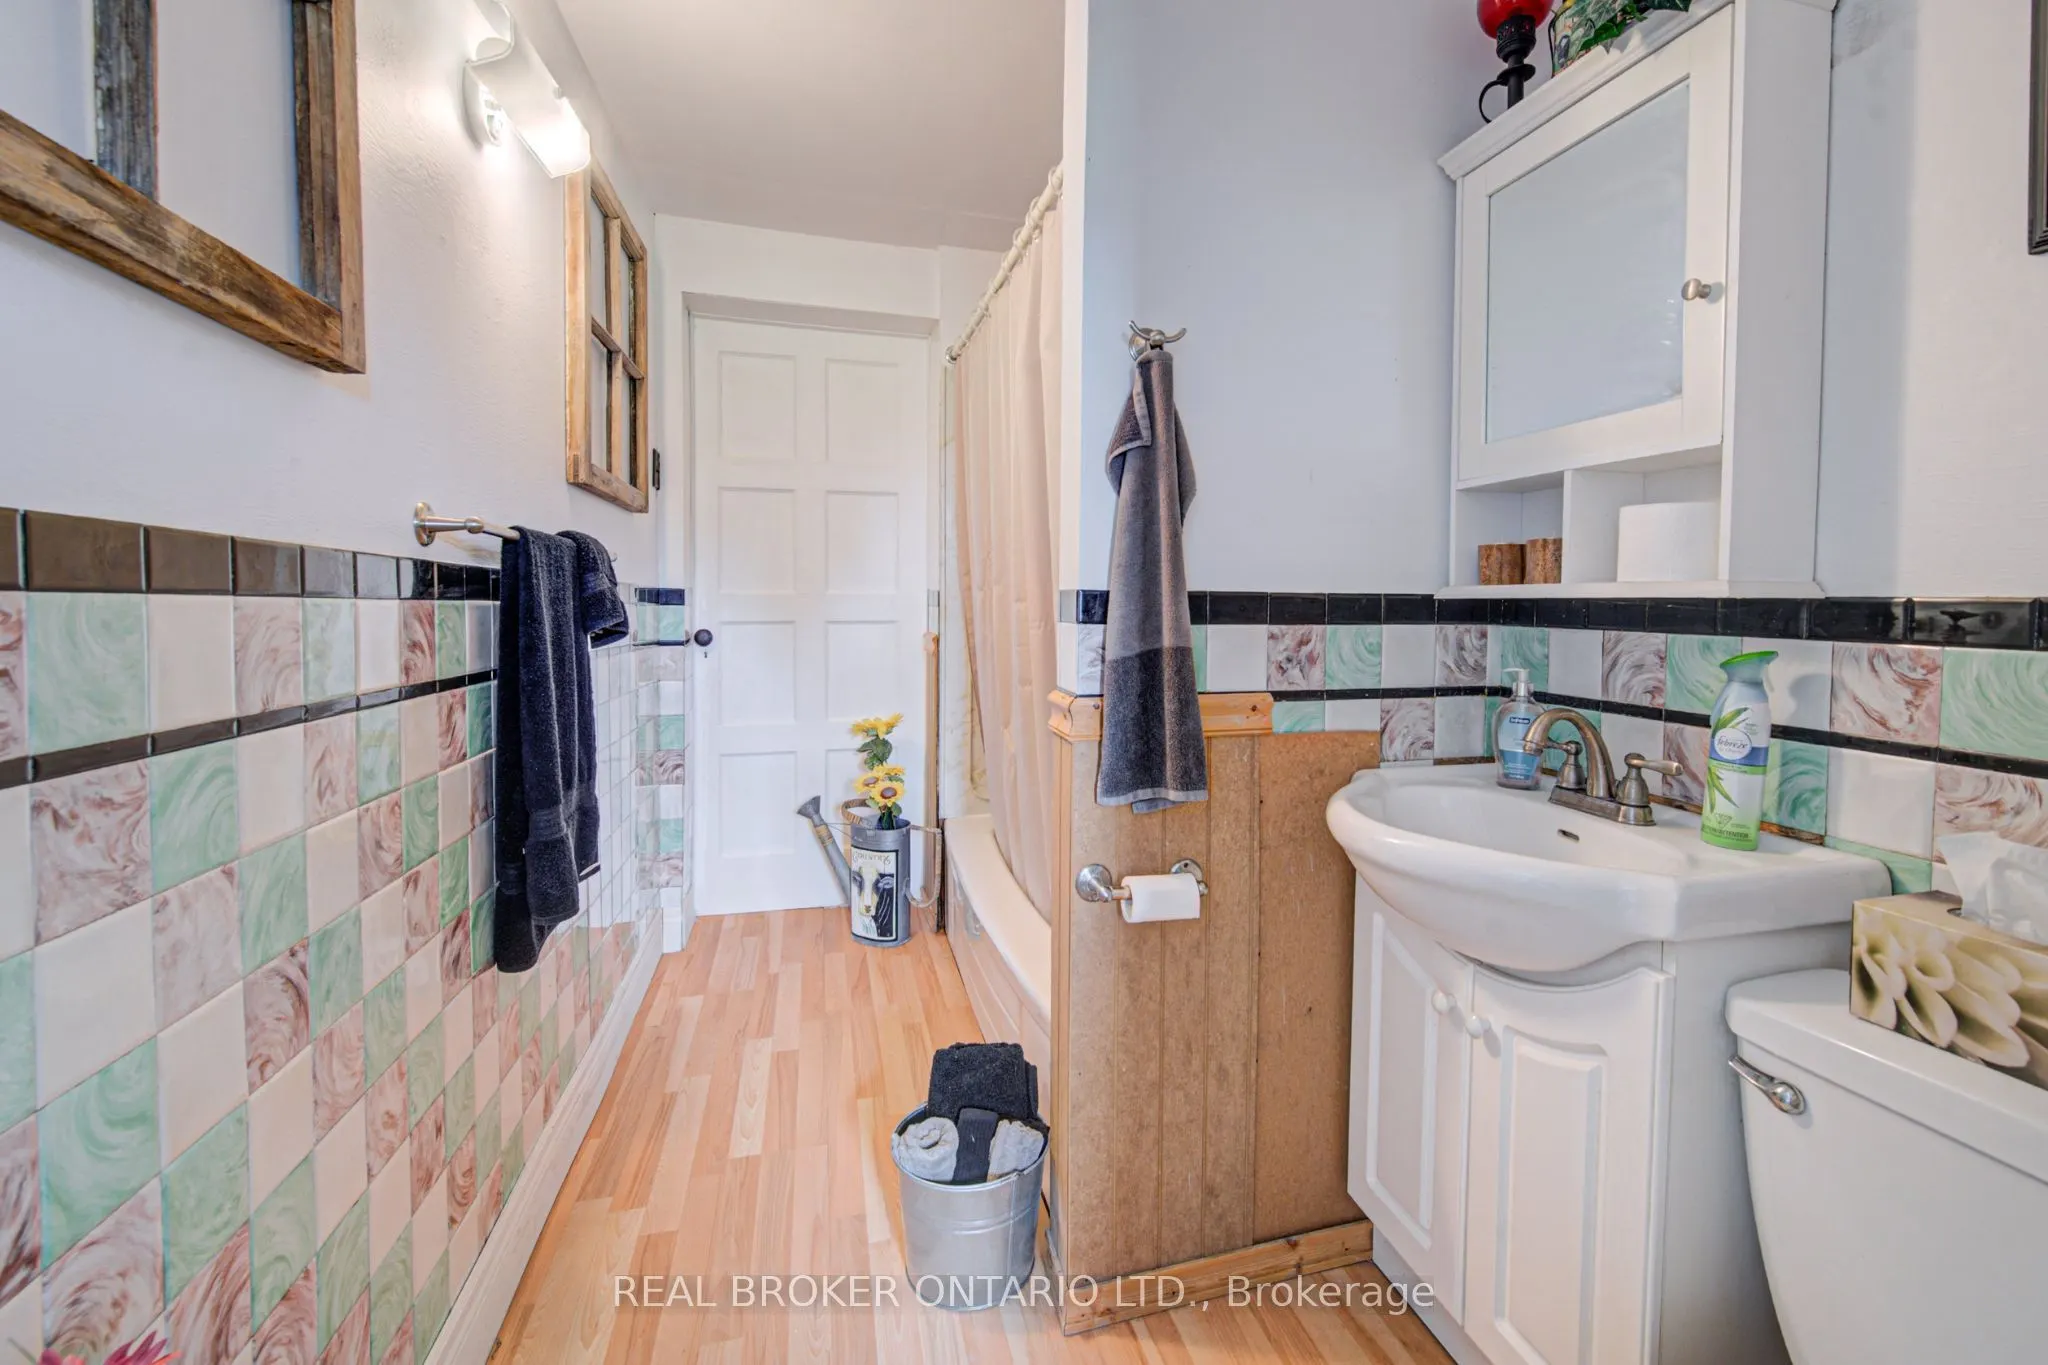
Bathroom
4 Pc Bath
Dimensions 5.58 x 9.32 feet
52.01 sqft
Dining Room
-
Dimensions 17.65 x 15.32 feet
270.4 sqft
Family Room
-
Dimensions 23.33 x 20.34 feet
474.53 sqft
Foyer
-
Dimensions 9.58 x 12.4 feet
118.79 sqft
Kitchen
-
Dimensions 17.49 x 10.83 feet
189.42 sqft
Living Room
-
Dimensions 16.67 x 13.75 feet
229.21 sqft
Office
-
Dimensions 13.32 x 15.58 feet
207.53 sqft
Primary Bedroom
Walk-In Closet(s)
Dimensions 15.49 x 18.5 feet
286.56 sqft
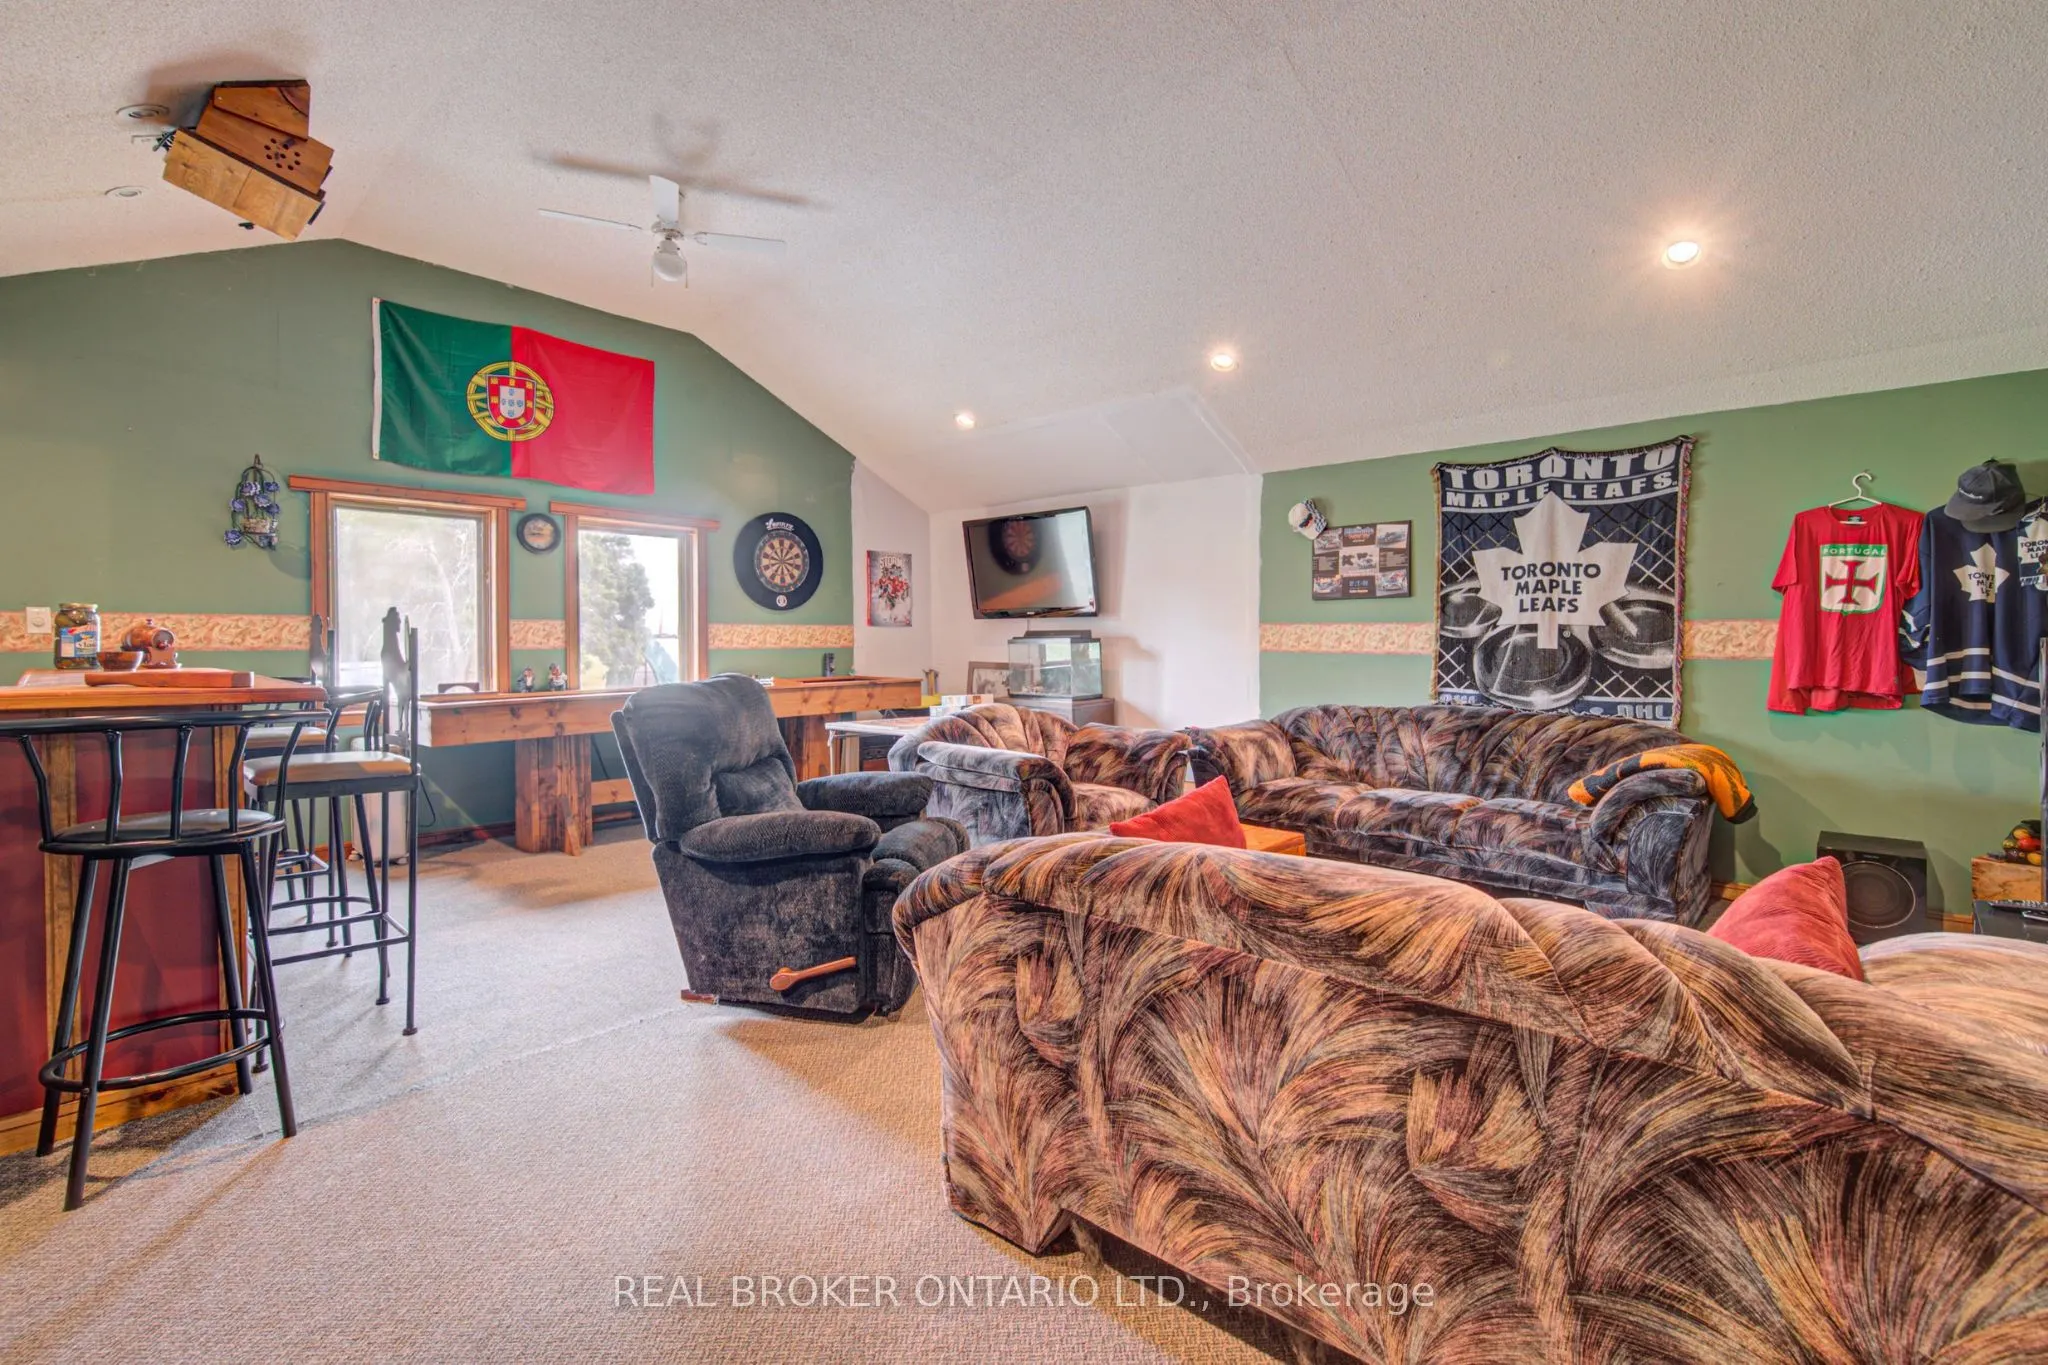
Recreation
B/I Bar
Dimensions 22.41 x 20.24 feet
453.58 sqft
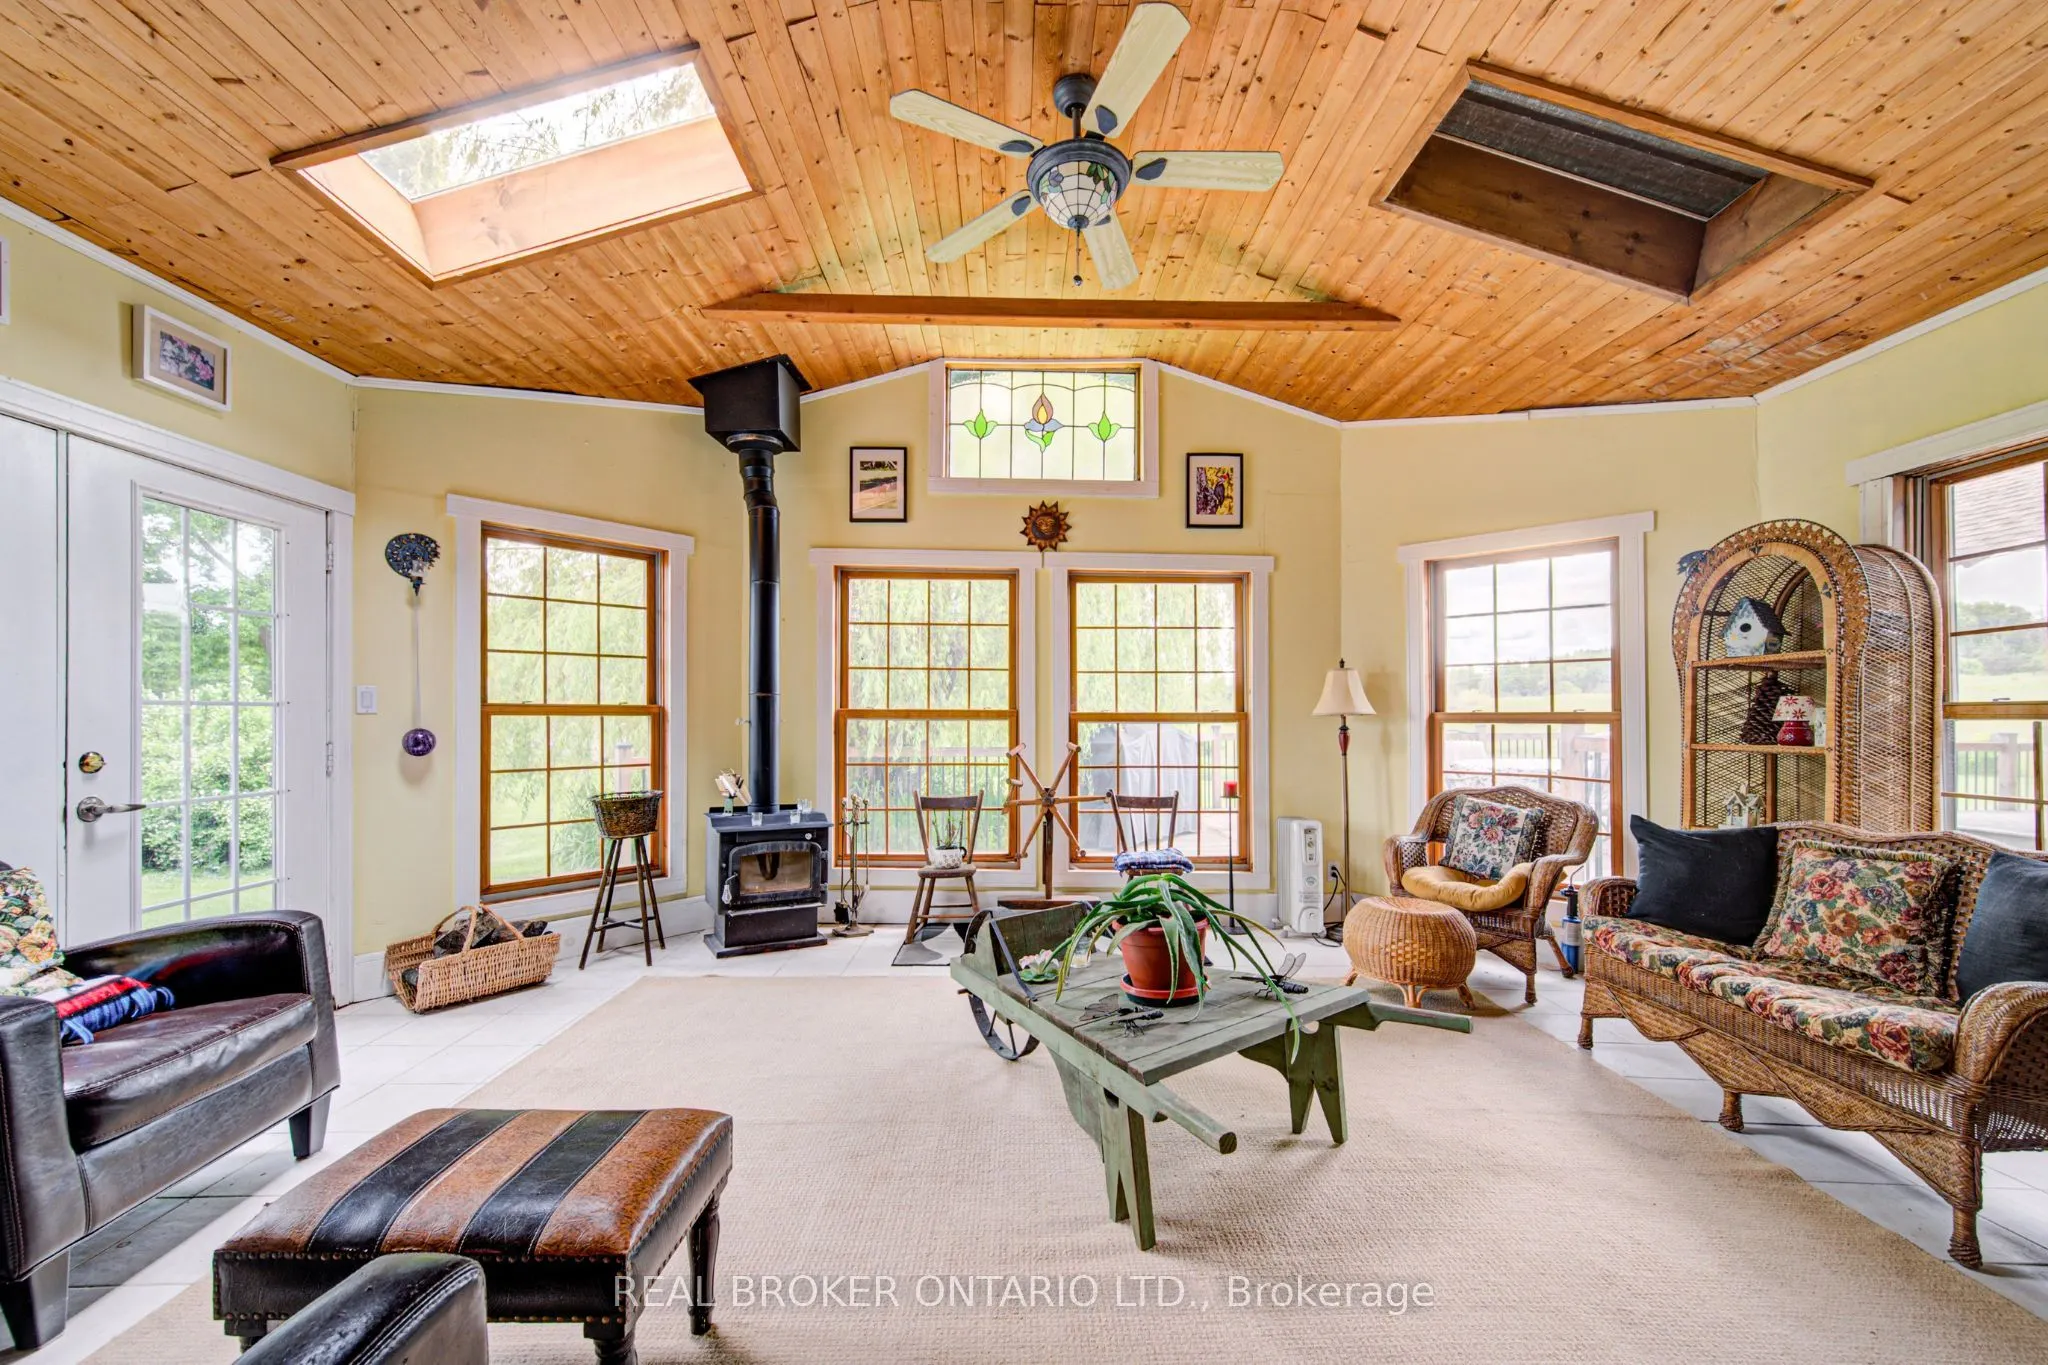
Sunroom
-
Dimensions 19 x 15.68 feet
297.92 sqft
Similar Properties(No results)
Mortgage Calculator
Calculate your estimated monthly mortgage payment
Price
$3,600,000
$
%
%
Total cost of mortgage
$0
Monthly payment
By clicking Save, we will calculate your estimated mortgage for all properties using the saved values (down payment percentage, interest rate, and amortization).
The accuracy and applicability of this calculator are not guaranteed.