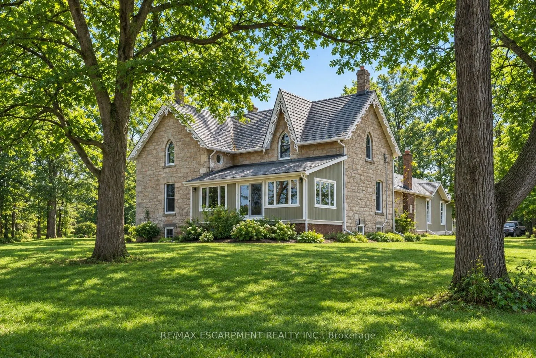
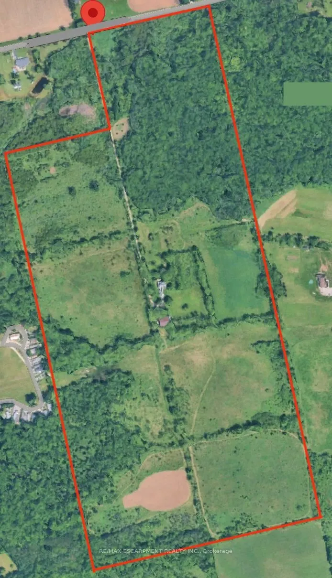
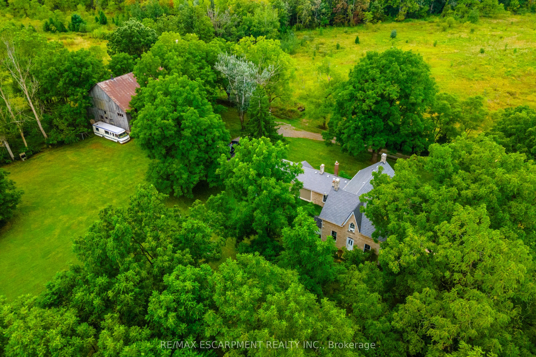
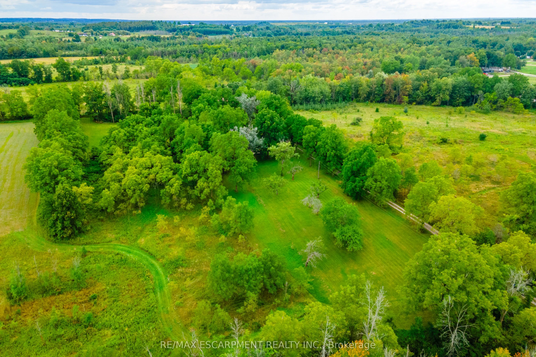
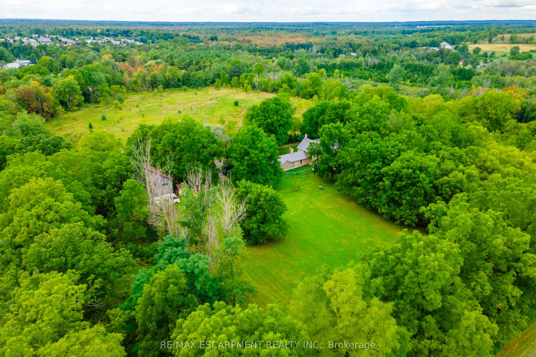
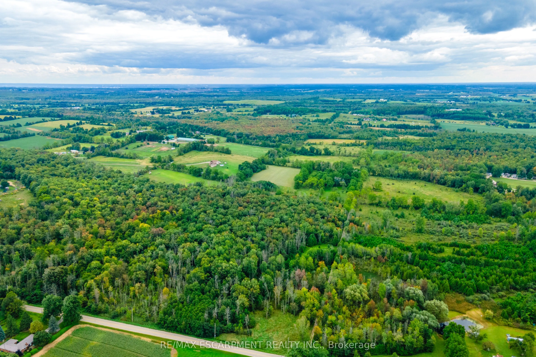
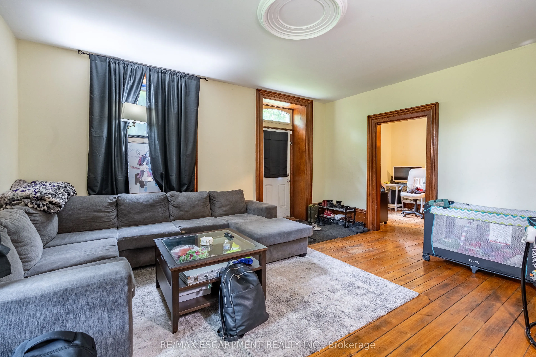
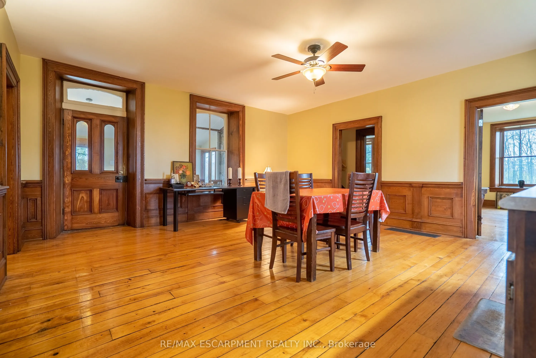
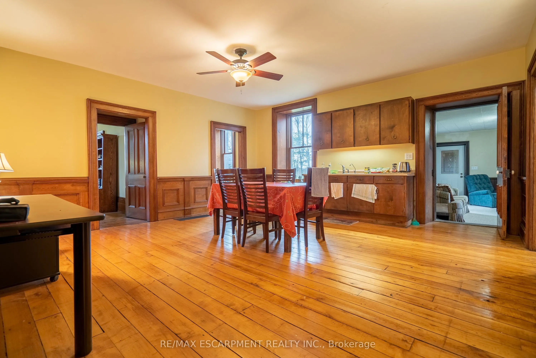
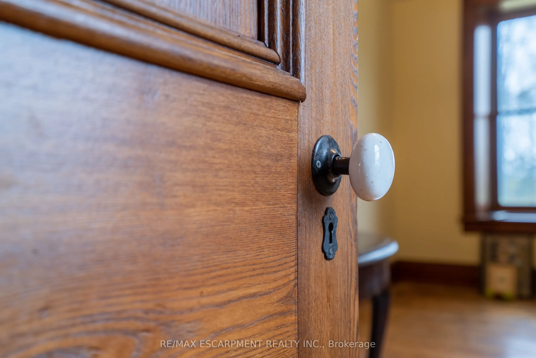
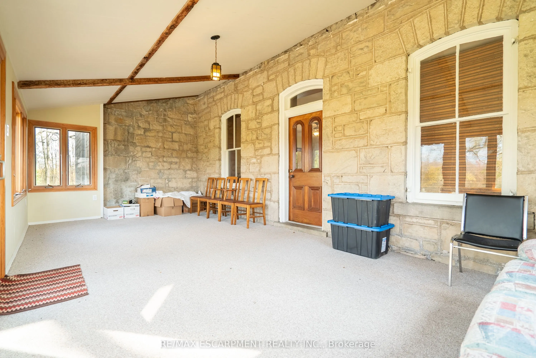
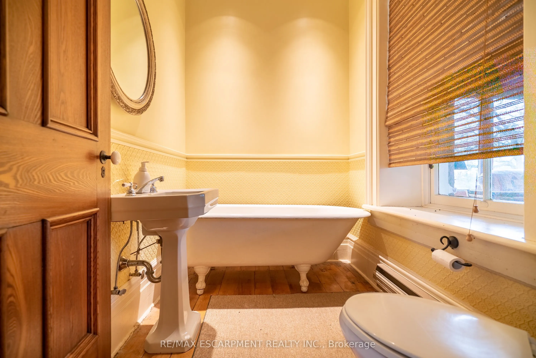
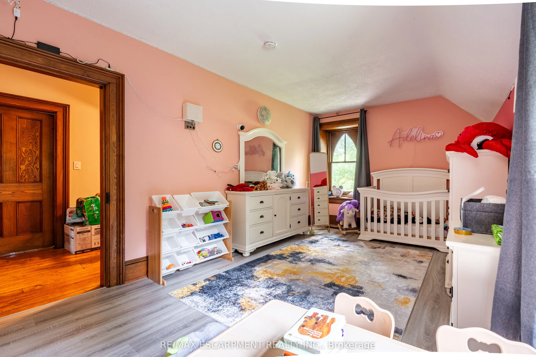
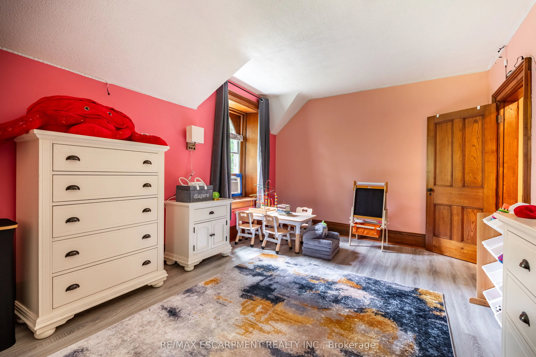
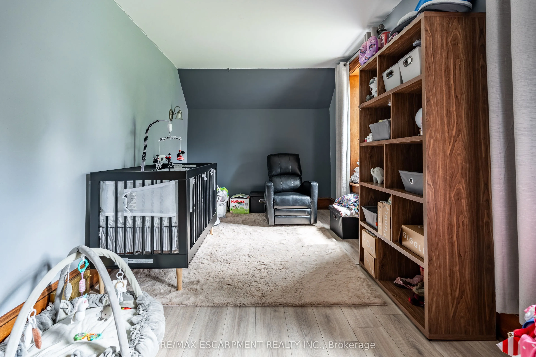
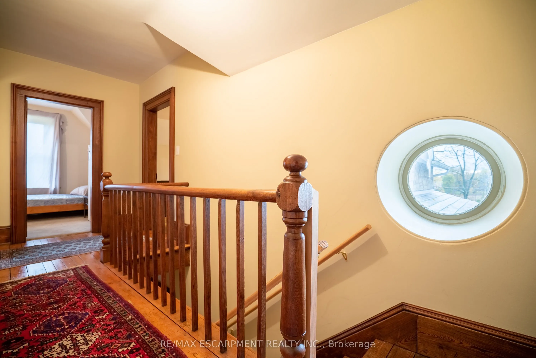
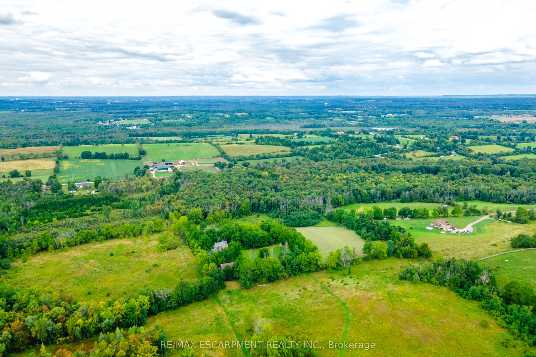
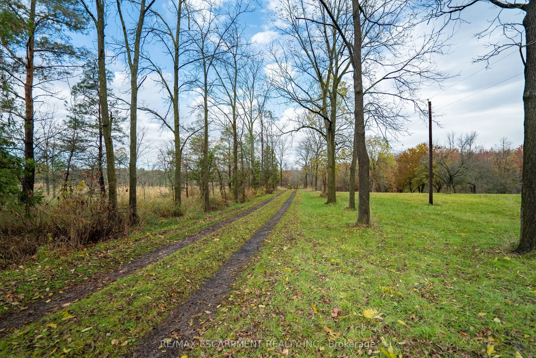
Peaceful and serene, this breathtaking 91-acre property showcases a charming 1900s stone farmhouse rich in character and timeless appeal. Set well back from the road, a picturesque, tree-lined driveway welcomes you home, offering privacy and a true sense of escape. Inside, you'll fall in love with t...he authentic century details, including deep window wells, original floorboards, tall baseboards and solid wood doors complete with original hardware. A classic claw-foot tub adds to the home's historic charm. The main level offers a spacious and functional layout featuring a large eat-in kitchen, family room, formal living room, full bathroom and a sunroom-all bathed in natural light from oversized windows. Upstairs, you'll find three generously sized bedrooms, including an impressive 18' x 16' primary retreat complete with a four-piece ensuite and walk-in closet. A large, oversized garage with inside access provides ample space for vehicles, storage or hobby use. The durable metal roof, paired with decorative fascia, enhances the home's classic farmhouse aesthetic. Surrounded by nature and offering endless possibilities, this is a rare opportunity to own a truly special country property. RSA.
Full Property Details
Interior
Bedrooms
3
Total Bedrooms
3
Washrooms
2
Square Footage
2500-3000 sqft
Basement
Full,Unfinished
Heating Source
Oil
Heating Fuel
Forced Air
Air Conditioning
None
Family Room
Yes
Kitchens
1
Total Kitchens
1
Fireplace Features
No
Bedrooms
3
Total Bedrooms
3
Washrooms
2
Square Footage
2500-3000 sqft
Basement
Full,Unfinished
Heating Source
Oil
Heating Fuel
Forced Air
Air Conditioning
None
Family Room
Yes
Kitchens
1
Total Kitchens
1
Fireplace Features
No
Exterior
Depth
91.0
Front
740.0
Acreage
50-99.99
Driveway
Private
Lot Size
740 x 91.0 ft
Pool
None
Parking Spaces
11
Total Parking Spaces
13.00
Parking Description
Attached
Garage Spaces
2
Depth
91.0
Front
740.0
Acreage
50-99.99
Driveway
Private
Lot Size
740 x 91.0 ft
Pool
None
Parking Spaces
11
Total Parking Spaces
13.00
Parking Description
Attached
Garage Spaces
2
Building Description
Style
2-Storey
Home Type
House
Subtype
Detached
Year Built
100+
Property Orientation
South
Exterior Finish
Stone
Sewers
Septic
Water Supply
Well
Possession Date
No Data
Style
2-Storey
Home Type
House
Subtype
Detached
Year Built
100+
Property Orientation
South
Exterior Finish
Stone
Sewers
Septic
Water Supply
Well
Possession Date
No Data
Community
Community
Rural Flamborough
Community
Rural Flamborough
Taxes & Fees
Taxes
$10,582 /yr
Tax Year
2026
Occupancy
Tenant
Taxes
$10,582 /yr
Tax Year
2026
Occupancy
Tenant
Room Types
Bedroom
-
Dimensions 16.34 x 10.93 feet
178.6 sqft
Bedroom
-
Dimensions 16.34 x 8.92 feet
145.75 sqft
Dining Room
-
Dimensions 18.34 x 8.92 feet
163.59 sqft
Family Room
-
Dimensions 18.18 x 14.17 feet
257.61 sqft
Kitchen
-
Dimensions 18.18 x 17.59 feet
319.79 sqft
Living Room
-
Dimensions 16.67 x 14.34 feet
239.05 sqft
Other
-
Dimensions 8.01 x 6.92 feet
55.43 sqft
Primary Bedroom
-
Dimensions 18.34 x 16.67 feet
305.73 sqft
Similar Properties(No results)
Mortgage Calculator
Calculate your estimated monthly mortgage payment
Price
$1,985,000
$
%
%
Total cost of mortgage
$0
Monthly payment
By clicking Save, we will calculate your estimated mortgage for all properties using the saved values (down payment percentage, interest rate, and amortization).
The accuracy and applicability of this calculator are not guaranteed.