Sign In or Create a Free Account to see full details of this property
Key Facts
Key facts for 77 Park Lane #77
Property Type
Condo, Bungalow
Parking
Private 0 garage, 2 parking
MLS #
X12947216
Size
900-999 sqft
Basement
None
Listed on
2026-04-01
Lot size
-
Tax
-
Days on Market
195
Approximate Age
-
Maintenance Fee
$750/mo
Common Elements, Wat...
Description
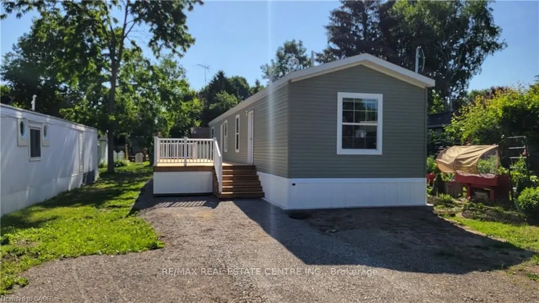
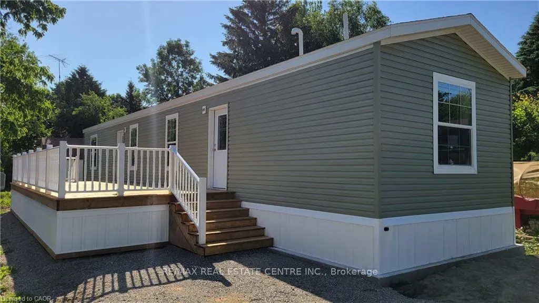
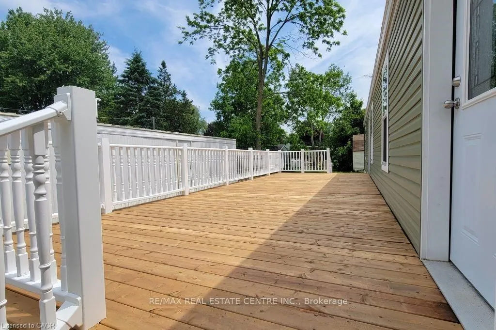
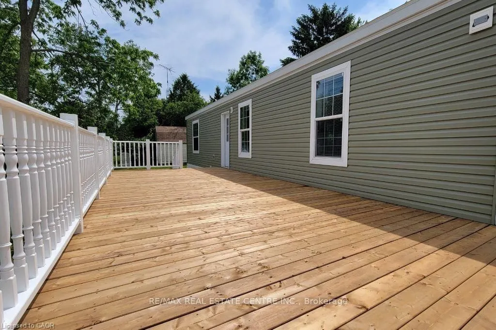
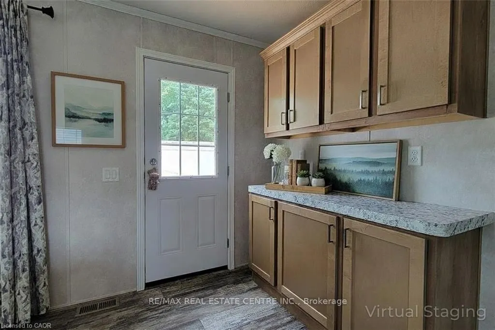
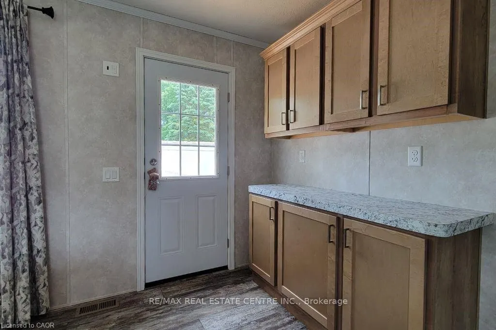
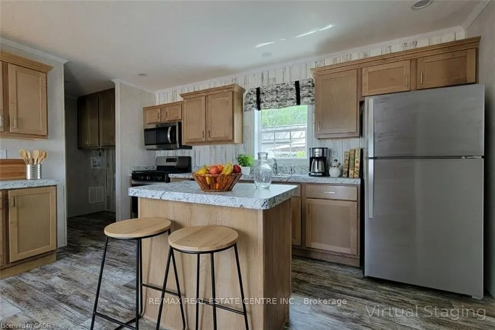
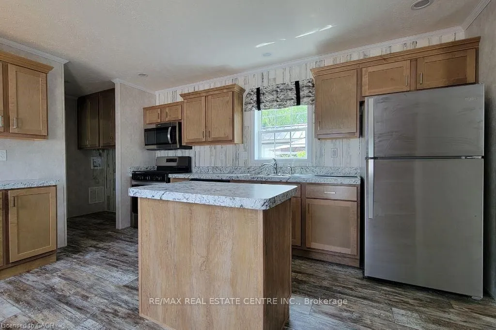
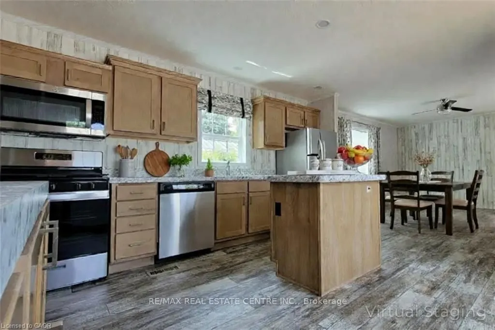
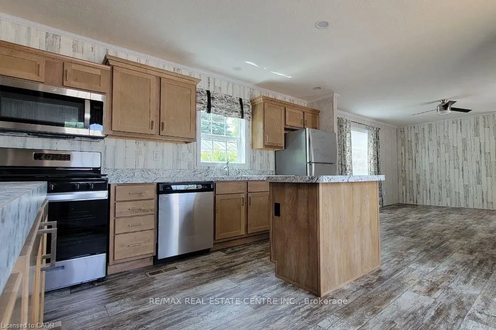
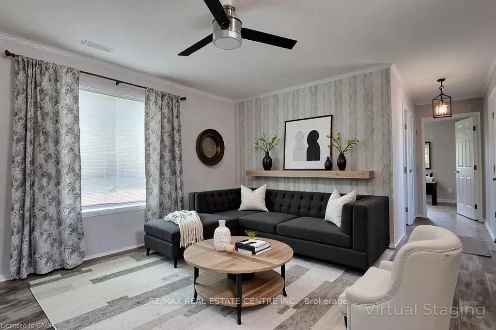
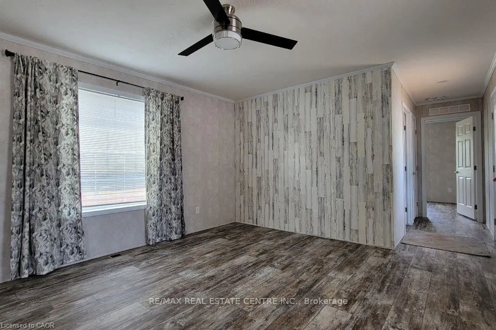
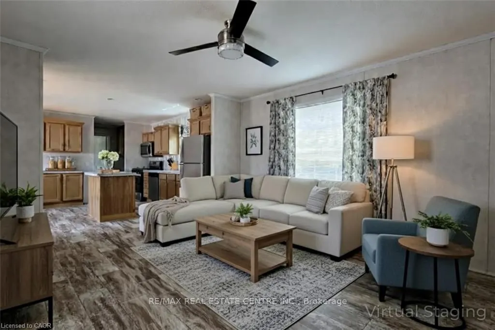
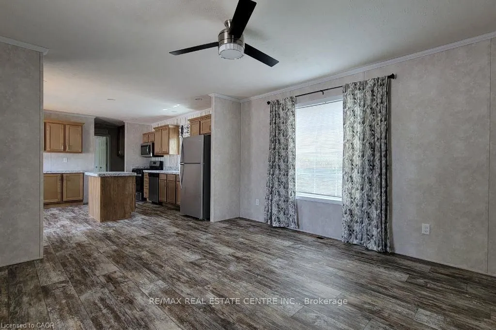
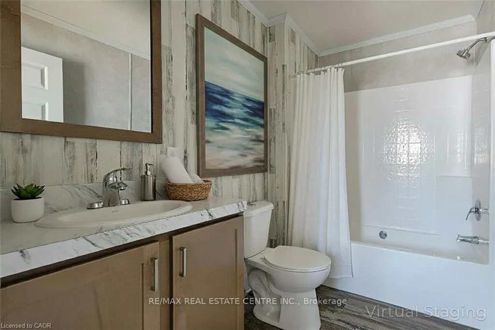
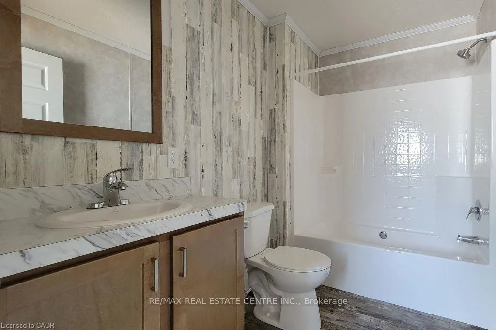
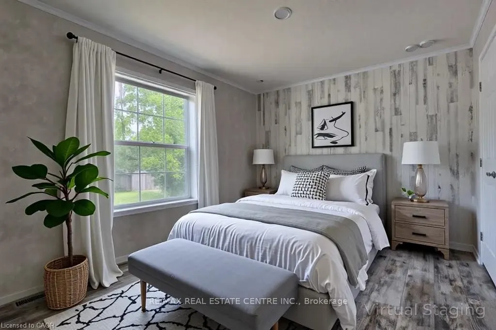
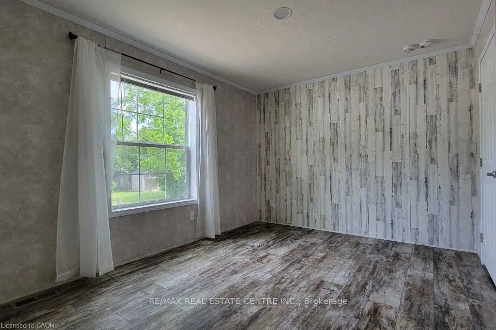
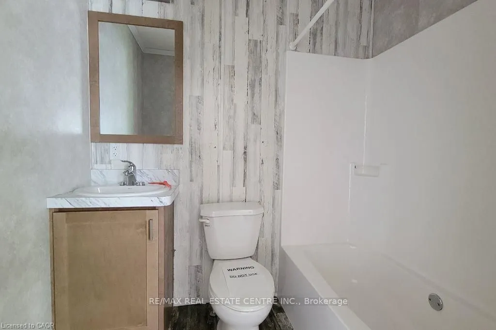
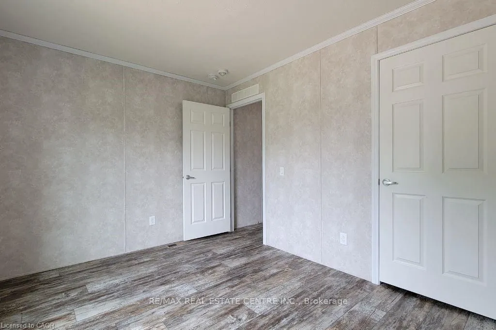
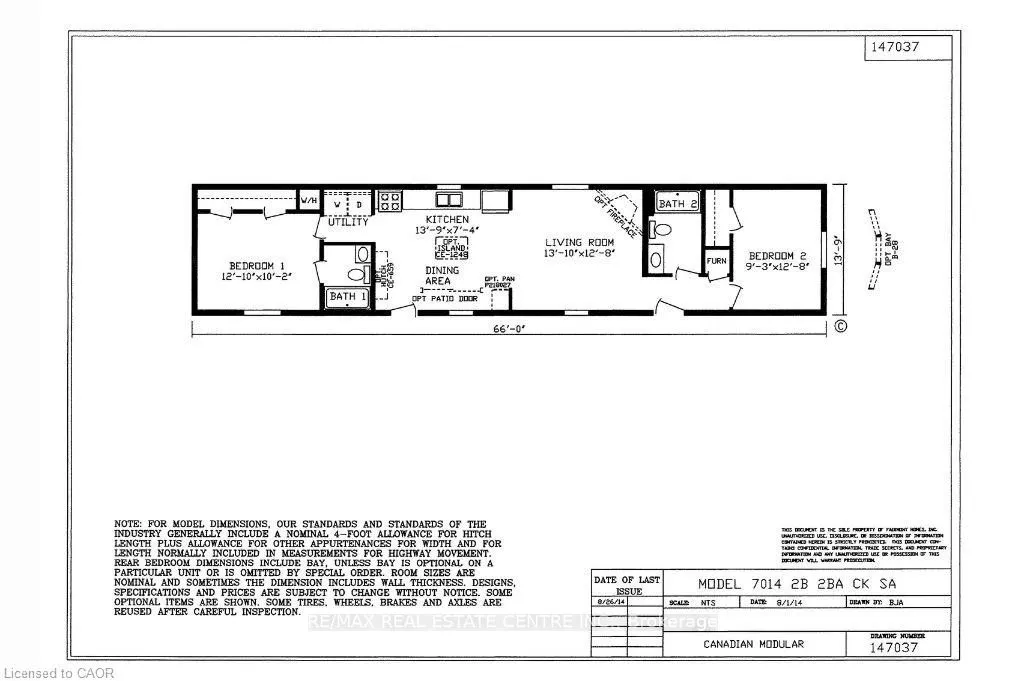
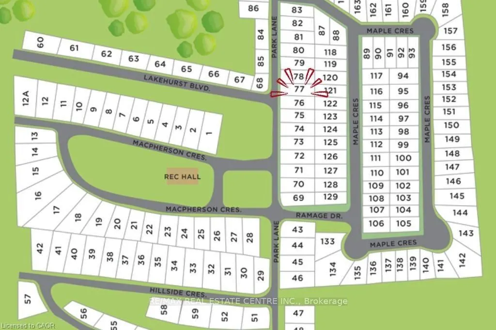
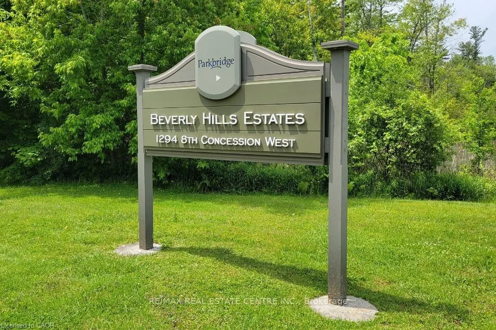
Brand new home in the Beverly Hills Estates. Beautiful, year-round, all-ages land lease community surrounded by forest and tranquility. Centrally located between Cambridge, Guelph, Waterdown, and Hamilton. 77 Park Lane is a 2 bedroom, 2 bathroom bungalow on a 40' by 122' lot, providing plenty of spa...ce to enjoy inside and out. All new finishes throughout; all new kitchen appliances, new furnace and a new 12' x 30' deck! Community activities include darts, library, children's playground, horseshoe pits, walking paths, and more. Residents of Beverly Hills Estates enjoy access to the community's vibrant Recreation Centre, where a wide variety of social events and activities are regularly organized, fostering connections and friendships among neighbours. From dinners and card games to dances and seasonal parties, there's always something going on. Amenities include billiards, a great room, a warming kitchen, a library exchange, and darts. Outdoors there are horseshoe pits, walking trails, and a children's playground. The community is also conveniently located near several golf courses, such as Pineland Greens, Dragon's Fire, Carlisle Golf and Country Club, and Century Pines. Additionally, residents have easy access to numerous parks, trail systems, and conservation areas, providing plenty of opportunities for outdoor recreation.
Full Property Details
Interior
Bedrooms
2
Total Bedrooms
2
Washrooms
2
Square Footage
900-999 sqft
Basement
None
Heating Source
Propane
Heating Fuel
Forced Air
Air Conditioning
None
Family Room
Yes
Kitchens
1
Total Kitchens
1
Fireplace Features
No
Bedrooms
2
Total Bedrooms
2
Washrooms
2
Square Footage
900-999 sqft
Basement
None
Heating Source
Propane
Heating Fuel
Forced Air
Air Conditioning
None
Family Room
Yes
Kitchens
1
Total Kitchens
1
Fireplace Features
No
Exterior
Driveway
Private
Parking Spaces
2
Total Parking Spaces
2.00
Parking Description
Private
Garage Spaces
0
Balcony
None
Driveway
Private
Parking Spaces
2
Total Parking Spaces
2.00
Parking Description
Private
Garage Spaces
0
Balcony
None
Building Description
Style
Bungalow
Home Type
Condo
Subtype
Leasehold Condo
Property Orientation
East West
Exterior Finish
Vinyl Siding
Possession Date
No Data
Locker
None
Style
Bungalow
Home Type
Condo
Subtype
Leasehold Condo
Property Orientation
East West
Exterior Finish
Vinyl Siding
Possession Date
No Data
Locker
None
Community
Community
Rural Flamborough
Community
Rural Flamborough
Taxes & Fees
Tax Year
2026
Occupancy
Vacant
Maintenance Fee
$750/mo
Common Elements
Included
Water
Included
Taxes
Included
Tax Year
2026
Occupancy
Vacant
Maintenance Fee
$750/mo
Common Elements
Included
Water
Included
Taxes
Included
Other
Pets
Yes-with Restrictions
Pets
Yes-with Restrictions
Room Types
Bedroom
-
Dimensions 12.8 x 9.84 feet
125.95 sqft
Bedroom 2
-
Dimensions 9.19 x 12.47 feet
114.6 sqft
Kitchen
-
Dimensions 13.45 x 7.55 feet
101.55 sqft
Living Room
-
Dimensions 13.09 x 12.4 feet
162.32 sqft
Similar Properties(No results)
Mortgage Calculator
Calculate your estimated monthly mortgage payment
Price
$349,900
$
%
%
Total cost of mortgage
$0
Monthly payment
By clicking Save, we will calculate your estimated mortgage for all properties using the saved values (down payment percentage, interest rate, and amortization).
The accuracy and applicability of this calculator are not guaranteed.