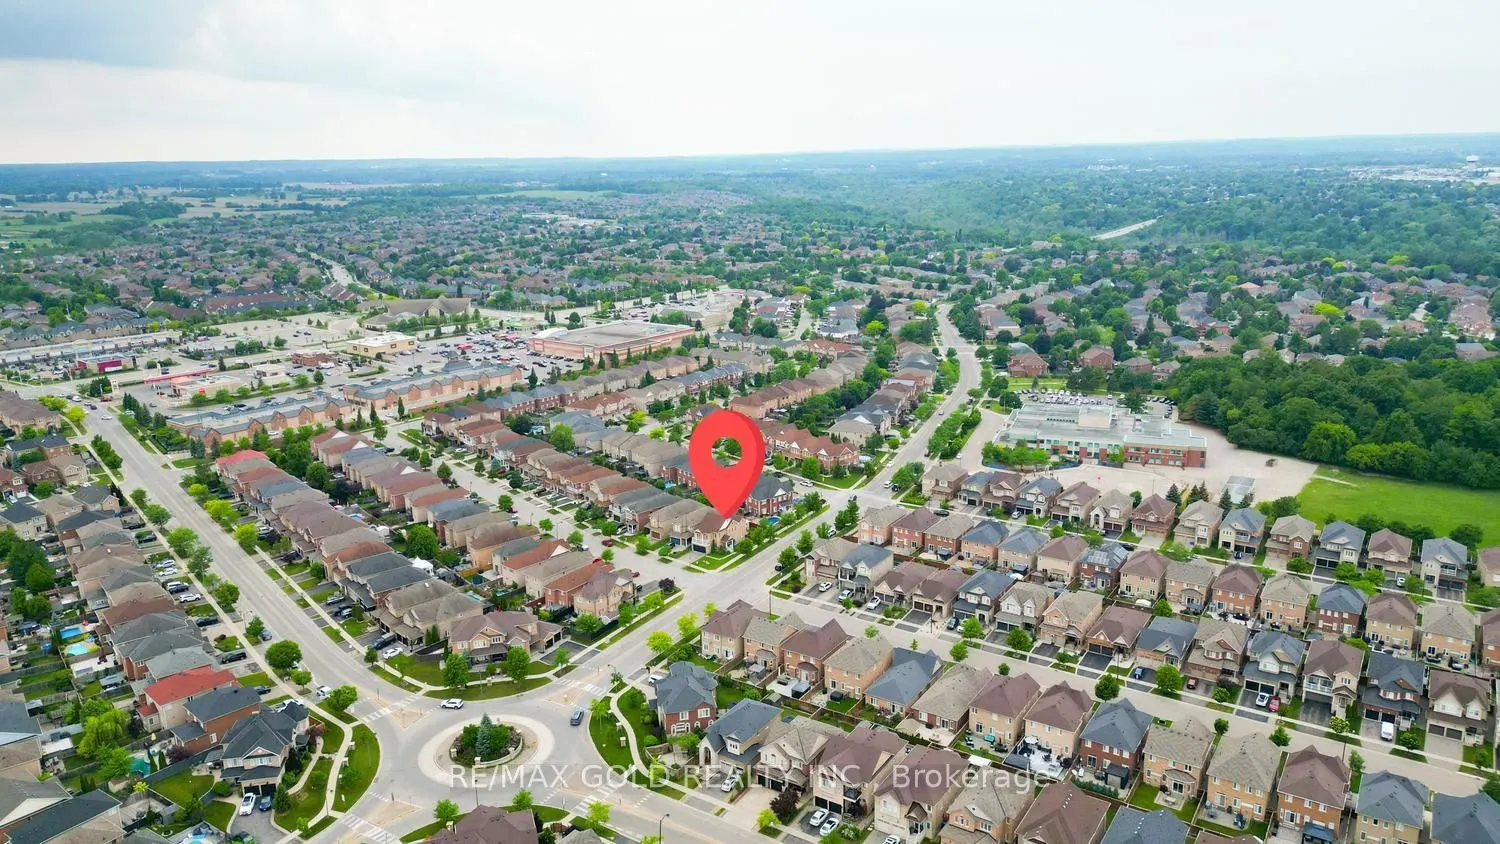
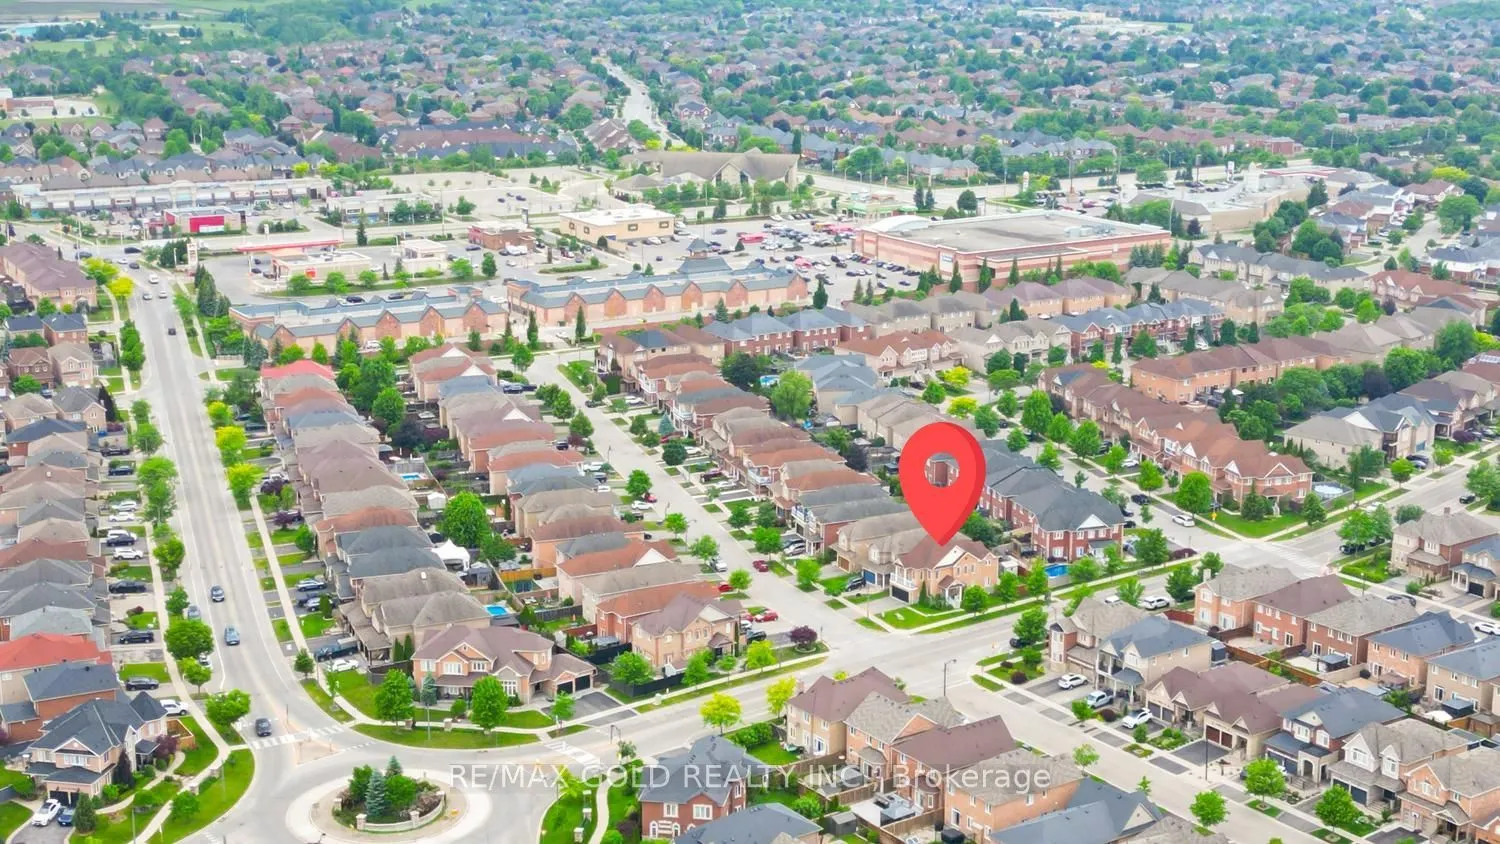
Sign In or Create a Free Account to see full details of this property
Key Facts
Key facts for 424 Barber Drive
Property Type
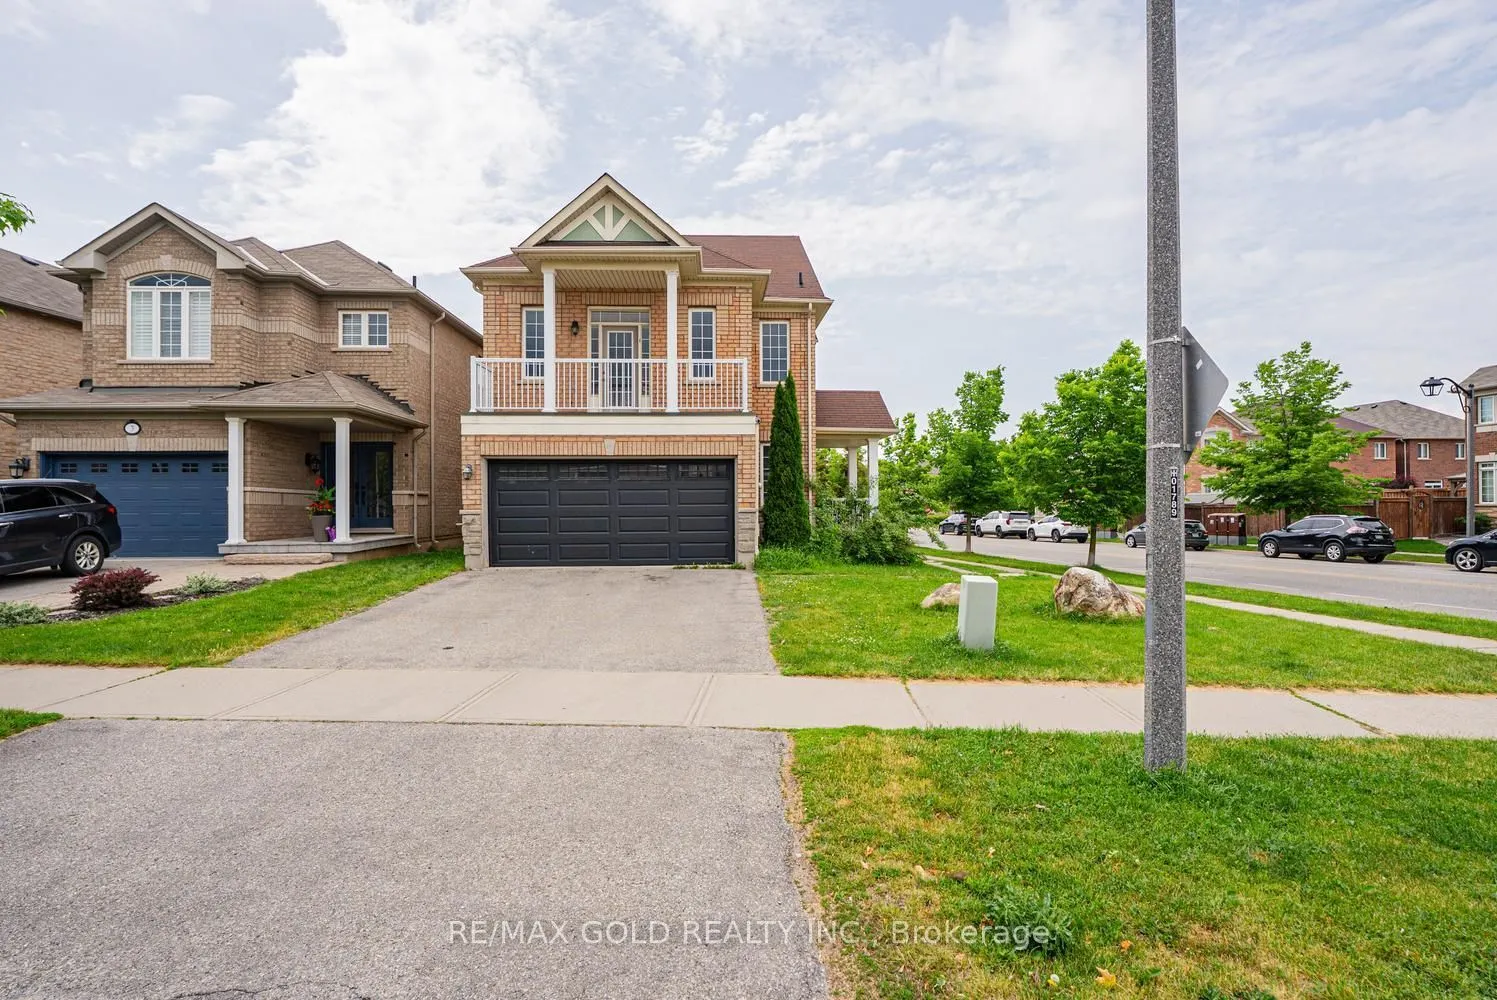
House, 2-Storey
Parking
Built-In 2 garage, 2 parking
MLS #
W13831360
Size
2000-2500 sqft
Basement
Finished,Separate Entrance
Listed on
2026-09-25
Lot size
36 x 108.66
Tax
$6,345.13 /yr
Days on Market
18
Approximate Age
-
Maintenance Fee
-
Description
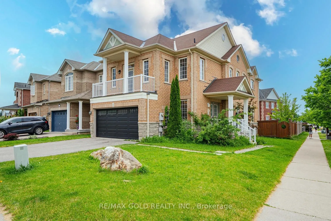
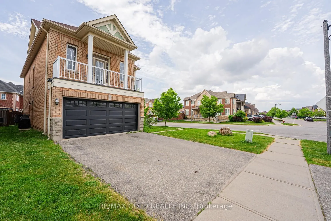
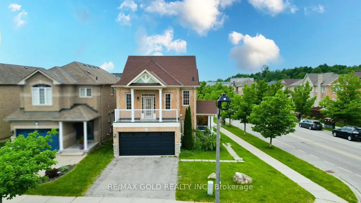
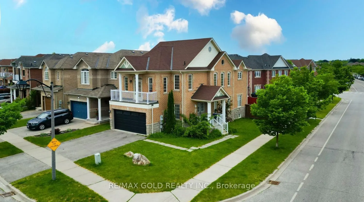
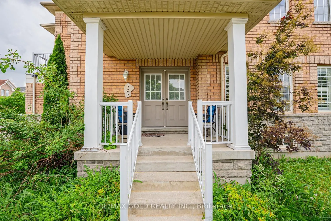
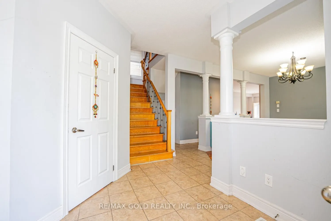
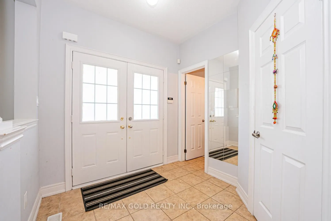
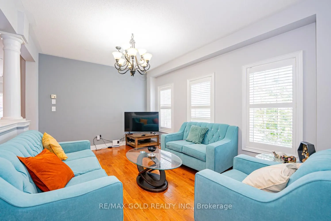
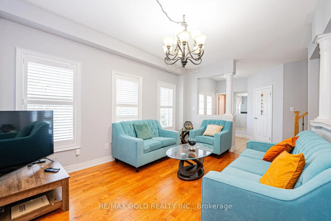
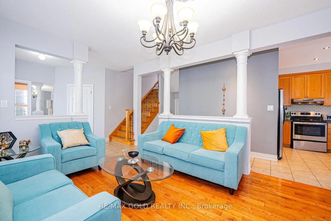
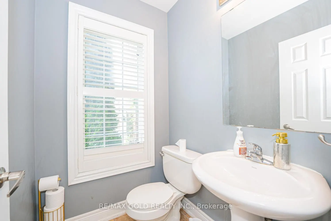
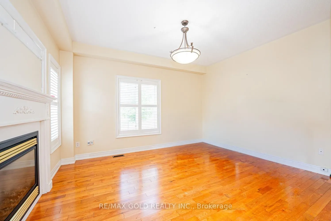
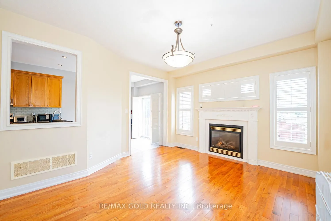
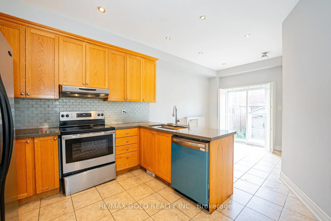
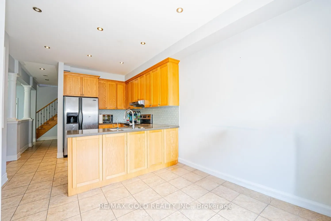
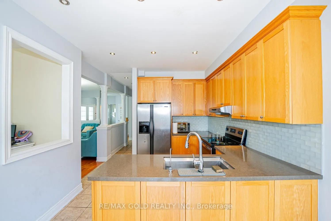
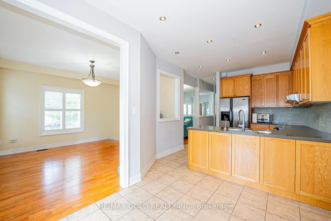
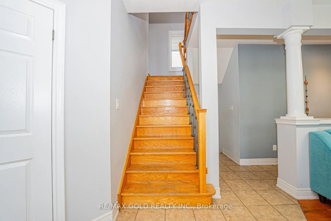
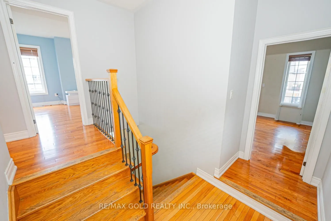
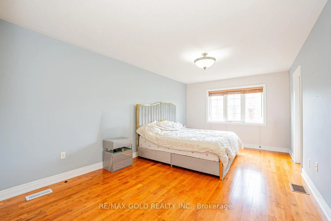
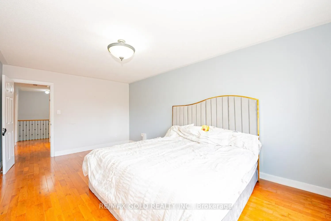
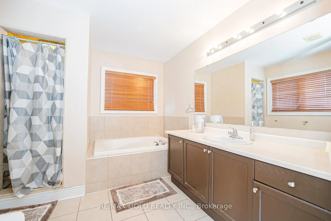
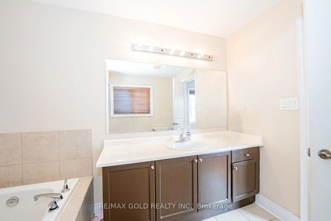
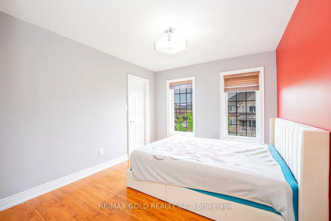
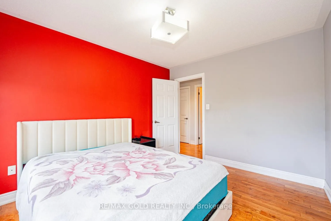
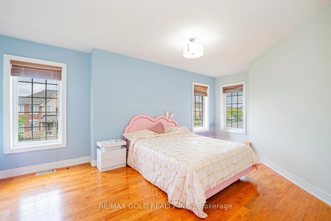
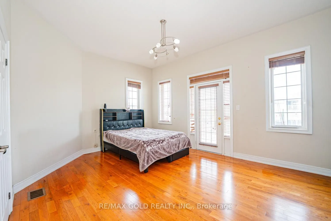
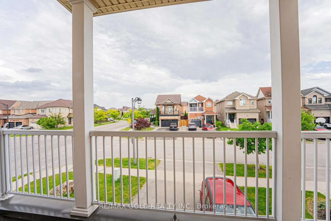
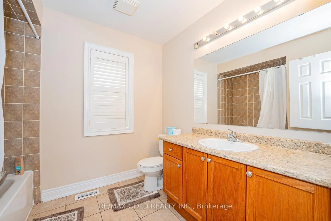
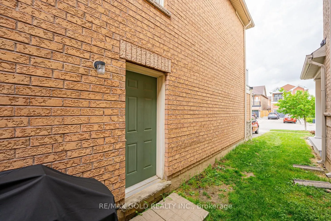
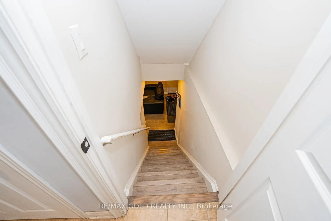
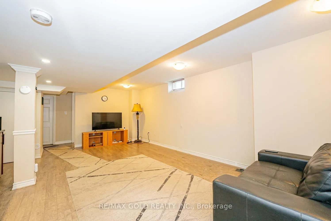
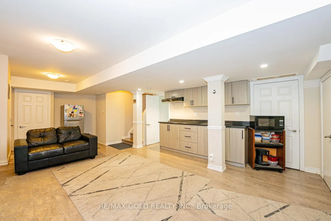
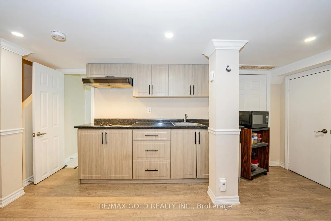
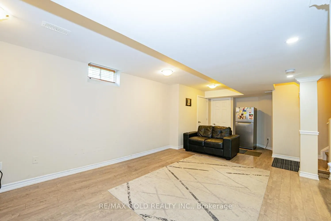
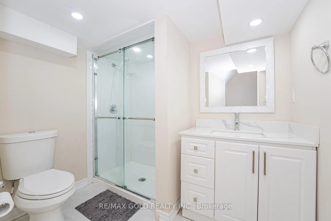
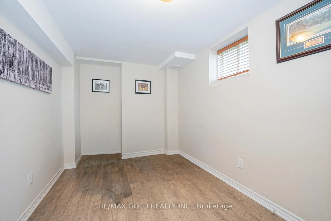
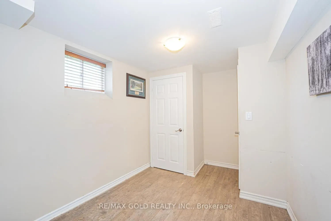
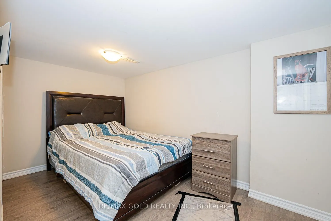
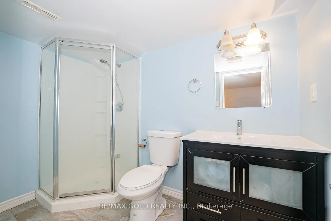
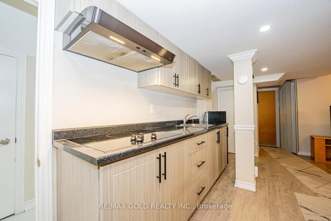
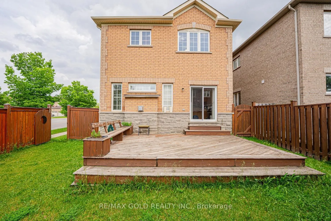
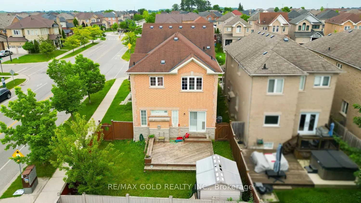
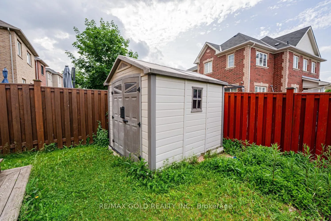
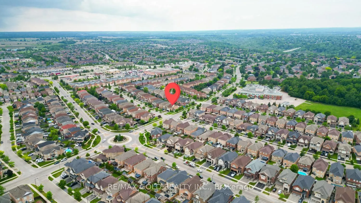
Well Maintained 4 Bedroom Detached House w/ Double Car Garage on a Corner Lot in one of the best neighborhoods of Georgetown. Double Door entry. Welcoming Foyer. Living/Dining combined w/ Hardwood floors & California Shutters. Separate Family room w/ Hardwood Floors & Gas Fireplace. Upgraded Kitchen... w/ Stainless Steel fridge, S/S Stove, S/S Dishwasher, Quartz Counter & Backsplash. Breakfast area w/ walk-out to Deck. Stained Oak Stairs w/iron pickets. Primary Bedroom w/ 5pc ensuite, W/I closet. 3 other good sized bedrooms. 2 Full washrooms on 2nd floor. All thru Hardwood. No carpet in the house. Finished Basement w/ Separate Entrance. Basement has kitchen, 2 bedrooms and 2 washrooms. Good sized Backyard w/ Wooden Deck for family enjoyment.
Full Property Details
Interior
Bedrooms
4
Bedrooms Plus
2
Total Bedrooms
6
Washrooms
5
Square Footage
2000-2500 sqft
Basement
Finished,Separate Entrance
Heating Source
Gas
Heating Fuel
Forced Air
Air Conditioning
Central Air
Family Room
Yes
Kitchens
1
Kitchens Plus
1
Total Kitchens
2
Fireplace Features
Yes
Bedrooms
4
Bedrooms Plus
2
Total Bedrooms
6
Washrooms
5
Square Footage
2000-2500 sqft
Basement
Finished,Separate Entrance
Heating Source
Gas
Heating Fuel
Forced Air
Air Conditioning
Central Air
Family Room
Yes
Kitchens
1
Kitchens Plus
1
Total Kitchens
2
Fireplace Features
Yes
Exterior
Depth
108.66
Front
36.25
Driveway
Private Double
Lot Size
36 x 108.66 ft
Pool
None
Parking Spaces
2
Total Parking Spaces
4.00
Parking Description
Built-In
Garage Spaces
2
Depth
108.66
Front
36.25
Driveway
Private Double
Lot Size
36 x 108.66 ft
Pool
None
Parking Spaces
2
Total Parking Spaces
4.00
Parking Description
Built-In
Garage Spaces
2
Building Description
Style
2-Storey
Home Type
House
Subtype
Detached
Property Orientation
West
Exterior Finish
Brick
Sewers
Sewers
Water Supply
Municipal
Possession Date
No Data
Style
2-Storey
Home Type
House
Subtype
Detached
Property Orientation
West
Exterior Finish
Brick
Sewers
Sewers
Water Supply
Municipal
Possession Date
No Data
Community
Community
Georgetown
Community
Georgetown
Taxes & Fees
Taxes
$6,345.13 /yr
Tax Year
2026
Occupancy
Tenant
Taxes
$6,345.13 /yr
Tax Year
2026
Occupancy
Tenant
Room Types
Bedroom
Laminate, Closet, Window
Dimensions - feet
0 sqft
Bedroom 2
Hardwood Floor, Closet, Window
Dimensions 18.04 x 11.09 feet
200.06 sqft
Bedroom 3
Hardwood Floor, Closet, Window
Dimensions 16.11 x 12.11 feet
195.09 sqft
Bedroom 4
Hardwood Floor, Closet, Window
Dimensions 11.06 x 10.04 feet
111.04 sqft
Breakfast
Ceramic Floor, Combined w/Kitchen, W/O To Deck
Dimensions 20.05 x 10.04 feet
201.3 sqft
Dining Room
Hardwood Floor, Combined w/Living, California Shutters
Dimensions 15.06 x 11.02 feet
165.96 sqft
Family Room
Hardwood Floor, Gas Fireplace, California Shutters
Hardwood Floor, Combined w/Dining, California Shutters
Dimensions 15.06 x 11.02 feet
165.96 sqft
Primary Bedroom
Hardwood Floor, 5 Pc Ensuite, Walk-In Closet(s)
Dimensions 17.13 x 11.06 feet
189.46 sqft
Similar Properties(No results)
Mortgage Calculator
Calculate your estimated monthly mortgage payment
Price
$1,259,900
$
%
%
Total cost of mortgage
$0
Monthly payment
By clicking Save, we will calculate your estimated mortgage for all properties using the saved values (down payment percentage, interest rate, and amortization).
The accuracy and applicability of this calculator are not guaranteed.