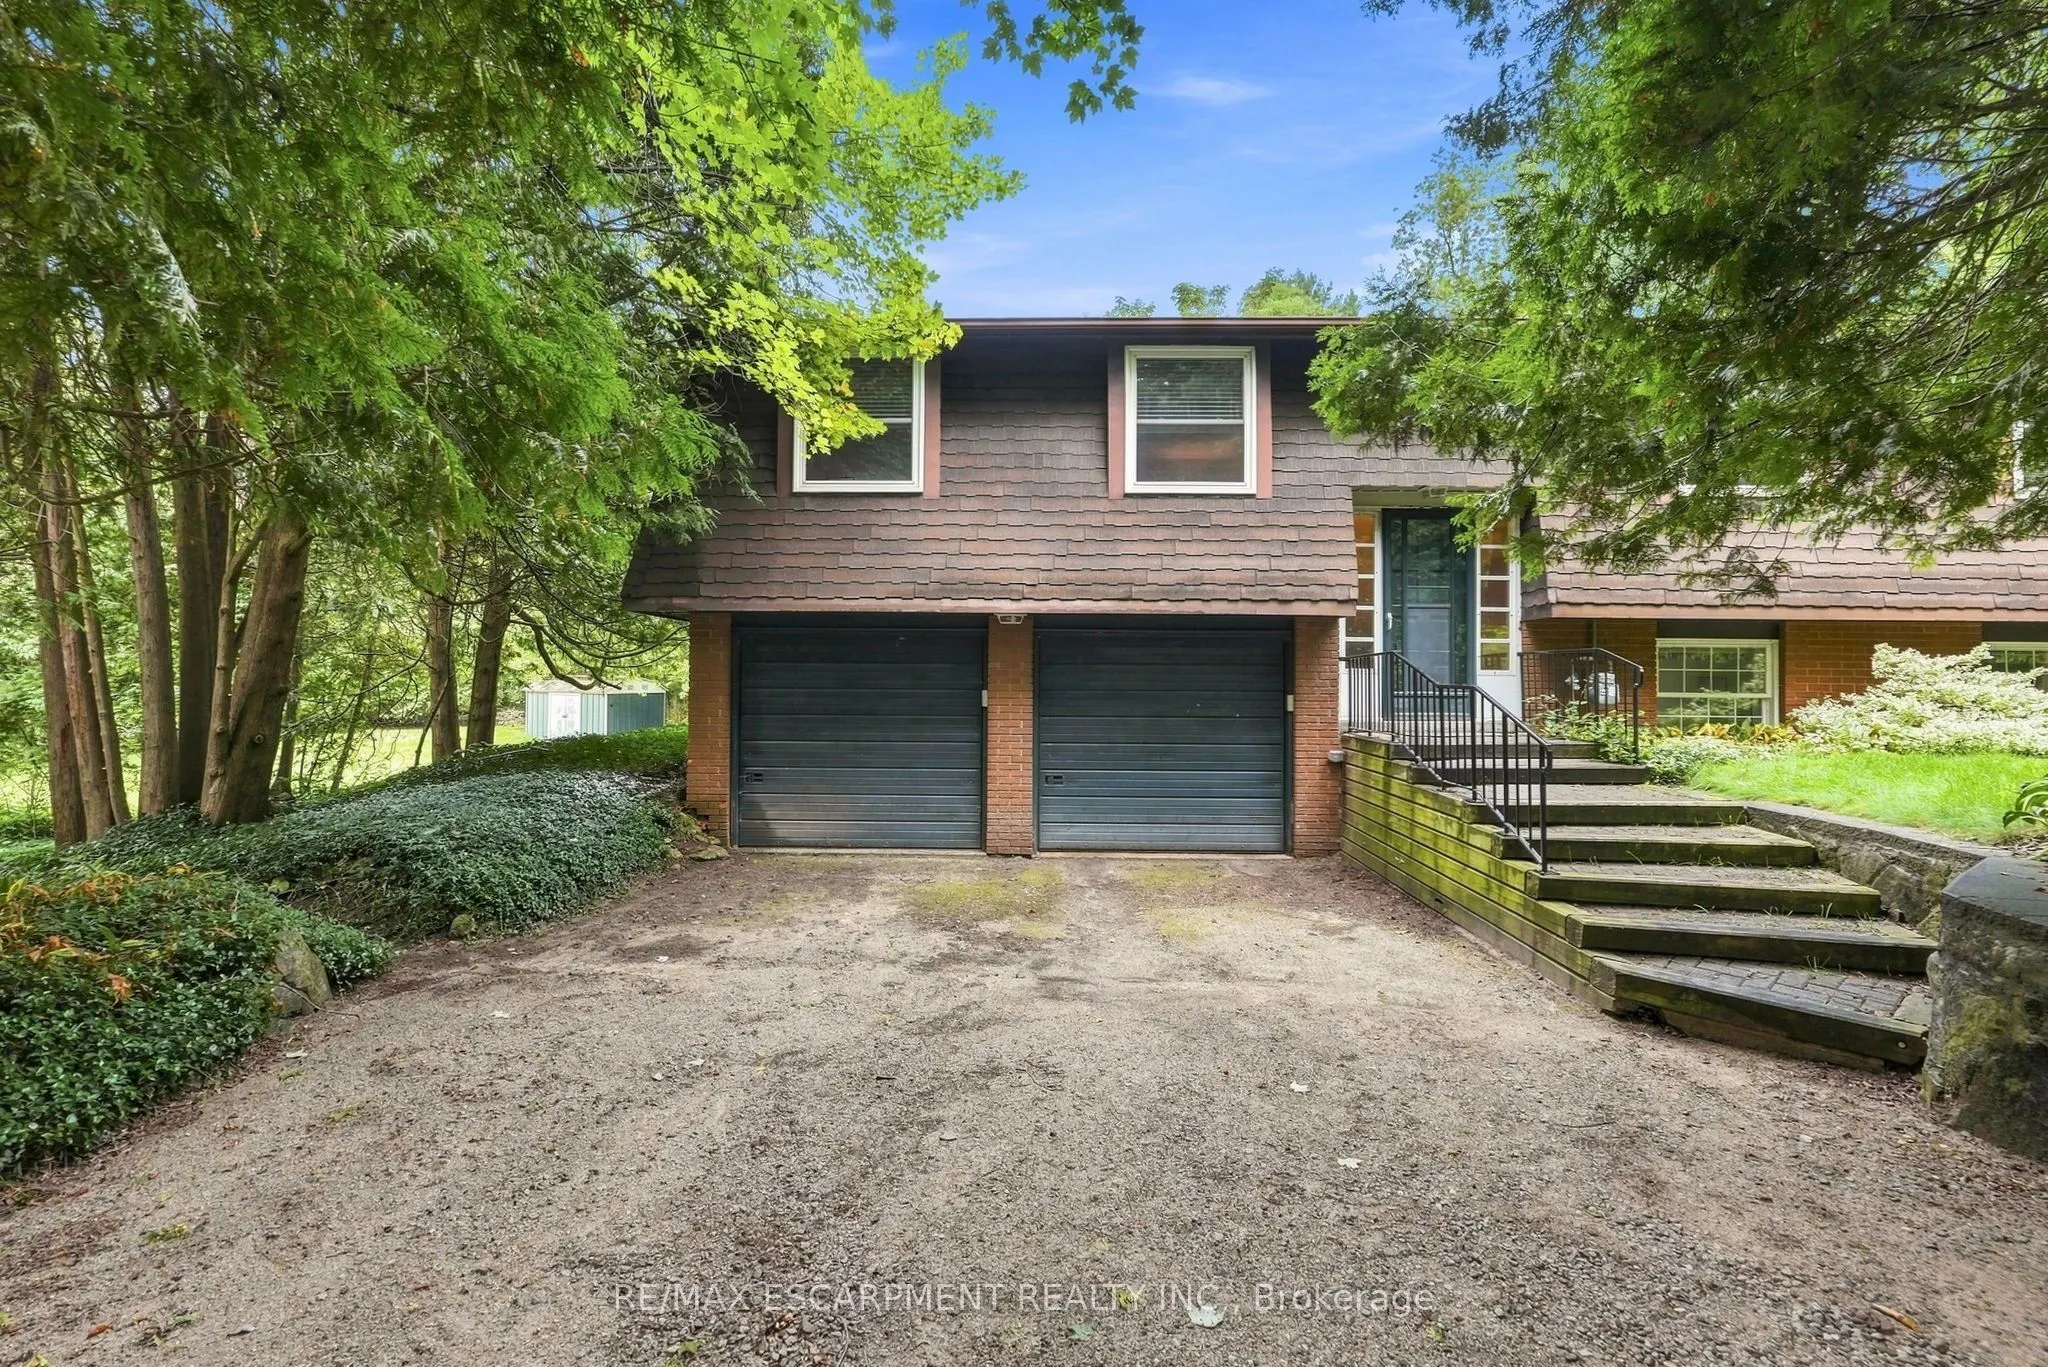
Welcome to this secluded 1.1-acre property just minutes from beautiful downtown Campbellville! Set well back from the road, this charming, raised bungalow is surrounded by mature trees and features a winding driveway with ample parking. Offering over 1,400 square feet of living space, this classic t...hree-bedroom, one and a half-bathroom layout provides plenty of opportunity to update and create your dream home. The main level features a bright and functional layout with a mix of oak hardwood, ceramic tile and carpet, along with dual patio doors leading to a spacious deck. The fully finished lower level offers a huge recreation room with above-grade windows, a cozy fireplace and walkout to the private backyard and inviting three-season sunroom. An oversized two-car garage with interior access, heat and dedicated shop space adds excellent functionality for the hobbyist or tradesperson. Outside, enjoy a wonderful mix of open greenspace and mature trees and gardens. An incredible setting with privacy, space and potential, all just minutes to downtown Campbellville, with quick access to the 401 and approximately 15 minutes to Milton GO and all amenities. Nature lovers will appreciate being close to Kelso Conservation for hiking, biking, swimming and skiing, as well as Hilton Falls, Mountsberg Conservation, Crawford Lake, Rattlesnake Point and numerous golf courses. A fantastic opportunity to bring your vision to life in a truly special setting! RSA.
Full Property Details
Interior
Bedrooms
3
Total Bedrooms
3
Washrooms
3
Square Footage
1100-1500 sqft
Basement
Finished with Walk-Out
Heating Source
Electric
Heating Fuel
Forced Air
Air Conditioning
Central Air
Family Room
No
Kitchens
1
Total Kitchens
1
Fireplace Features
Yes
Bedrooms
3
Total Bedrooms
3
Washrooms
3
Square Footage
1100-1500 sqft
Basement
Finished with Walk-Out
Heating Source
Electric
Heating Fuel
Forced Air
Air Conditioning
Central Air
Family Room
No
Kitchens
1
Total Kitchens
1
Fireplace Features
Yes
Exterior
Depth
215.0
Front
230.0
Driveway
Private
Lot Size
230 x 215.0 ft
Pool
None
Parking Spaces
8
Total Parking Spaces
10.00
Parking Description
Attached
Garage Spaces
2
Zoning
A
Depth
215.0
Front
230.0
Driveway
Private
Lot Size
230 x 215.0 ft
Pool
None
Parking Spaces
8
Total Parking Spaces
10.00
Parking Description
Attached
Garage Spaces
2
Zoning
A
Building Description
Style
Bungalow-Raised
Home Type
House
Subtype
Detached
Year Built
51-99
Property Orientation
East
Exterior Finish
Brick,Shingle
Sewers
Septic
Water Supply
Well
Possession Date
No Data
Style
Bungalow-Raised
Home Type
House
Subtype
Detached
Year Built
51-99
Property Orientation
East
Exterior Finish
Brick,Shingle
Sewers
Septic
Water Supply
Well
Possession Date
No Data
Community
Community
Campbellville
Community
Campbellville
Taxes & Fees
Taxes
$4,048 /yr
Tax Year
2026
Occupancy
Owner
Taxes
$4,048 /yr
Tax Year
2026
Occupancy
Owner
Room Types
Bathroom
-
Dimensions 6.66 x 4.07 feet
27.11 sqft
Bathroom
4 Pc Bath
Dimensions 6.92 x 7.41 feet
51.28 sqft
Bathroom
4 Pc Bath
Dimensions 9.09 x 5.58 feet
50.72 sqft
Bedroom
-
Dimensions 9.84 x 13.12 feet
129.1 sqft
Bedroom
-
Dimensions 9.91 x 10.6 feet
105.05 sqft
Dining Room
-
Dimensions 8.76 x 13.09 feet
114.67 sqft
Foyer
-
Dimensions 9.91 x 6.59 feet
65.31 sqft
Kitchen
-
Dimensions 14.17 x 4.07 feet
57.67 sqft
Living Room
-
Dimensions 18.24 x 16.34 feet
298.04 sqft
Primary Bedroom
-
Dimensions 12.76 x 14.67 feet
187.19 sqft
Recreation
-
Dimensions 20.18 x 27 feet
544.86 sqft
Utility Room
-
Dimensions 8.5 x 13.16 feet
111.86 sqft
Similar Properties(No results)
Mortgage Calculator
Calculate your estimated monthly mortgage payment
Price
$1,099,900
$
%
%
Total cost of mortgage
$0
Monthly payment
By clicking Save, we will calculate your estimated mortgage for all properties using the saved values (down payment percentage, interest rate, and amortization).
The accuracy and applicability of this calculator are not guaranteed.