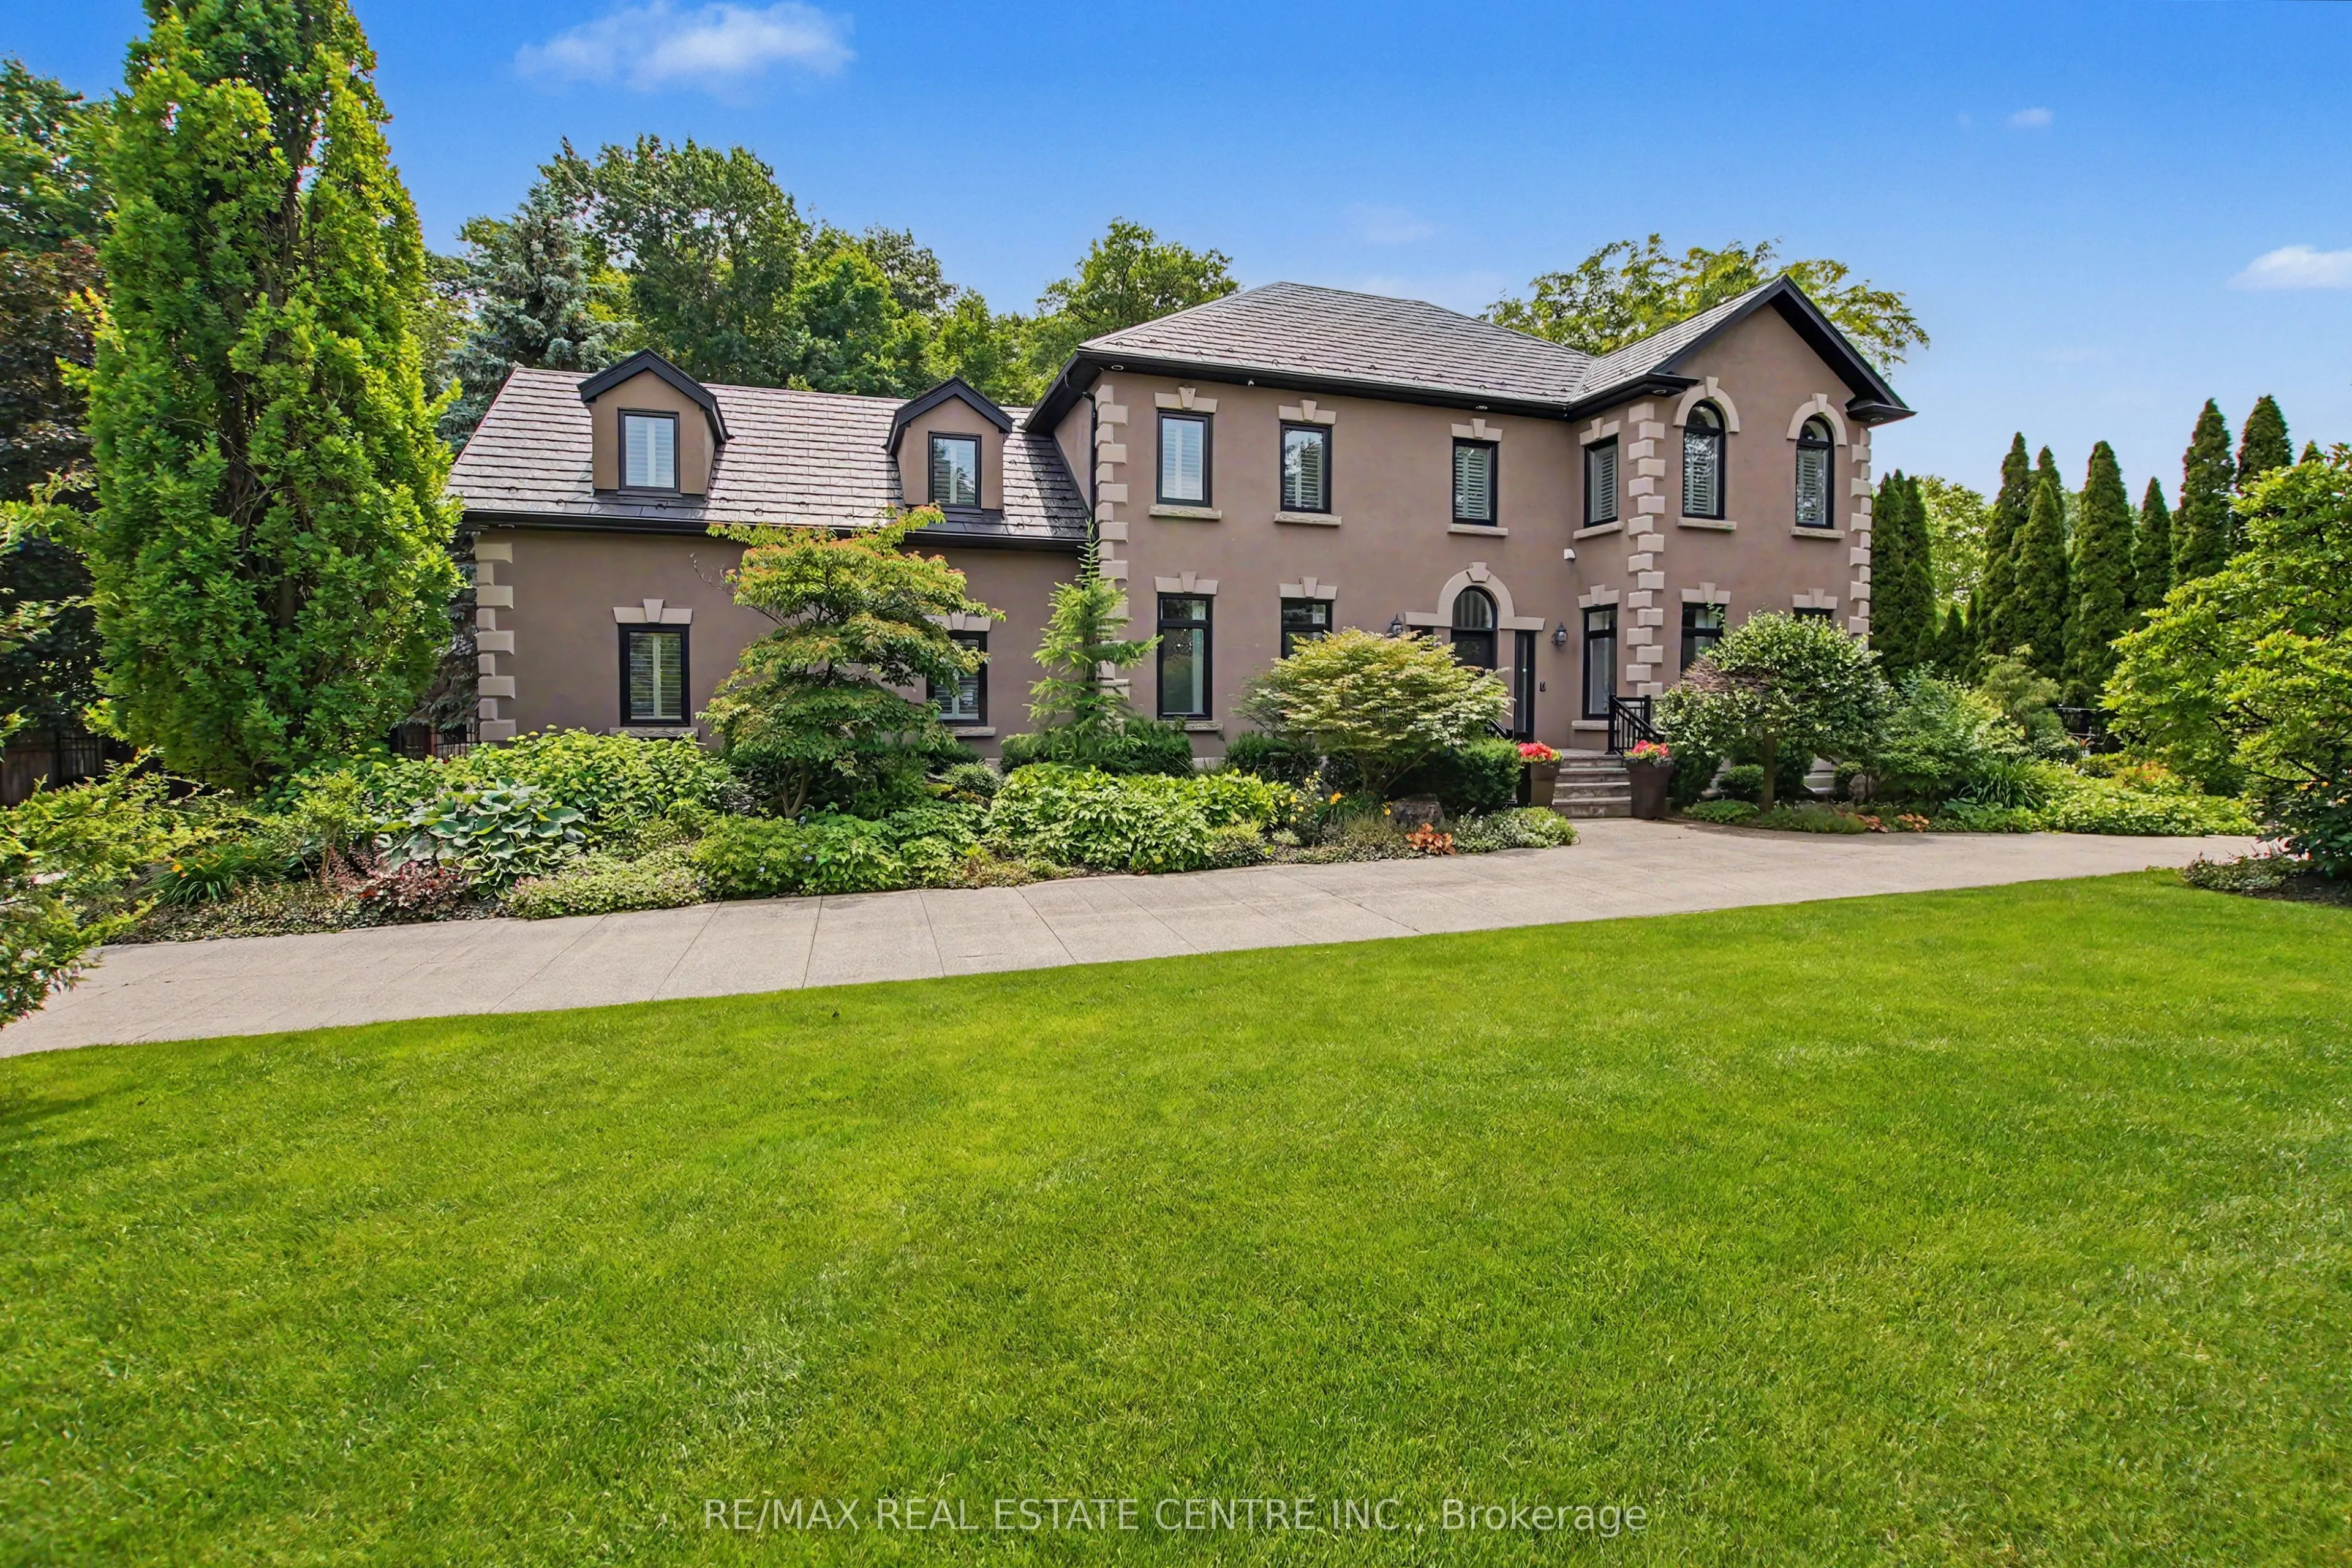
Nestled in the highly coveted Village of Campbellville, this exceptional custom-built residence showcases timeless architecture, exquisite craftsmanship, and uncompromising quality throughout. A dramatic soaring foyer creates a striking first impression, while the thoughtfully designed floor plan of...fers an exceptional blend of elegance, comfort, and functionality.Expansive principal rooms are bathed in natural light through oversized windows, creating warm and inviting living spaces designed for both everyday family living and sophisticated entertaining. The spectacular custom gourmet kitchen is appointed with premium built-in stainless steel appliances, a large centre island with gas cooktop, abundant custom cabinetry, and seamless access to the sunroom and expansive outdoor patios, making it the perfect gathering place for family and friends.The upper level offers generously sized bedrooms, including a private two-bedroom guest suite with its own balcony, providing exceptional flexibility for extended family, guests, a nanny, or multi-generational living. The professionally finished lower level extends the living space with a wine cellar, spacious recreation room, fully equipped gym, and a dedicated theatre room.Set on a professionally landscaped one-acre property backing onto mature trees, the resort-inspired backyard offers exceptional privacy and is designed for entertaining and relaxation. Enjoy an inground pool, pool house, hot tub, and expansive stone patios, creating the perfect outdoor retreat.Ideally located just 25 minutes west of Toronto Pearson International Airport and within easy reach of Guelph, Cambridge, Hamilton, and the GTA, this remarkable property offers an unparalleled lifestyle in one of Milton's most desirable communities, close to top-rated schools, parks, conservation areas, scenic trails, golf courses, and everyday amenities. All measurements & floor plans , Virtual tours are from interactive I-Guide Attached
By clicking Save, we will calculate your estimated mortgage for all properties using the saved values (down payment percentage, interest rate, and amortization).
The accuracy and applicability of this calculator are not guaranteed.